Beautiful 55+ garage villa with a private lot in a convenient, yet secluded location, surrounded by nature. Home boasts 3 bedrooms, and 3 full bathrooms. The layout gives the owner lots of options for living and design. The front bedroom has lots of windows and is perfect for an office, library, or craft room. The upstairs is the ideal layout for guests or a roommate- There is a separate living area, that overlooks the downstairs, bedroom, and full bathroom. The Primary suite is on the back of the home, with a large walk-in closet and bathroom, and backing to a quiet backyard. The soaring vaulted ceilings give this large villa a very open and cheerful feel where you will look forward to spending your time. The sun-filled family room in the back is perfect for relaxation and connects to your private brick patio. Roof is only 3.5 years old. Neighborhood is in close proximity to walking trails, parks, and shopping. Welcome Home!
For sale
Price cut: $10K (10/23)
$509,900
714 Emerald Way #2, Odenton, MD 21113
3beds
1,864sqft
Townhouse
Built in 2005
-- sqft lot
$508,300 Zestimate®
$274/sqft
$160/mo HOA
What's special
Surrounded by natureQuiet backyardPrivate lotSoaring vaulted ceilings
- 57 days
- 363
- 12
Zillow last checked:
Listing updated:
Listed by:
Christin Long 410-507-7967,
Douglas Realty, LLC (410) 255-3690
Source: Bright MLS,MLS#: MDAA2157426
Facts & features
Interior
Bedrooms & bathrooms
- Bedrooms: 3
- Bathrooms: 3
- Full bathrooms: 3
- Main level bathrooms: 2
- Main level bedrooms: 2
Basement
- Area: 0
Heating
- Forced Air, Natural Gas
Cooling
- Central Air, Electric
Appliances
- Included: Gas Water Heater
Features
- Bathroom - Tub Shower, Breakfast Area, Ceiling Fan(s), Entry Level Bedroom, Eat-in Kitchen, Walk-In Closet(s)
- Flooring: Carpet
- Has basement: No
- Has fireplace: No
Interior area
- Total structure area: 1,864
- Total interior livable area: 1,864 sqft
- Finished area above ground: 1,864
- Finished area below ground: 0
Video & virtual tour
Property
Parking
- Total spaces: 1
- Parking features: Garage Faces Front, Attached
- Attached garage spaces: 1
Accessibility
- Accessibility features: Other
Features
- Levels: Two
- Stories: 2
- Pool features: None
Details
- Additional structures: Above Grade, Below Grade
- Parcel number: 020481390220980
- Zoning: DD
- Special conditions: Standard
Construction
Type & style
- Home type: Townhouse
- Architectural style: Villa
- Property subtype: Townhouse
Materials
- Brick Front
- Foundation: Slab
Condition
- New construction: No
- Year built: 2005
Utilities & green energy
- Sewer: Public Sewer
- Water: Public
Community & HOA
Community
- Condo and coop fee: $160 monthly
- Senior community: Yes
- Subdivision: The Villas Of Rock Oak
HOA
- Has HOA: No
- Amenities included: Common Grounds, Bike Trail, Jogging Path
- Services included: Common Area Maintenance, Maintenance Grounds, Reserve Funds, Snow Removal, Trash
- HOA name: Chambers Management
Location
- Region: Odenton
Financial & listing details
- Price per square foot: $274/sqft
- Tax assessed value: $456,633
- Annual tax amount: $5,401
- Date on market: 9/25/2026
- Listing agreement: Exclusive Right To Sell
- Ownership: Condominium
Estimated market value
$508,300
$483,000 - $534,000
$2,957/mo
Price history
| Date | Event | Price |
|---|---|---|
| 10/23/2026 | Price change | $509,900-1.9%$274/sqft |
Source:  Bright MLS #MDAA2157426 Report a problem | ||
| 9/25/2026 | Listed for sale | $519,900$279/sqft |
Source: Bright MLS #MDAA2157426 Report a problem | ||
Public tax history
Tax history is unavailable.
Monthly payment
Est. payment
Payment breakdown
Explore the cost of this home by adjusting the details. Changes won't be saved.Climate risks
Neighborhood: 21113
Nearby schools
Schools provided by the listing agent
- District: Anne Arundel County Public Schools
Source: Bright MLS. This data may not be complete. We recommend contacting the local school district to confirm school assignments for this home.
Similar homes
- $495,0003 bd3 ba1.8k sqftThe Villas Of Rock Oak Condo, Odenton, MD 21113For Sale
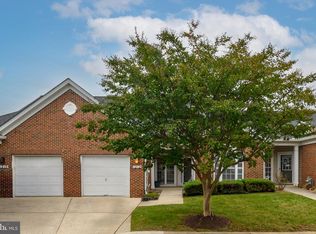
 MLS ID #MDAA2157912, Margaret Breerwood, Long & Foster Real Estate, Inc.. Bright MLS
- $535,9754 bd4 ba2k sqft1654 Signalman Ct, Odenton, MD 21113For Sale
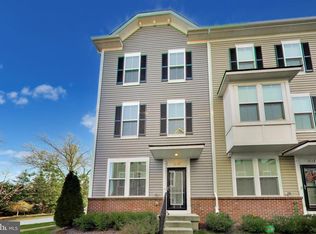 MLS ID #MDAA2161398, Isabelle Williams-Brown, Isabelle Williams and Associates LLC. Bright MLS
- $459,9003 bd3 ba1.8k sqft700 Dayspring Dr, Odenton, MD 21113For Sale
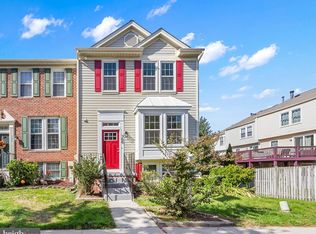 MLS ID #MDAA2160236, Suzy Lenox, Douglas Realty LLC. Bright MLS
- $494,9002 bd4 ba1.7k sqft2461 Warm Spring Way, Odenton, MD 21113For Sale
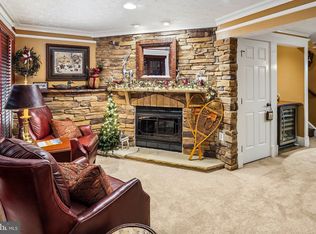 MLS ID #MDAA2158986, Bryan Gamble, Gamble Realty, Inc. Bright MLS
- $519,0003 bd2 ba1.9k sqft8608 Wandering Fox Trl Unit 307, Odenton, MD 21113For SaleMLS ID #MDAA2161178, Aidan Surlis, RE/MAX Leading Edge. Bright MLS
- $447,5004 bd4 ba2.1k sqft2287 Canteen Cir, Odenton, MD 21113For SaleMLS ID #MDAA2151168, Danielle Grenier, Long & Foster Real Estate, Inc.. Bright MLS
- $439,9003 bd3 ba1.4k sqft8723 Grape Arbor Way, Odenton, MD 21113For SaleMLS ID #MDAA2159864, Sharon Jordan, Samson Properties. Bright MLS
- $499,0003 bd4 ba1.6k sqft324 Regiment Ct, Odenton, MD 21113For SaleMLS ID #MDAA2157824, Ms. Kristina Boyd, Keller Williams Preferred Properties. Bright MLS
- $635,0004 bd4 ba2k sqft705 Crawfords Knoll Ct, Odenton, MD 21113For SaleMLS ID #MDAA2160604, Wendy Oliver, Coldwell Banker Realty. Bright MLS
- $409,0003 bd3 ba1.8k sqft118 Militia Pl, Odenton, MD 21113For SaleMLS ID #MDAA2161552, Sunna Ahmad, Cummings & Co. Realtors. Bright MLS
- $535,0003 bd4 ba2.1k sqft320 Mount Vernon Ave, Odenton, MD 21113For SaleMLS ID #MDAA2156994, Song Hong, Turn Key Homes Litmited Libability. Bright MLS
- $489,9994 bd3 ba2k sqft733 Chapelgate Dr, Odenton, MD 21113For SaleMLS ID #MDAA2159254, Kelly Williams, RE/MAX Realty Centre, Inc.. Bright MLS
- $555,0004 bd4 ba2k sqft7662 Porcelain Tile Ct, Odenton, MD 21113For SaleMLS ID #MDAA2155320, Bryan Gamble, Gamble Realty, Inc. Bright MLS
- $415,0003 bd2 ba2k sqft2458 Ivy Landing Way, Odenton, MD 21113For SaleMLS ID #MDAA2151012, Jerry Kline, Keller Williams Flagship. Bright MLS
- $470,0003 bd2 ba1.9k sqft8600 Roaming Ridge Way Unit 202, Odenton, MD 21113For SaleMLS ID #MDAA2159600, Natalie Chamberlain, Taylor Properties. Bright MLS
- $415,0003 bd3 ba1.8k sqftTown Center Commons Condominium, Odenton, MD 21113For SaleMLS ID #MDAA2161162, Dan Borowy, Redfin Corp. Bright MLS
- $439,0003 bd3 ba2.4k sqft364 Chessington Dr, Odenton, MD 21113For SaleMLS ID #MDAA2158118, Jessica Young-Stewart, RE/MAX Executive. Bright MLS
- $450,0003 bd3 ba2.4k sqftTown Center Commons Cond, Odenton, MD 21113For SaleMLS ID #MDAA2159484, Laura Lopez, RE/Max Experience. Bright MLS
