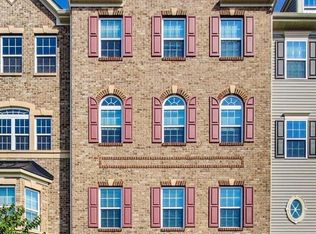
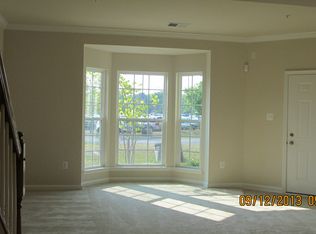
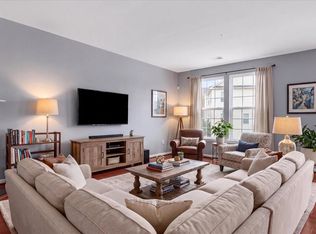
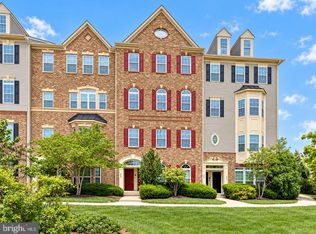
Enjoy the space and convenience of this beautifully appointed 3-bedroom, 2.5-bath end-unit townhome. An open-concept floorplan creates an inviting flow, complemented by wood floors throughout the main level. The spacious kitchen features a center island and stainless steel appliances, making it ideal for everyday living and entertaining. Upstairs, the primary suite offers a relaxing retreat with a soaking tub and walk-in closet, while two additional bedrooms provide plenty of flexibility. An attached garage adds everyday convenience. Ideally located near shopping, dining, commuter routes, and the MARC Station, this home combines comfortable living with an excellent location! Select photos for this listing have been virtually staged.
For sale
$415,000
371 Chessington Dr, Odenton, MD 21113
3beds
1,886sqft
Townhouse
Built in 2013
-- sqft lot
$414,000 Zestimate®
$220/sqft
$201/mo HOA
What's special
Walk-in closetAttached garageInviting flowStainless steel appliancesCenter islandPrimary suiteSoaking tub
- 2 days
- 166
- 22
Likely to sell faster than
Zillow last checked:
Listing updated:
Listed by:
Dan Borowy 410-936-9164,
Redfin Corp 4102028454
Source: Bright MLS,MLS#: MDAA2161162
Facts & features
Interior
Bedrooms & bathrooms
- Bedrooms: 3
- Bathrooms: 3
- Full bathrooms: 2
- 1/2 bathrooms: 1
- Main level bathrooms: 1
Heating
- Heat Pump, Electric
Cooling
- Ceiling Fan(s), Heat Pump, Electric
Appliances
- Included: Electric Water Heater
Features
- Family Room Off Kitchen, Breakfast Area, Kitchenette, Primary Bath(s), Upgraded Countertops, Open Floorplan, 9'+ Ceilings, Dry Wall
- Flooring: Wood
- Windows: Window Treatments
- Has basement: No
- Has fireplace: No
Interior area
- Total structure area: 1,886
- Total interior livable area: 1,886 sqft
- Finished area above ground: 1,886
Property
Parking
- Total spaces: 1
- Parking features: Garage Door Opener, Concrete, Off Street, Attached
- Attached garage spaces: 1
- Has uncovered spaces: Yes
Accessibility
- Accessibility features: None
Features
- Levels: Two
- Stories: 2
- Exterior features: Balcony
- Pool features: None
Lot
- Features: Corner Lot
Details
- Additional structures: Above Grade
- Parcel number: 020481590239186
- Zoning: R
- Special conditions: Standard
Construction
Type & style
- Home type: Townhouse
- Architectural style: Colonial
- Property subtype: Townhouse
Materials
- Combination, Brick
- Foundation: Slab
Condition
- Very Good
- New construction: No
- Year built: 2013
Utilities & green energy
- Sewer: Public Sewer
- Water: Public
Community & HOA
Community
- Condo and coop fee: $137 monthly
- Subdivision: Town Center Commons
HOA
- Has HOA: Yes
- Amenities included: Common Grounds, Picnic Area
- Services included: Maintenance Structure, Fiber Optics at Dwelling, Maintenance Grounds, Insurance, Management, Reserve Funds, Water
- HOA fee: $64 monthly
Location
- Region: Odenton
- Municipality: Odenton
Financial & listing details
- Price per square foot: $220/sqft
- Tax assessed value: $382,100
- Annual tax amount: $4,596
- Date on market: 11/12/2026
- Listing agreement: Exclusive Right To Sell
- Ownership: Condominium
Estimated market value
$414,000
$393,000 - $435,000
$2,869/mo
Price history
| Date | Event | Price |
|---|---|---|
| 11/12/2026 | Listed for sale | $415,000+25.2%$220/sqft |
Source:  Bright MLS #MDAA2161162 Report a problem | ||
| 5/10/2021 | Sold | $331,600+16480%$176/sqft |
Source: Public Record Report a problem | ||
| 3/23/2019 | Listing removed | $1,999$1/sqft |
Source: Marketplace Homes Report a problem | ||
| 3/1/2019 | Price change | $1,999-4.8%$1/sqft |
Source: Marketplace Homes Report a problem | ||
| 11/5/2018 | Listed for rent | $2,100+5%$1/sqft |
Source: Marketplace Homes Report a problem | ||
| 8/1/2015 | Sold | $2,000-99.4%$1/sqft |
Source: Agent Provided Report a problem | ||
| 7/19/2015 | Listing removed | $2,000$1/sqft |
Source: Coldwell Banker Residential Brokerage - Severna Park #AA8665884 Report a problem | ||
| 6/14/2015 | Listed for rent | $2,000$1/sqft |
Source: Coldwell Banker Residential Brokerage - Severna Park #AA8665884 Report a problem | ||
| 8/13/2013 | Sold | $315,255$167/sqft |
Source: Public Record Report a problem | ||
Public tax history
| Year | Property taxes | Tax assessment |
|---|---|---|
| 2026 | $4,607 +5.1% | $382,100 +5.4% |
| 2025 | $4,384 +14% | $362,400 +3.2% |
| 2024 | $3,845 +3.6% | $351,167 +3.3% |
| 2023 | $3,712 +8.1% | $339,933 +3.4% |
| 2022 | $3,435 +0.9% | $328,700 +0.9% |
| 2021 | $3,406 +0.8% | $325,900 +0.9% |
| 2020 | $3,380 +0.8% | $323,100 +0.9% |
| 2019 | $3,354 +4.2% | $320,300 +0.9% |
| 2018 | $3,219 +0.4% | $317,500 +0.9% |
| 2017 | $3,208 | $314,700 +0.9% |
| 2016 | -- | $311,900 +8.8% |
| 2015 | -- | $286,600 -3.1% |
| 2014 | -- | $295,633 |
Find assessor info on the county website
Monthly payment
Est. payment
Payment breakdown
Explore the cost of this home by adjusting the details. Changes won't be saved.Climate risks
Neighborhood: 21113
Nearby schools
Schools provided by the listing agent
- Elementary: Odenton
- Middle: Arundel
- High: Arundel
- District: Anne Arundel County Public Schools
Source: Bright MLS. This data may not be complete. We recommend contacting the local school district to confirm school assignments for this home.
Similar homes
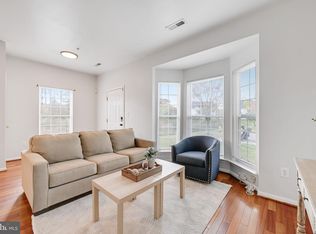
- $400,0003 bd4 ba1.7k sqft1963 Camelia Ct, Odenton, MD 21113For Sale
 MLS ID #MDAA2161218, Brandi Bradshaw, Keller Williams Select Realtors of Annapolis. Bright MLS
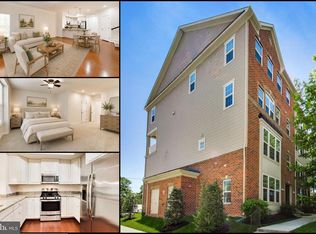
- $410,0003 bd3 ba1.7k sqftTown Center Commons Condominium, Odenton, MD 21113For Sale
 MLS ID #MDAA2145754, Scott Smolen, RE/MAX Leading Edge. Bright MLS
- $430,0003 bd3 ba2.5k sqftTown Center Commons Condominium, Odenton, MD 21113For Sale
 MLS ID #MDAA2156340, Jeremey Weiss, Keller Williams Flagship. Bright MLS
- $450,0003 bd3 ba2.4k sqftTown Center Commons Cond, Odenton, MD 21113For Sale
 MLS ID #MDAA2159484, Laura Lopez, RE/Max Experience. Bright MLS
- $445,0003 bd3 ba2.4k sqft364 Chessington Dr, Odenton, MD 21113For SaleMLS ID #MDAA2158118, Jessica Young-Stewart, RE/MAX Executive. Bright MLS
- $395,0003 bd3 ba1.9k sqft1532 Falling Brook Ct, Odenton, MD 21113For SaleMLS ID #MDAA2160290, Jessica Young-Stewart, RE/MAX Executive. Bright MLS
- $417,9903 bd3 ba1.6k sqft138 Eastridge Cir, Odenton, MD 21113For SaleMLS ID #MDAA2159704, Bill Welzenbach, Legend Real Estate. Bright MLS
- $469,0003 bd4 ba2.2k sqft156 Langdon Farm Cir, Odenton, MD 21113For SaleMLS ID #MDAA2160276, Stuart Greenwell, Cummings & Co. Realtors. Bright MLS
- $380,0003 bd2 ba1.6k sqft2000 Cramer Point Ct, Odenton, MD 21113For SaleMLS ID #MDAA2160516, Suebina Wong, Douglas Realty, LLC. Bright MLS
- $399,9003 bd4 ba1.7k sqft2669 Rainy Spring Ct, Odenton, MD 21113For SaleMLS ID #MDAA2156184, Shawntay Hill, Real Broker, LLC. Bright MLS
- $375,0003 bd3 ba1.5k sqft1967 Buckwheat Ct, Odenton, MD 21113For SaleMLS ID #MDAA2156178, Erin Townley, Realty Advantage of Maryland LLC. Bright MLS
- $459,9003 bd3 ba1.8k sqft700 Dayspring Dr, Odenton, MD 21113For SaleMLS ID #MDAA2160236, Suzy Lenox, Douglas Realty LLC. Bright MLS
- $420,0003 bd2 ba2k sqft2458 Ivy Landing Way, Odenton, MD 21113For SaleMLS ID #MDAA2151012, Jerry Kline, Keller Williams Flagship. Bright MLS
- $415,0003 bd2 ba1.4k sqft8744 Autumn Ridge Ct, Odenton, MD 21113For SaleMLS ID #MDAA2159044, Chase Kincer, LPT Realty, LLC. Bright MLS
- $334,9002 bd2 ba1.3k sqft8619 Willow Leaf Ln, Odenton, MD 21113For SaleMLS ID #MDAA2161170, Jim Schaecher, Keller Williams Flagship. Bright MLS
- $449,9993 bd3 ba1.4k sqft8723 Grape Arbor Way, Odenton, MD 21113For SaleMLS ID #MDAA2159864, Sharon Jordan, Samson Properties. Bright MLS
- $423,0003 bd3 ba1.5k sqft2610 Chancellor Ct, Odenton, MD 21113For SaleMLS ID #MDAA2153014, Shailey Sharma, Samson Properties. Bright MLS
- $365,0003 bd2 ba1.5k sqft2015 Cooper Point Ct, Odenton, MD 21113For SaleMLS ID #MDAA2156650, Daniela Hashagen, P. C. F. Management, Inc.. Bright MLS
- $519,0003 bd2 ba1.9k sqft8608 Wandering Fox Trl Unit 307, Odenton, MD 21113For SaleMLS ID #MDAA2161178, Aidan Surlis, RE/MAX Leading Edge. Bright MLS
- $385,0002 bd3 ba1.8k sqft2553 Blue Water Blvd, Odenton, MD 21113For SaleMLS ID #MDAA2150306, Scott Swahl, Redfin Corp. Bright MLS
