A commuter's dream, this townhouse located in the heart of the Seven Oaks Community is just one mile away from Route 32 and the Odenton MARC rail station to take you to DC or Baltimore. This middle unit has been thoughtfully updated with new HVAC in 2026, updated hot water heater in 2023, and recently updated oven and dishwasher. The main level features an open floor plan with a spacious family room, dining room and kitchen, as well as the optional half bath on the ground floor. The second floor has two bedrooms, each with ample closet space, a shared hallway full bathroom, and a laundry and utility room. The private primary suite is situated on the third floor with a large walk-in closet and a private primary suite bathroom. This west-facing home gets great natural light and faces an open green in the heart of the Seven Oaks community which offers community amenities that include 2 community centers, 2 fitness centers, 4 community pools, tennis courts, a basketball court, 8 various playgrounds, a volleyball court, and a baseball field. The community shopping center is a 5min. walk away with a Weis Supermarket as well as restaurants and more.
For sale
$375,000
1967 Buckwheat Ct, Odenton, MD 21113
3beds
1,572sqft
Townhouse
Built in 2006
1,000 Square Feet Lot
$373,500 Zestimate®
$239/sqft
$95/mo HOA
What's special
Large walk-in closetThoughtfully updatedFaces an open greenNew hvacDining roomLaundry and utility roomSpacious family room
- 1 day
- 94
- 8
Zillow last checked:
Listing updated:
Listed by:
Erin Townley 410-507-0714,
Realty Advantage of Maryland LLC 3018819800
Source: Bright MLS,MLS#: MDAA2156178
Facts & features
Interior
Bedrooms & bathrooms
- Bedrooms: 3
- Bathrooms: 3
- Full bathrooms: 2
- 1/2 bathrooms: 1
- Main level bathrooms: 1
Rooms
- Room types: Dining Room, Primary Bedroom, Bedroom 2, Bedroom 3, Kitchen, Family Room, Foyer, Laundry, Bathroom 2, Primary Bathroom, Half Bath
Primary bedroom
- Features: Attached Bathroom, Ceiling Fan(s), Flooring - Carpet, Walk-In Closet(s)
- Level: Upper
- Area: 342 Square Feet
- Dimensions: 18 X 19
Bedroom 2
- Features: Flooring - Carpet, Window Treatments
- Level: Upper
- Area: 140 Square Feet
- Dimensions: 10 X 14
Bedroom 3
- Features: Flooring - Carpet, Window Treatments
- Level: Upper
- Area: 99 Square Feet
- Dimensions: 9 X 11
Primary bathroom
- Features: Bathroom - Tub Shower, Lighting - Wall sconces, Flooring - Laminated
- Level: Upper
- Area: 84 Square Feet
- Dimensions: 7 X 12
Bathroom 2
- Features: Bathroom - Tub Shower, Flooring - Laminated
- Level: Upper
- Area: 40 Square Feet
- Dimensions: 5 X 8
Dining room
- Features: Flooring - Carpet, Lighting - Pendants
- Level: Main
- Area: 72 Square Feet
- Dimensions: 8 X 9
Family room
- Features: Flooring - Carpet, Window Treatments
- Level: Main
- Area: 192 Square Feet
- Dimensions: 12 X 16
Foyer
- Features: Flooring - Laminated
- Level: Main
- Area: 30 Square Feet
- Dimensions: 5 X 6
Half bath
- Features: Flooring - Laminated
- Level: Main
- Area: 18 Square Feet
- Dimensions: 3 X 6
Kitchen
- Features: Countertop(s) - Solid Surface, Flooring - Laminated, Kitchen - Electric Cooking, Lighting - Ceiling, Pantry
- Level: Main
- Area: 100 Square Feet
- Dimensions: 10 X 10
Laundry
- Features: Flooring - Laminated, Lighting - Ceiling
- Level: Upper
- Area: 66 Square Feet
- Dimensions: 6 X 11
Heating
- Heat Pump, Natural Gas
Cooling
- Other, Electric
Appliances
- Included: Gas Water Heater
- Laundry: Upper Level, Hookup, Has Laundry, Dryer In Unit, Washer In Unit, Laundry Room
Features
- Dry Wall
- Flooring: Laminate, Carpet
- Has basement: No
- Has fireplace: No
Interior area
- Total structure area: 1,572
- Total interior livable area: 1,572 sqft
- Finished area above ground: 1,572
- Finished area below ground: 0
Property
Parking
- Parking features: Assigned, Parking Space Conveys, Paved, Parking Lot
- Details: Assigned Parking, Assigned Space #: 1967, 1967
Accessibility
- Accessibility features: None
Features
- Levels: Three
- Stories: 3
- Exterior features: Rain Gutters, Storage
- Pool features: Community
- Fencing: Partial
Lot
- Size: 1,000 Square Feet
Details
- Additional structures: Above Grade, Below Grade
- Parcel number: 020468090220038
- Zoning: R
- Special conditions: Standard
Construction
Type & style
- Home type: Townhouse
- Architectural style: Colonial
- Property subtype: Townhouse
Materials
- Frame, Stick Built, Vinyl Siding
- Foundation: Slab
- Roof: Shingle
Condition
- Average
- New construction: No
- Year built: 2006
Utilities & green energy
- Electric: 100 Amp Service
- Sewer: Public Sewer
- Water: Public
- Utilities for property: Cable Available, Electricity Available, Phone Available, Sewer Available, Water Available, Fiber Optic
Community & HOA
Community
- Features: Pool
- Security: Smoke Detector(s), Fire Sprinkler System
- Subdivision: Seven Oaks
HOA
- Has HOA: Yes
- Amenities included: Basketball Court, Baseball Field, Common Grounds, Community Center, Fitness Center, Jogging Path, Pool, Tennis Court(s), Tot Lots/Playground, Volleyball Courts
- Services included: Road Maintenance
- HOA fee: $95 monthly
- HOA name: SEVEN OAKS COMMUNITY ASSOCIATION
Location
- Region: Odenton
Financial & listing details
- Price per square foot: $239/sqft
- Tax assessed value: $340,800
- Annual tax amount: $3,891
- Date on market: 9/18/2026
- Listing agreement: Exclusive Right To Sell
- Listing terms: Cash,Conventional,Negotiable,FHA,VA Loan
- Ownership: Fee Simple
- Road surface type: Black Top, Paved
Estimated market value
$373,500
$355,000 - $392,000
$2,688/mo
Price history
| Date | Event | Price |
|---|---|---|
| 9/18/2026 | Listed for sale | $375,000+13.3%$239/sqft |
Source:  Bright MLS #MDAA2156178 Report a problem Bright MLS #MDAA2156178 Report a problem | ||
| 7/25/2024 | Listing removed | -- |
Source: Zillow Rentals Report a problem | ||
| 7/10/2024 | Price change | $2,295-8%$1/sqft |
Source: Zillow Rentals Report a problem | ||
| 7/8/2024 | Listed for rent | $2,495+25.1%$2/sqft |
Source: Zillow Rentals Report a problem | ||
| 7/10/2022 | Listing removed | -- |
Source: Zillow Rental Network Premium Report a problem | ||
| 7/7/2022 | Listed for rent | $1,995+8.1%$1/sqft |
Source: Zillow Rental Network Premium Report a problem | ||
| 5/26/2020 | Listing removed | $1,845$1/sqft |
Source: Zillow Rental Network Premium Report a problem | ||
| 4/17/2020 | Listed for rent | $1,845+5.7%$1/sqft |
Source: Zillow Rental Network Premium Report a problem | ||
| 3/22/2019 | Listing removed | $1,745$1/sqft |
Source: Zillow Rental Network Report a problem | ||
| 3/4/2019 | Price change | $1,745-2.8%$1/sqft |
Source: Zillow Rental Network Report a problem | ||
| 1/31/2019 | Price change | $1,795-3%$1/sqft |
Source: Zillow Rental Network Report a problem | ||
| 1/15/2019 | Price change | $1,850-2.4%$1/sqft |
Source: Zillow Rental Network Report a problem | ||
| 12/21/2018 | Listed for rent | $1,895+5.6%$1/sqft |
Source: Zillow Rental Network Report a problem | ||
| 10/22/2016 | Listing removed | $1,795+5.9%$1/sqft |
Source: Zillow Rental Network Report a problem | ||
| 10/24/2014 | Listing removed | $1,695$1/sqft |
Source: ANNAPOLIS PROPERTY SERVICES Report a problem | ||
| 9/29/2014 | Price change | $1,695-3.1%$1/sqft |
Source: ANNAPOLIS PROPERTY SERVICES Report a problem | ||
| 7/18/2014 | Listed for rent | $1,750$1/sqft |
Source: ANNAPOLIS PROPERTY SERVICES Report a problem | ||
| 8/4/2006 | Sold | $330,960$211/sqft |
Source: Public Record Report a problem | ||
Public tax history
| Year | Property taxes | Tax assessment |
|---|---|---|
| 2025 | $3,931 +20.5% | $318,200 +6.9% |
| 2024 | $3,261 +7.6% | $297,800 +7.4% |
| 2023 | $3,029 +12.8% | $277,400 +7.9% |
| 2022 | $2,686 +5% | $257,000 +5% |
| 2021 | $2,559 +5.1% | $244,833 +5.2% |
| 2020 | $2,434 +5.4% | $232,667 +5.5% |
| 2019 | $2,309 +5.8% | $220,500 +2.4% |
| 2018 | $2,182 +2% | $215,233 +2.5% |
| 2017 | $2,140 | $209,967 +2.6% |
| 2016 | -- | $204,700 +1.4% |
| 2015 | -- | $201,900 +1.4% |
| 2014 | -- | $199,100 +1.4% |
| 2013 | -- | $196,300 |
| 2012 | -- | $196,300 |
| 2011 | -- | $196,300 -30.2% |
| 2010 | -- | $281,080 +9.2% |
| 2009 | -- | $257,450 +10.1% |
| 2008 | -- | $233,820 +11.2% |
| 2007 | -- | $210,190 +500.5% |
| 2006 | -- | $35,000 +40% |
| 2005 | -- | $25,000 |
Find assessor info on the county website
Monthly payment
Est. payment
Payment breakdown
Explore the cost of this home by adjusting the details. Changes won't be saved.Climate risks
Neighborhood: 21113
Nearby schools
Schools provided by the listing agent
- Elementary: Seven Oaks
- Middle: Macarthur
- High: Meade
- District: Anne Arundel County Public Schools
Source: Bright MLS. This data may not be complete. We recommend contacting the local school district to confirm school assignments for this home.
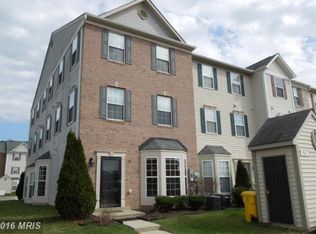

Similar homes
- $370,0003 bd2 ba1.5k sqft2015 Cooper Point Ct, Odenton, MD 21113For Sale
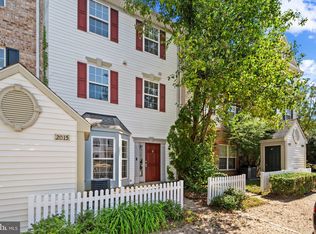
 MLS ID #MDAA2156650, Daniela Hashagen, NextHome Premier Real Estate. Bright MLS
 - $375,0003 bd2 ba1.5k sqft2002 Ripley Point Ct, Odenton, MD 21113For Sale
 MLS ID #MDAA2147444, Lee Tessier, EXP Realty, LLC. Bright MLS
 - $410,0004 bd3 ba2.2k sqft178 Langdon Farm Cir, Odenton, MD 21113For Sale
 MLS ID #MDAA2156138, Angel Tyler, HomeSmart. Bright MLS
 - $389,9003 bd2 ba1.5k sqft2019 Tea Island Ct, Odenton, MD 21113For Sale
 MLS ID #MDAA2151842, Pamela Debnam, Houwzer, LLC. Bright MLS
 - $399,0003 bd2 ba1.6k sqft2000 Cramer Point Ct, Odenton, MD 21113For SaleMLS ID #MDAA2152614, Suebina Wong, Douglas Realty, LLC. Bright MLS
- $410,0003 bd4 ba1.7k sqft2669 Rainy Spring Ct, Odenton, MD 21113For SaleMLS ID #MDAA2156184, Shawntay Hill, Real Broker, LLC. Bright MLS
- $339,9002 bd3 ba1.3k sqft8619 Willow Leaf Ln, Odenton, MD 21113For SaleMLS ID #MDAA2156296, Jim Schaecher, Keller Williams Flagship. Bright MLS
- $400,0003 bd3 ba1.8k sqftSeven Oaks Community Associati, Odenton, MD 21113For SaleMLS ID #MDAA2145124, Will Stein, Compass. Bright MLS
- $409,9003 bd4 ba1.7k sqft2109 Commodore Ct, Odenton, MD 21113For SaleMLS ID #MDAA2155230, Vaughn Gonzalez, Samson Properties. Bright MLS
- $450,0003 bd2 ba1.8k sqft1301 Damascus St, Odenton, MD 21113For SaleMLS ID #MDAA2156782, Sarah Garza, Compass. Bright MLS
- $339,9993 bd2 ba1.1k sqft2400 Autumn Harvest Ct Unit 101, Odenton, MD 21113For SaleMLS ID #MDAA2155092, Crystal Smith, RE/MAX Executive. Bright MLS
- $367,4002 bd3 ba1.5k sqft2180 Commissary Cir, Odenton, MD 21113For SaleMLS ID #MDAA2153070, Christopher Cecil, RE/MAX Realty Group. Bright MLS
- $410,0002 bd2 ba1.7k sqft8615 Wandering Fox Trl Unit 203, Odenton, MD 21113For SaleMLS ID #MDAA2156662, Sheena Saydam, Keller Williams Capital Properties. Bright MLS
- $419,9002 bd3 ba1.8k sqft2553 Blue Water Blvd, Odenton, MD 21113For SaleMLS ID #MDAA2150306, Scott Swahl, Redfin Corp. Bright MLS
- $379,9903 bd3 ba1.3k sqft522 Meadowmist Way, Odenton, MD 21113For SaleMLS ID #MDAA2154126, Allison Puhalla, Samson Properties. Bright MLS
- $510,0004 bd3 ba2.2k sqft1860 Scaffold Way, Odenton, MD 21113For SaleMLS ID #MDAA2156640, Akinola Olagbaju, ExecuHome Realty. Bright MLS
- $439,9004 bd4 ba2.1k sqft248 Saint Michaels Cir, Odenton, MD 21113For SaleMLS ID #MDAA2152222, Lanta Workman, Anne Arundel Properties, Inc.. Bright MLS
- $330,0003 bd2 ba1.1k sqft8116 Telegraph Rd, Severn, MD 21144For SaleMLS ID #MDAA2156766, Jeremey Weiss, Keller Williams Flagship. Bright MLS
- $390,0004 bd3 ba1.9k sqftLions Gate, Odenton, MD 21113For SaleMLS ID #MDAA2153814, Daniela Hashagen, NextHome Premier Real Estate. Bright MLS
- $425,0003 bd3 ba1.6k sqftTown Center Commons Condominium, Odenton, MD 21113For SaleMLS ID #MDAA2145754, Scott Smolen, RE/MAX Leading Edge. Bright MLS
