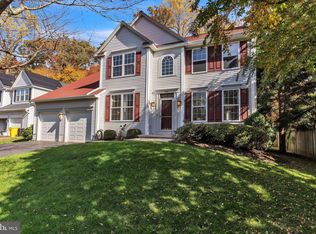
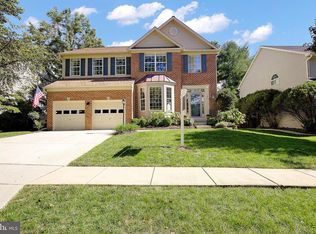
Welcome to this spacious Colonial, built in 1999 and located in The Willows of Crofton. Offering a traditional floor plan, generous living space and soft, earth-inspired colors throughout, the home begins with a 2-story foyer opening to the main level with a separate living room, dining room and office. The kitchen features light oak cabinetry, a center island with electric cooktop, double wall ovens, refrigerator and dishwasher, along with a convenient recipe or planning area. The kitchen opens to the casual dining area and family room with a gas fireplace and sliding glass door leading to the deck and fenced backyard. Upstairs are 4 bedrooms, including the primary suite with a large walk-in closet and attached bath featuring a soaking tub, separate shower and dual sinks. 3 additional bedrooms and a full hall bath complete the upper level. The finished lower level provides additional flexibility with a secondary living space featuring a gas fireplace, an additional bedroom, full bathroom and kitchenette with stainless steel refrigerator, dishwasher and sink. A walk-up provides direct access to the backyard. Outside, the fenced yard and deck offer additional space for relaxing, grilling or spending time outdoors. The Willows of Crofton location also provides convenient access to nearby schools, golf and the shopping, dining and services available in the Waugh Chapel area.
For sale
$849,900
1767 Tyrone St, Crofton, MD 21114
5beds
3,336sqft
Single Family Residence
Built in 1999
5,452 Square Feet Lot
$837,100 Zestimate®
$255/sqft
$-- HOA
What's special
Fenced yardSpacious colonialRefrigerator and dishwasherDining roomDouble wall ovensTraditional floor planGenerous living space
- 6 days
- 495
- 21
Zillow last checked:
Listing updated:
Listed by:
Bill Franklin 301-346-5690,
Long & Foster Real Estate, Inc. 410-721-1500
Source: Bright MLS,MLS#: MDAA2157696
Facts & features
Interior
Bedrooms & bathrooms
- Bedrooms: 5
- Bathrooms: 4
- Full bathrooms: 3
- 1/2 bathrooms: 1
- Main level bathrooms: 1
Basement
- Area: 1302
Heating
- Forced Air, Natural Gas
Cooling
- Central Air, Electric
Appliances
- Included: Gas Water Heater
Features
- Basement: Connecting Stairway,Full,Exterior Entry
- Number of fireplaces: 1
Interior area
- Total structure area: 3,938
- Total interior livable area: 3,336 sqft
- Finished area above ground: 2,636
- Finished area below ground: 700
Video & virtual tour
Property
Parking
- Total spaces: 2
- Parking features: Garage Faces Front, Attached
- Attached garage spaces: 2
Accessibility
- Accessibility features: None
Features
- Levels: Two
- Stories: 2
- Pool features: None
Lot
- Size: 5,452 Square Feet
Details
- Additional structures: Above Grade, Below Grade
- Parcel number: 020259190081135
- Zoning: R-5
- Special conditions: Standard
Construction
Type & style
- Home type: SingleFamily
- Architectural style: Colonial
- Property subtype: Single Family Residence
Materials
- Aluminum Siding
- Foundation: Concrete Perimeter
Condition
- New construction: No
- Year built: 1999
Utilities & green energy
- Sewer: Public Sewer
- Water: Public
Community & HOA
Community
- Subdivision: The Willows Of Crofton
HOA
- Has HOA: No
Location
- Region: Crofton
Financial & listing details
- Price per square foot: $255/sqft
- Tax assessed value: $633,900
- Annual tax amount: $7,014
- Date on market: 9/29/2026
- Listing agreement: Exclusive Agency
- Ownership: Fee Simple
Estimated market value
$837,100
$795,000 - $879,000
$3,211/mo
Price history
| Date | Event | Price |
|---|---|---|
| 9/29/2026 | Listed for sale | $849,900+204.2%$255/sqft |
Source:  Bright MLS #MDAA2157696 Report a problem Bright MLS #MDAA2157696 Report a problem | ||
| 12/23/1999 | Sold | $279,365$84/sqft |
Source: Public Record Report a problem | ||
Public tax history
| Year | Property taxes | Tax assessment |
|---|---|---|
| 2025 | $6,019 -4.6% | $604,967 +5% |
| 2024 | $6,308 +5.6% | $576,033 +5.3% |
| 2023 | $5,974 +4.5% | $547,100 |
| 2022 | $5,717 | $547,100 |
| 2021 | $5,717 -5.2% | $547,100 -5.1% |
| 2020 | $6,028 +1.8% | $576,300 |
| 2019 | $5,920 +5.3% | $576,300 +3.9% |
| 2018 | $5,623 +1.5% | $554,500 +2% |
| 2017 | $5,541 | $543,600 +3.2% |
| 2016 | -- | $526,500 +3.4% |
| 2015 | -- | $509,400 +3.5% |
| 2014 | -- | $492,300 +0.1% |
| 2013 | -- | $491,717 +0.1% |
| 2012 | -- | $491,133 +0.1% |
| 2011 | -- | $490,550 |
| 2010 | -- | $490,550 |
| 2009 | -- | $490,550 -16.2% |
| 2008 | -- | $585,170 +14.1% |
| 2007 | -- | $512,696 +16.5% |
| 2006 | -- | $440,223 +19.7% |
| 2005 | -- | $367,750 +9.5% |
| 2004 | -- | $335,992 +10.4% |
| 2003 | -- | $304,236 +11.7% |
| 2002 | -- | $272,480 +3.1% |
| 2001 | -- | $264,312 |
Find assessor info on the county website
Monthly payment
Est. payment
Payment breakdown
Explore the cost of this home by adjusting the details. Changes won't be saved.Climate risks
Neighborhood: 21114
Nearby schools
Schools provided by the listing agent
- District: Anne Arundel County Public Schools
Source: Bright MLS. This data may not be complete. We recommend contacting the local school district to confirm school assignments for this home.
Similar homes
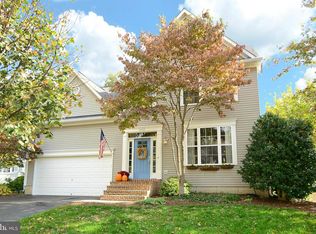
- $879,9005 bd4 ba3.6k sqft2024 Old Willow Way, Crofton, MD 21114For Sale
 MLS ID #MDAA2156522, Kendall Jones, Long & Foster Real Estate, Inc.. Bright MLS
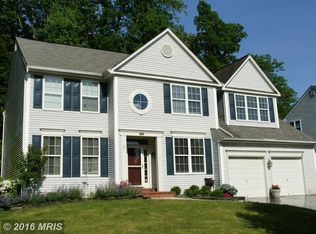
 - $850,0005 bd4 ba3.5k sqft2427 Chelmsford Dr, Crofton, MD 21114For Sale
 MLS ID #MDAA2155858, Kyle McCarthy, RE/MAX Leading Edge. Bright MLS
 - $829,0004 bd4 ba3.2k sqft2113 Crossgate Dr, Crofton, MD 21114For Sale
 MLS ID #MDAA2156016, Heather Taylor, RE/MAX One. Bright MLS
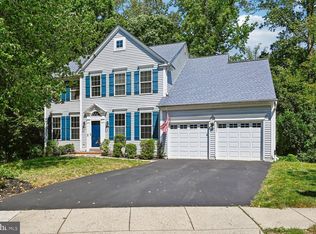
 - $759,0005 bd4 ba2.8k sqft1492 Harwell Ave, Crofton, MD 21114For Sale
 MLS ID #MDAA2156286, Dee Dee Miller, Paul Wesley Real Estate. Bright MLS
 - $650,0004 bd3 ba2.1k sqft1721 Tipton Dr, Crofton, MD 21114For SaleMLS ID #MDAA2157838, Christina Elliott, The KW Collective. Bright MLS
- $739,9004 bd4 ba4.1k sqft6812 Crofton Colony Ct, Crofton, MD 21114For SaleMLS ID #MDAA2156966, Jen Denney, EXP Realty, LLC. Bright MLS
- $710,0004 bd4 ba2.7k sqft2404 Shadywood Cir, Crofton, MD 21114For SaleMLS ID #MDAA2157758, Katerina Erhard, 4th Colony Realty. Bright MLS
- $850,0005 bd4 ba3.1k sqft1248 Spanish Oak Way, Odenton, MD 21113For SaleMLS ID #MDAA2153366, Lauren Thomas, Compass. Bright MLS
- $670,0004 bd3 ba1.9k sqft1815 Hyman Ln, Crofton, MD 21114For SaleMLS ID #MDAA2156032, Kerrie Hall, Real Broker, LLC. Bright MLS
- $639,9004 bd2 ba1.9k sqft1735 Trent St, Crofton, MD 21114For SaleMLS ID #MDAA2156274, Pam Childers, Douglas Realty, LLC. Bright MLS
- $600,0003 bd3 ba2k sqft1724 Denton Ct, Crofton, MD 21114For SaleMLS ID #MDAA2156626, Joe Smith, Next Step Realty. Bright MLS
- $875,0005 bd5 ba4k sqft2793 Golden Aster Pl, Odenton, MD 21113For SaleMLS ID #MDAA2155650, Scott Smolen, RE/MAX Leading Edge. Bright MLS
- $675,0003 bd4 ba1.8k sqft2089 Lower Ct, Crofton, MD 21114For SaleMLS ID #MDAA2154744, Amy Stusek, Coldwell Banker Realty. Bright MLS
- $785,0005 bd3 ba3k sqft2110 Hallmark Dr, Gambrills, MD 21054For SaleMLS ID #MDAA2156140, Kevin Brown, Samson Properties. Bright MLS
- $825,0004 bd3 ba3.3k sqft1640 Velvetleaf Ln, Odenton, MD 21113For SaleMLS ID #MDAA2157440, Scott Smolen, RE/MAX Leading Edge. Bright MLS
- $845,0005 bd4 ba3.6k sqft1316 Heron Rookery Way, Odenton, MD 21113For SaleMLS ID #MDAA2149446, Maya Hoskins, Long & Foster Real Estate, Inc.. Bright MLS
- $950,0005 bd4 ba2.9k sqft2407 Lawndale Ct, Gambrills, MD 21054For SaleMLS ID #MDAA2155540, Cheryl Byrd, Compass. Bright MLS
- $475,0005 bd3 ba2.3k sqft2043 Forest Hill Ln, Crofton, MD 21114For SaleMLS ID #MDAA2157530, Kyle Greig, Keller Williams Select Realtors of Annapolis. Bright MLS
- $500,0004 bd4 ba2.1k sqft2310 Bellow Ct, Crofton, MD 21114For SaleMLS ID #MDAA2158276, Joie Ashworth, Weichert, REALTORS. Bright MLS
- $470,0004 bd4 ba2.2k sqft1108 Soho Ct, Crofton, MD 21114For SaleMLS ID #MDAA2157862, Morgan McAuliffe, Compass. Bright MLS
