Welcome to this inviting four-bedroom home featuring a spacious open floor plan designed for comfortable living and entertaining. The large sunroom provides a bright, versatile space to relax and enjoy year-round views, while the gas fireplace creates a warm and welcoming atmosphere. A skylight with a retractable shade adds natural light and flexibility to the living space. The owner’s suite offers a private ensuite bathroom with a convenient shower. Additional features include vinyl flooring throughout for easy maintenance and a one-car garage. With generous living space and a thoughtful layout, this home offers comfort, convenience, and plenty of room to make it your own.
For sale
Price cut: $5K (10/5)
$634,900
1735 Trent St, Crofton, MD 21114
4beds
1,937sqft
Single Family Residence
Built in 1968
8,700 Square Feet Lot
$630,800 Zestimate®
$328/sqft
$-- HOA
What's special
Gas fireplaceThoughtful layoutOne-car garageYear-round viewsConvenient showerLarge sunroomVinyl flooring throughout
- 31 days
- 1,636
- 62
Likely to sell faster than
Zillow last checked:
Listing updated:
Listed by:
Pam Childers 410-490-7440,
Douglas Realty, LLC (410) 255-3690
Source: Bright MLS,MLS#: MDAA2156274
Facts & features
Interior
Bedrooms & bathrooms
- Bedrooms: 4
- Bathrooms: 2
- Full bathrooms: 2
- Main level bathrooms: 2
- Main level bedrooms: 4
Basement
- Area: 0
Heating
- Heat Pump, Natural Gas
Cooling
- Central Air, Electric
Appliances
- Included: Refrigerator, Range Hood, Dryer, Washer, Microwave, Dishwasher, Cooktop, Gas Water Heater
Features
- Open Floorplan, Eat-in Kitchen, Recessed Lighting
- Windows: Skylight(s)
- Has basement: No
- Number of fireplaces: 1
- Fireplace features: Gas/Propane
Interior area
- Total structure area: 1,937
- Total interior livable area: 1,937 sqft
- Finished area above ground: 1,937
- Finished area below ground: 0
Property
Parking
- Total spaces: 1
- Parking features: Garage Faces Front, Attached
- Attached garage spaces: 1
Accessibility
- Accessibility features: None
Features
- Levels: One
- Stories: 1
- Pool features: None
Lot
- Size: 8,700 Square Feet
Details
- Additional structures: Above Grade, Below Grade
- Parcel number: 020220503558810
- Zoning: R5
- Special conditions: Standard
Construction
Type & style
- Home type: SingleFamily
- Architectural style: Ranch/Rambler
- Property subtype: Single Family Residence
Materials
- Frame
- Foundation: Slab
Condition
- New construction: No
- Year built: 1968
Utilities & green energy
- Sewer: Public Sewer
- Water: Public
Community & HOA
Community
- Subdivision: Crofton
HOA
- Has HOA: No
Location
- Region: Crofton
Financial & listing details
- Price per square foot: $328/sqft
- Tax assessed value: $583,600
- Annual tax amount: $6,254
- Date on market: 9/5/2026
- Listing agreement: Exclusive Right To Sell
- Listing terms: Cash,Conventional,FHA,VA Loan
- Ownership: Fee Simple
Estimated market value
$630,800
$599,000 - $662,000
$3,063/mo
Price history
| Date | Event | Price |
|---|---|---|
| 10/5/2026 | Price change | $634,900-0.8%$328/sqft |
Source:  Bright MLS #MDAA2156274 Report a problem Bright MLS #MDAA2156274 Report a problem | ||
| 10/1/2026 | Price change | $639,900-1.5%$330/sqft |
Source: Bright MLS #MDAA2156274 Report a problem | ||
| 9/5/2026 | Listed for sale | $649,900+20.6%$336/sqft |
Source: Bright MLS #MDAA2156274 Report a problem | ||
| 2/17/2023 | Sold | $539,000$278/sqft |
Source: Bright MLS #MDAA2045028 Report a problem | ||
| 11/23/2022 | Pending sale | $539,000$278/sqft |
Source: Bright MLS #MDAA2045028 Report a problem | ||
| 11/3/2022 | Listed for sale | $539,000$278/sqft |
Source: Bright MLS #MDAA2045028 Report a problem | ||
Public tax history
| Year | Property taxes | Tax assessment |
|---|---|---|
| 2025 | $6,120 +14.8% | $535,133 +10% |
| 2024 | $5,329 +11.4% | $486,667 +11.1% |
| 2023 | $4,785 +4.5% | $438,200 +0% |
| 2022 | $4,577 +0% | $438,000 +0% |
| 2021 | $4,575 -0.1% | $437,800 +0% |
| 2020 | $4,577 +1.7% | $437,600 |
| 2019 | $4,499 +5.2% | $437,600 +3.7% |
| 2018 | $4,277 +1.4% | $421,800 +1.9% |
| 2017 | $4,219 | $413,900 +6% |
| 2016 | -- | $390,367 +6.4% |
| 2015 | -- | $366,833 +6.9% |
| 2014 | -- | $343,300 |
| 2013 | -- | $343,300 |
| 2012 | -- | $343,300 -7.4% |
| 2011 | -- | $370,730 |
| 2010 | -- | $370,730 |
| 2009 | -- | $370,730 -9.4% |
| 2008 | -- | $409,350 +12.3% |
| 2007 | -- | $364,642 +14% |
| 2006 | -- | $319,936 +16.2% |
| 2005 | -- | $275,230 +12.3% |
| 2004 | -- | $245,146 +14% |
| 2003 | -- | $215,063 +16.3% |
| 2002 | -- | $184,980 +2.4% |
| 2001 | -- | $180,636 |
Find assessor info on the county website
Monthly payment
Est. payment
Payment breakdown
Explore the cost of this home by adjusting the details. Changes won't be saved.Climate risks
Neighborhood: 21114
Nearby schools
Schools provided by the listing agent
- Elementary: Crofton Woods
- Middle: Crofton
- High: Crofton
- District: Anne Arundel County Public Schools
Source: Bright MLS. This data may not be complete. We recommend contacting the local school district to confirm school assignments for this home.
Similar homes
- $549,9004 bd4 ba1.8k sqft3207 Superior Ln, Bowie, MD 20715For Sale

 MLS ID #MDPG2219414, Jose Paz, Long & Foster Real Estate, Inc.. Bright MLS
 - $624,9004 bd3 ba2.2k sqft736 Hillmeade Rd, Edgewater, MD 21037For Sale
 MLS ID #MDAA2149732, Holly Worthington, Worthington Realty Group, LLC. Bright MLS
 - $559,0003 bd2 ba1.7k sqft2807 Birdseye Ln, Bowie, MD 20715For Sale
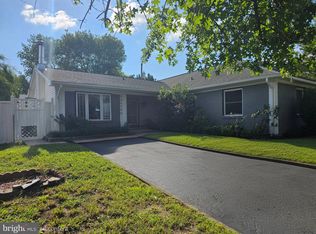 MLS ID #MDPG2218530, Paul Washington Jr, Bennett Realty Solutions. Bright MLS
 - $550,0004 bd3 ba1.3k sqft8917 2nd St, Lanham, MD 20706For Sale
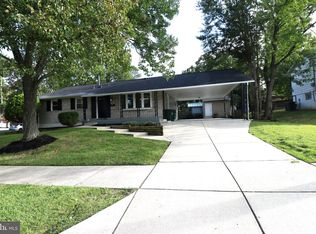 MLS ID #MDPG2221208, Cristian Del Cid, Realty Concepts Group LLC. Bright MLS
 - $499,8005 bd3 ba2.1k sqft932 Winterhaven Dr, Gambrills, MD 21054For SaleMLS ID #MDAA2142846, Justin Pladna, Picket Fence Properties LLC. Bright MLS
- $508,9003 bd3 ba2k sqft4520 Oaklyn Ln, Bowie, MD 20715For SaleMLS ID #MDPG2196240, Mary Saba, Hayden Realty & Development, LLC. Bright MLS
- $645,0004 bd3 ba2.3k sqft1200 Kathryn Rd, Silver Spring, MD 20904For SaleMLS ID #MDMC2254036, Cristian Del Cid, Realty Concepts Group LLC. Bright MLS
- $550,0005 bd3 ba1.1k sqft13514 Steeplechase Dr, Bowie, MD 20715For SaleMLS ID #MDPG2206202, Ron Walton, Weichert, REALTORS. Bright MLS
- $575,0004 bd3 ba2.1k sqft793 Martin Ct W, Severn, MD 21144For SaleMLS ID #MDAA2155784, Hans Perkasa, Real Broker, LLC. Bright MLS
- $450,0004 bd2 ba1.7k sqft3512 Majestic Ln, Bowie, MD 20715For SaleMLS ID #MDPG2191780, Verria Hairston, Open Door Brokerage, LLC. Bright MLS
- $545,0004 bd2 ba1.6k sqft610 Park Rd, Severna Park, MD 21146For SaleMLS ID #MDAA2156456, Gerry Hufnell, Engel & Volkers Annapolis. Bright MLS
- $580,0006 bd3 ba2.4k sqft9312 Montpelier Dr, Laurel, MD 20708For SaleMLS ID #MDPG2215306, DIANA CARRASCO, RLAH @properties. Bright MLS
- $710,0005 bd3 ba2.2k sqft1116 34th St SE, Washington, DC 20019For SaleMLS ID #DCDC2284964, Brooke Green, YAMO Premier Properties LLC. Bright MLS
- $599,0004 bd5 ba2.4k sqft9613 Utica Pl, Upper Marlboro, MD 20774For SaleMLS ID #MDPG2208428, Leslie A. Pladna, Picket Fence Properties LLC. Bright MLS
- $715,0003 bd3 ba2.2k sqft708 Sydney Ter, Annapolis, MD 21401For SaleMLS ID #MDAA2149918, Rita Cordova, Taylor Properties. Bright MLS
- $338,0002 bd1 ba1.1k sqft1490 Mara Vista Ct, Crofton, MD 21114For SaleMLS ID #MDAA2157760, Gina White, Coldwell Banker Realty. Bright MLS
- $695,0004 bd4 ba2.6k sqft14616 Sturtevant Rd, Silver Spring, MD 20905For SaleMLS ID #MDMC2242908, Ailene Cabalida, EXP Realty, LLC. Bright MLS
- $560,0005 bd4 ba2.1k sqft6812 Asset Dr, Landover, MD 20785For SaleMLS ID #MDPG2209950, Jacqueline Jackson, Keller Williams Preferred Properties. Bright MLS
- $699,9005 bd4 ba2.6k sqft2429 Parallel Ln, Silver Spring, MD 20904For SaleMLS ID #MDMC2247108, Lisa Caponiti, LPT Realty, LLC. Bright MLS
- $674,9004 bd4 ba2.4k sqft14434 Twig Rd, Silver Spring, MD 20905For SaleMLS ID #MDMC2251618, Chan Khoun, EXP Realty, LLC. Bright MLS
