Set in Crofton Meadows, 1724 Denton Court is a move in ready single family home offering 2,128 total square feet, three bedrooms, two full bathrooms, one half bathroom, and a one car garage. Fresh paint, new luxury vinyl plank flooring, and new carpet create a clean, comfortable feel across all three levels. The main level has an open, connected flow between the living room, formal dining area, and kitchen. An eat in nook provides a comfortable place for casual meals, while the kitchen offers generous cabinetry, useful workspace, and an easy connection to the surrounding living areas. A conveniently located half bathroom adds everyday function. Upstairs, the primary bedroom features its own private bathroom. Two additional bedrooms share a second full bathroom, creating a practical arrangement for daily living. The finished lower level adds flexible space for relaxing, entertaining, working, or exercising. A fireplace and built in bar give the room character, while the tucked away laundry area provides useful storage. Walkout access connects the lower level directly to the backyard. Outside, a large deck overlooks the fully fenced yard and mature trees beyond. Established landscaping, garden areas, and a storage shed create an inviting setting for outdoor dining, gardening, or quiet afternoons at home. Updated HVAC adds another practical improvement. Crofton Park and the shopping and dining options at Waugh Chapel are nearby, with convenient access to Routes 3, 50, and 97 for travel toward Annapolis, Washington, and Baltimore. Fresh finishes, flexible living space, and a private outdoor setting make 1724 Denton Court an easy place to feel at home.
Under contract
$600,000
1724 Denton Ct, Crofton, MD 21114
3beds
2,028sqft
Single Family Residence
Built in 1975
7,678 Square Feet Lot
$608,900 Zestimate®
$296/sqft
$12/mo HOA
What's special
Built in barUseful workspacePrivate outdoor settingFresh paintStorage shedNew carpetEat in nook
- 14 days
- 805
- 63
Likely to sell faster than
Zillow last checked:
Listing updated:
Listed by:
Joe Smith 410-991-9414,
Next Step Realty 4439012200
Source: Bright MLS,MLS#: MDAA2156626
Facts & features
Interior
Bedrooms & bathrooms
- Bedrooms: 3
- Bathrooms: 3
- Full bathrooms: 2
- 1/2 bathrooms: 1
- Main level bathrooms: 1
Basement
- Area: 700
Heating
- Forced Air, Natural Gas
Cooling
- Central Air, Electric
Appliances
- Included: Gas Water Heater
- Laundry: In Basement, Has Laundry
Features
- Basement: Full
- Number of fireplaces: 1
- Fireplace features: Brick, Wood Burning
Interior area
- Total structure area: 2,128
- Total interior livable area: 2,028 sqft
- Finished area above ground: 1,428
- Finished area below ground: 600
Video & virtual tour
Property
Parking
- Total spaces: 1
- Parking features: Garage Door Opener, Attached, Driveway
- Attached garage spaces: 1
- Has uncovered spaces: Yes
Accessibility
- Accessibility features: None
Features
- Levels: Three
- Stories: 3
- Pool features: None
Lot
- Size: 7,678 Square Feet
Details
- Additional structures: Above Grade, Below Grade
- Parcel number: 020220700117440
- Zoning: R5
- Special conditions: Standard
Construction
Type & style
- Home type: SingleFamily
- Architectural style: Colonial
- Property subtype: Single Family Residence
Materials
- Vinyl Siding
- Foundation: Block
- Roof: Shingle,Composition
Condition
- New construction: No
- Year built: 1975
Utilities & green energy
- Sewer: Public Sewer
- Water: Public
Community & HOA
Community
- Subdivision: Crofton Meadows
HOA
- Has HOA: Yes
- HOA fee: $143 annually
Location
- Region: Crofton
Financial & listing details
- Price per square foot: $296/sqft
- Tax assessed value: $513,600
- Annual tax amount: $5,637
- Date on market: 10/2/2026
- Listing agreement: Exclusive Right To Sell
- Ownership: Fee Simple
Estimated market value
$608,900
$578,000 - $639,000
$2,928/mo
Price history
| Date | Event | Price |
|---|---|---|
| 10/6/2026 | Contingent | $600,000$296/sqft |
Source:  Bright MLS #MDAA2156626 Report a problem Bright MLS #MDAA2156626 Report a problem | ||
| 10/2/2026 | Listed for sale | $600,000+61.3%$296/sqft |
Source: Bright MLS #MDAA2156626 Report a problem | ||
| 8/12/2004 | Sold | $371,900$183/sqft |
Source: Public Record Report a problem | ||
Public tax history
| Year | Property taxes | Tax assessment |
|---|---|---|
| 2025 | $4,188 -13.8% | $478,533 +7.9% |
| 2024 | $4,856 +8.9% | $443,467 +8.6% |
| 2023 | $4,460 +6.1% | $408,400 +1.5% |
| 2022 | $4,203 +1.6% | $402,233 +1.6% |
| 2021 | $4,139 +1.5% | $396,067 +1.6% |
| 2020 | $4,078 -0.1% | $389,900 |
| 2019 | $4,082 +3.3% | $389,900 |
| 2018 | $3,954 -1.3% | $389,900 -0.8% |
| 2017 | $4,006 | $393,000 +7.1% |
| 2016 | -- | $367,033 +7.6% |
| 2015 | -- | $341,067 +8.2% |
| 2014 | -- | $315,100 |
| 2013 | -- | $315,100 |
| 2012 | -- | $315,100 -15.4% |
| 2011 | -- | $372,280 |
| 2010 | -- | $372,280 |
| 2009 | -- | $372,280 -3.5% |
| 2008 | -- | $385,680 +17.3% |
| 2007 | -- | $328,922 +20.9% |
| 2006 | -- | $272,166 +26.3% |
| 2005 | -- | $215,410 +9.3% |
| 2004 | -- | $197,070 +10.3% |
| 2003 | -- | $178,730 +11.4% |
| 2002 | -- | $160,390 |
| 2001 | -- | $160,390 |
Find assessor info on the county website
Monthly payment
Est. payment
Payment breakdown
Explore the cost of this home by adjusting the details. Changes won't be saved.Climate risks
Neighborhood: 21114
Nearby schools
Schools provided by the listing agent
- Elementary: Crofton Meadows
- Middle: Crofton
- High: Crofton
- District: Anne Arundel County Public Schools
Source: Bright MLS. This data may not be complete. We recommend contacting the local school district to confirm school assignments for this home.
Similar homes
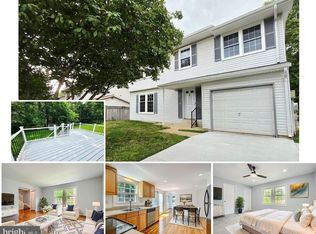
- $599,0003 bd2 ba1.8k sqft1759 Daisey Ct, Millersville, MD 21108For Sale

 MLS ID #MDAA2128758, Rick Mudd, RE/MAX Executive. Bright MLS
 - $575,0004 bd3 ba2.1k sqft994 Hillendale Dr, Annapolis, MD 21409For Sale
 MLS ID #MDAA2159310, Liz Keyser, LPT Realty, LLC. Bright MLS
 - $570,0003 bd3 ba2.1k sqft5611 Park Dr, Bowie, MD 20715For Sale
 MLS ID #MDPG2208986, Crystal Sullivan, Berkshire Hathaway HomeServices PenFed Realty. Bright MLS
 - $618,0004 bd4 ba2.5k sqft3603 Burleigh Dr, Bowie, MD 20721For Sale
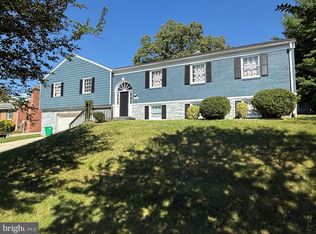 MLS ID #MDPG2221332, Tamiko Feltenberger, EXP Realty, LLC. Bright MLS
 - $494,9004 bd2 ba1.9k sqft12422 Melling Ln, Bowie, MD 20715For SaleMLS ID #MDPG2220768, Drew Lowe, Long & Foster Real Estate, Inc.. Bright MLS
- $595,0004 bd3 ba1.8k sqft1256 Crowell Ct, Arnold, MD 21012For SaleMLS ID #MDAA2158788, Linda Padgett, CENTURY 21 New Millennium. Bright MLS
- $650,0003 bd2 ba1.9k sqft953 Mastline Dr, Annapolis, MD 21401For SaleMLS ID #MDAA2156150, Joe Smith, Next Step Realty. Bright MLS
- $585,0003 bd3 ba1.8k sqft287 North Dr, Severna Park, MD 21146For SaleMLS ID #MDAA2155378, Ross Tobin, RE/MAX Aspire. Bright MLS
- $370,0003 bd2 ba1.2k sqft1814 Aberdeen Cir, Crofton, MD 21114For SaleMLS ID #MDAA2149256, Tori Kautz, Allfirst Realty, Inc.. Bright MLS
- $649,9004 bd3 ba2.4k sqft6143 New Leaf Ct, Columbia, MD 21045For SaleMLS ID #MDHW2070686, Jen Gerrity, Northrop Realty. Bright MLS
- $649,9004 bd3 ba1.7k sqft913 Mastline Dr, Annapolis, MD 21401For SaleMLS ID #MDAA2154614, Beverly Gordon, Coldwell Banker Realty. Bright MLS
- $589,9006 bd2 ba1.9k sqft876 Windsong Dr, Arnold, MD 21012For SaleMLS ID #MDAA2156590, Pedro Sousa-Paz, Coldwell Banker Realty. Bright MLS
- $575,0004 bd3 ba1.8k sqft402 S Cherry Grove Ave, Annapolis, MD 21401For SaleMLS ID #MDAA2153664, Michelle Triolo, Compass. Bright MLS
- $639,0005 bd3 ba2.6k sqft881 Chinquapin Crest Dr, Harwood, MD 20776For SaleMLS ID #MDAA2151596, Michele Cordle, Long & Foster Real Estate, Inc.. Bright MLS
- $785,0005 bd3 ba3k sqft2110 Hallmark Dr, Gambrills, MD 21054For SaleMLS ID #MDAA2156140, Kevin Brown, Samson Properties. Bright MLS
- $570,0003 bd4 ba2.2k sqft81 W Virginia Ave, Severn, MD 21144For SaleMLS ID #MDAA2151086, Will Stein, Compass. Bright MLS
- $629,9004 bd3 ba2.8k sqft717 Wagner Farm Rd, Millersville, MD 21108For SaleMLS ID #MDAA2158098, Bevia Patrick, Keller Williams Flagship. Bright MLS
- $599,9004 bd3 ba1.9k sqft1582 Snug Harbor Rd, Shady Side, MD 20764For SaleMLS ID #MDAA2148800, Mr. Steven M Songer JR., Maryland Waterfront Properties LLC. Bright MLS
- $495,0003 bd2 ba2k sqft788 Paul Birch Dr, Crownsville, MD 21032For SaleMLS ID #MDAA2148966, Chris Craddock, EXP Realty, LLC. Bright MLS
- $595,0005 bd2 ba2k sqft4819 Osage St, College Park, MD 20740For SaleMLS ID #MDPG2213684, Nick Anderson-Mcintosh, Hyatt & Company Real Estate, LLC. Bright MLS
