This classic craftsman sits on a quiet corner of the desirable Homewood neighborhood, known for its tree-lined streets and easy access to downtown Annapolis. The stone and Hardie style exterior, paired with flowering landscaping and plantings in the front and backyards, gives the home a polished and welcoming presence. A wide front porch sets the tone for warm and functional layout inside the home. The main level features wood floor, a light-filled living room with a gas fireplace, and an open kitchen with a large island and stainless -steel appliances. (The kitchen appliances were replaced in 2022). You will be cooking with natural gas! Dining area with table seating for 10 guests. Separate den/office with doors provides privacy for work or study. Plantation shutters and crown molding add a clean finished look throughout, reflecting the home's well-maintained condition. with 4 bedrooms and 3.5 baths, the home offers flexibility for a range of needs. The primary suite includes recently added hardwood floors, a large walk-in closet, jetted soaking tub and separate shower. Three additional bedrooms and a conveniently located laundry room complete the upper level. The finished lower level adds even more usable space with recessed lighting, a full bath and room for a media area, play space or workout zone. A screened porch with wood ceiling opens to the fenced-in-backyard, ideal for dining in warmer months. The detached two-car garage includes overhead storage. The Homewood community is well located in the City of Annapolis with walkability to USNA Stadium, public library, restaurants, coffee shops and historic district. Quick access and connections to major commuting routes to Washington and Baltimore.
Sold for $1,200,000
$1,200,000
207 S Southwood Ave, Annapolis, MD 21401
4beds
4,412sqft
Single Family Residence
Built in 2007
10,375 Square Feet Lot
$1,204,000 Zestimate®
$272/sqft
$5,100 Estimated rent
Home value
$1,204,000
$1.13M - $1.28M
$5,100/mo
Zestimate® history
Owner options
List your home for rent
$5,100/mo
Rent Zestimate®
Find your next renter with Zillow Rental Manager. Plus, with online applications, you can quickly screen prospective tenants – for free.
$5,100/mo
Rent Zestimate®
Refinance and save
$7,243/mo
Est. payment
Refinancing to a lower rate could help reduce your monthly payments and save thousands over the life of the loan.
$7,243/mo
Est. payment
Explore your selling options
Work with a Zillow partner agent
Leverage their expertise and Zillow's premium Showcase listings to get your home seen by more buyers.
Get startedList with your own agent
Get your home in front of millions of buyers by listing it on Zillow.
Learn how to do itSell it yourself
Take full control of how buyers see your home on Zillow by listing For Sale by Owner (FSBO).
List your homeWhat's special
Gas fireplaceTree-lined streetsLarge walk-in closetSeparate showerWood floorCrown moldingQuiet corner
Zillow last checked:
Listing updated:
Listed by:
Anne Harrington 410-340-9961,
Coldwell Banker Realty
Bought with:
Debbie Greenfield, 528484
Engel & Volkers Annapolis
Source: Bright MLS,MLS#: MDAA2141492
Facts & features
Interior
Bedrooms & bathrooms
- Bedrooms: 4
- Bathrooms: 4
- Full bathrooms: 3
- 1/2 bathrooms: 1
- Main level bathrooms: 1
Rooms
- Room types: Living Room, Dining Room, Primary Bedroom, Bedroom 3, Kitchen, Den, Basement, Bedroom 1, Laundry, Bathroom 1, Bathroom 2, Primary Bathroom
Primary bedroom
- Features: Flooring - Carpet, Recessed Lighting, Cathedral/Vaulted Ceiling, Window Treatments, Walk-In Closet(s)
- Level: Upper
Bedroom 1
- Features: Flooring - Carpet
- Level: Upper
Bedroom 3
- Level: Upper
Primary bathroom
- Features: Bathroom - Jetted Tub, Cathedral/Vaulted Ceiling, Countertop(s) - Solid Surface, Double Sink, Flooring - Ceramic Tile, Window Treatments
- Level: Upper
Bathroom 1
- Features: Bathroom - Tub Shower, Countertop(s) - Solid Surface, Flooring - Ceramic Tile, Double Sink
- Level: Upper
Bathroom 1
- Features: Bathroom - Walk-In Shower, Countertop(s) - Solid Surface, Flooring - Ceramic Tile
- Level: Lower
Bathroom 2
- Features: Flooring - Carpet
- Level: Upper
Basement
- Features: Basement - Finished, Flooring - Other, Recessed Lighting
- Level: Lower
Den
- Features: Crown Molding, Flooring - Wood
- Level: Main
Dining room
- Features: Flooring - Wood, Window Treatments, Crown Molding
- Level: Main
Kitchen
- Features: Granite Counters, Dining Area, Flooring - Wood, Kitchen Island, Lighting - Pendants, Window Treatments
- Level: Main
Laundry
- Features: Flooring - Ceramic Tile
- Level: Upper
Living room
- Features: Flooring - Wood, Fireplace - Gas, Window Treatments, Crown Molding
- Level: Main
Heating
- Forced Air, Electric
Cooling
- Central Air, Electric
Appliances
- Included: Microwave, Dishwasher, Oven/Range - Electric, Refrigerator, Dryer, Washer, Electric Water Heater
- Laundry: Upper Level, Laundry Room
Features
- Breakfast Area, Ceiling Fan(s), Combination Dining/Living, Combination Kitchen/Dining, Combination Kitchen/Living, Crown Molding, Dining Area, Family Room Off Kitchen, Open Floorplan, Kitchen - Gourmet, Kitchen Island, Kitchen - Table Space, Walk-In Closet(s), Dry Wall
- Flooring: Hardwood, Carpet, Ceramic Tile, Other, Wood
- Doors: French Doors
- Windows: Double Hung, Double Pane Windows, Window Treatments
- Basement: Connecting Stairway,Heated,Improved,Partially Finished
- Number of fireplaces: 1
- Fireplace features: Gas/Propane
Interior area
- Total structure area: 4,812
- Total interior livable area: 4,412 sqft
- Finished area above ground: 3,208
- Finished area below ground: 1,204
Property
Parking
- Total spaces: 4
- Parking features: Garage Door Opener, Garage Faces Rear, Concrete, Driveway, Detached
- Garage spaces: 2
- Uncovered spaces: 2
Accessibility
- Accessibility features: None
Features
- Levels: Three
- Stories: 3
- Patio & porch: Porch, Screened, Deck
- Exterior features: Street Lights
- Pool features: None
- Spa features: Bath
- Fencing: Wood,Partial
- Has view: Yes
- View description: Trees/Woods, Street
Lot
- Size: 10,375 Square Feet
- Features: Backs to Trees, Corner Lot, Landscaped, Rear Yard, Urban
Details
- Additional structures: Above Grade, Below Grade
- Parcel number: 020655190224353
- Zoning: R
- Zoning description: Residential
- Special conditions: Standard
- Other equipment: None
Construction
Type & style
- Home type: SingleFamily
- Architectural style: Craftsman
- Property subtype: Single Family Residence
Materials
- HardiPlank Type, Stone
- Foundation: Block
- Roof: Architectural Shingle
Condition
- Excellent
- New construction: No
- Year built: 2007
Utilities & green energy
- Sewer: Public Sewer
- Water: Public
- Utilities for property: Natural Gas Available, Cable
Community & HOA
Community
- Subdivision: Homewood
HOA
- Has HOA: No
Location
- Region: Annapolis
- Municipality: Annapolis
Financial & listing details
- Price per square foot: $272/sqft
- Tax assessed value: $1,152,400
- Annual tax amount: $15,152
- Date on market: 4/10/2026
- Listing agreement: Exclusive Agency
- Listing terms: Cash,Conventional,VA Loan,FHA
- Ownership: Fee Simple
- Road surface type: Black Top
Price history
| Date | Event | Price |
|---|---|---|
| 5/29/2026 | Sold | $1,200,000+0.4%$272/sqft |
Source:  Bright MLS #MDAA2141492 Report a problem Bright MLS #MDAA2141492 Report a problem | ||
| 4/27/2026 | Pending sale | $1,195,000$271/sqft |
Source: Bright MLS #MDAA2141492 Report a problem | ||
| 4/13/2026 | Contingent | $1,195,000$271/sqft |
Source: Bright MLS #MDAA2141492 Report a problem | ||
| 4/10/2026 | Listed for sale | $1,195,000+40.6%$271/sqft |
Source: Bright MLS #MDAA2141492 Report a problem | ||
| 10/15/2021 | Sold | $849,900$193/sqft |
Source: Bright MLS #MDAA2008038 Report a problem | ||
| 10/12/2021 | Pending sale | $849,900$193/sqft |
Source: Bright MLS #MDAA2008038 Report a problem | ||
| 9/26/2021 | Contingent | $849,900$193/sqft |
Source: Bright MLS #MDAA2008038 Report a problem | ||
| 9/22/2021 | Price change | $849,900-5.6%$193/sqft |
Source: Bright MLS #MDAA2008038 Report a problem | ||
| 9/9/2021 | Price change | $899,900-2.7%$204/sqft |
Source: Bright MLS #MDAA2008038 Report a problem | ||
| 8/26/2021 | Listed for sale | $925,000+1.7%$210/sqft |
Source: Bright MLS #MDAA2008038 Report a problem | ||
| 5/20/2013 | Listing removed | $3,500$1/sqft |
Source: Coldwell Banker Residential Brokerage - Annapolis Church #AA8062000 Report a problem | ||
| 4/26/2013 | Listed for rent | $3,500$1/sqft |
Source: Coldwell Banker Residential Brokerage - Annapolis Church #AA8062000 Report a problem | ||
| 1/22/2007 | Sold | $909,710$206/sqft |
Source: Public Record Report a problem | ||
Public tax history
| Year | Property taxes | Tax assessment |
|---|---|---|
| 2025 | $14,712 +6.4% | $1,057,433 +9.9% |
| 2024 | $13,831 +11% | $962,467 +10.9% |
| 2023 | $12,457 +3.3% | $867,500 +1.3% |
| 2022 | $12,064 +1.3% | $856,233 +1.3% |
| 2021 | $11,906 +1.3% | $844,967 +1.4% |
| 2020 | $11,755 +2.7% | $833,700 |
| 2019 | $11,451 +4.3% | $833,700 +5.6% |
| 2018 | $10,981 +9.7% | $789,433 +2.9% |
| 2017 | $10,013 | $767,300 +1.9% |
| 2016 | -- | $752,900 +1.9% |
| 2015 | -- | $738,500 +2% |
| 2014 | -- | $724,100 |
| 2013 | -- | $724,100 |
| 2012 | -- | $724,100 -4.6% |
| 2011 | -- | $759,140 +2.3% |
| 2010 | -- | $742,030 +2.4% |
| 2009 | -- | $724,920 +2.4% |
| 2008 | -- | $707,810 +177.8% |
| 2007 | -- | $254,796 |
Find assessor info on the county website
Neighborhood: 21401
Nearby homes
- $1,031,8004 bd3 ba3k sqft205 S Southwood Ave, Annapolis, MD 21401Off Market
- $1,350,0004 bd4 ba5k sqft203 S Southwood Ave, Annapolis, MD 21401For Sale
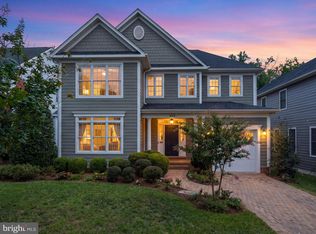
- $1,258,0004 bd5 ba4.3k sqft201 S Southwood Ave, Annapolis, MD 21401Off Market
- $1,229,0004 bd5 ba3k sqft200 S Southwood Ave, Annapolis, MD 21401Off Market
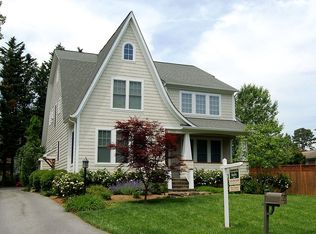
- $1,101,1004 bd3 ba3.5k sqft212A S Southwood Ave, Annapolis, MD 21401Off Market
- $971,0004 bd3 ba2.8k sqft202 S Southwood Ave, Annapolis, MD 21401Off Market
- $916,9004 bd4 ba3.4k sqft1599 Virginia St, Annapolis, MD 21401Off Market
- $1,152,5005 bd4 ba3.6k sqft204 S Southwood Ave, Annapolis, MD 21401Off Market
Nearby schools
GreatSchools rating
- 5/10Germantown Elementary SchoolGrades: PK-5Distance: 0.4 mi
- 5/10Wiley H. Bates Middle SchoolGrades: 6-8Distance: 0.7 mi
- 4/10Annapolis High SchoolGrades: 9-12Distance: 2.5 mi
Schools provided by the listing agent
- Elementary: Germantown
- Middle: Bates
- High: Annapolis
- District: Anne Arundel County Public Schools
Source: Bright MLS. This data may not be complete. We recommend contacting the local school district to confirm school assignments for this home.
Get a cash offer in 3 minutes
Find out how much your home could sell for in as little as 3 minutes with a no-obligation cash offer.
Estimated market value
$1,204,000
Get a cash offer in 3 minutes
Find out how much your home could sell for in as little as 3 minutes with a no-obligation cash offer.
Estimated market value
$1,204,000
- Maryland
- Anne Arundel County
- Annapolis
- 21401
- 207 S Southwood Ave
Nearby cities
Nearby zip codes
Other Annapolis Topics
