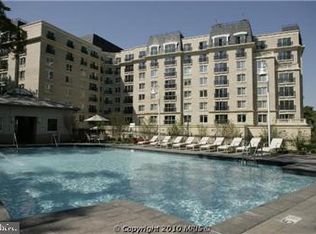
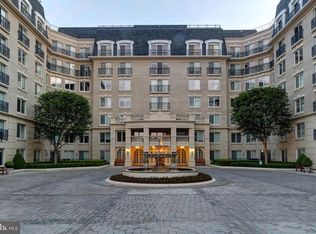
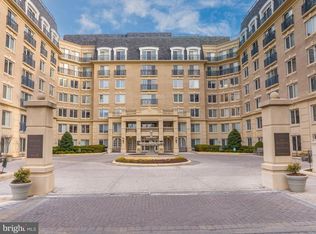
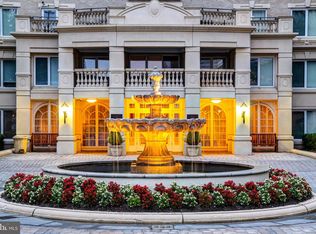
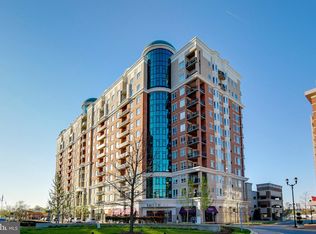
Welcome to effortless luxury living in one of downtown Annapolis' most desirable condominium communities. This beautifully appointed 2-bedroom, 2-bath residence offers 1,206 square feet of thoughtfully designed living space, where sophisticated finishes and an unparalleled location combine to create an exceptional place to call home. To attend open houses and/or showings, there is a public pay parking garage under the building to make it a very short walk. The heart of the home is a stunning, fully renovated gourmet kitchen that has been meticulously updated from top to bottom. Featuring elegant quartz countertops, custom cabinetry, premium stainless steel appliances, and newer designer ceramic tile flooring, it is equally suited for everyday living and entertaining. Rich hardwood flooring extends throughout the remainder of the residence, creating a warm, timeless aesthetic that complements virtually any style. The spacious primary suite provides a private retreat, while the second bedroom and full bath offer outstanding flexibility for guests, a home office, or additional living space. Two deeded parking spaces in the secure garage provide the convenience and peace of mind that are increasingly rare in downtown Annapolis. Beyond your front door, you'll enjoy an extraordinary collection of resort-inspired amenities designed to enhance everyday living. Residents have access to a spectacular outdoor swimming pool, beautifully landscaped community patio and gathering areas, a fitness center, dog park, library, elegant clubhouse with a catering kitchen and billiards room, private meeting space, television lounge for entertaining, and the added comfort of a 24-hour concierge. The lifestyle extends well beyond the building itself. The community is home to three outstanding restaurants, boutique shopping, professional services, a convenient dry cleaner, and the Westin Hotel—perfect for hosting family and friends when extra accommodations are needed. With an impressive Walk Score of 83, you're just moments from the waterfront, Navy Football games, City Dock, the United States Naval Academy, award-winning restaurants, art galleries, shopping, entertainment, and countless year-round events that make Annapolis one of Maryland's most treasured destinations. This is the rare opportunity to enjoy all of the charm, culture, dining, and waterfront lifestyle that downtown Annapolis is known for—while leaving behind the maintenance, upkeep, and responsibilities of traditional homeownership. Simply lock the door, travel when you please, and come home to luxury, convenience, and an exceptional lifestyle every single day. Professional interior photos coming 8/10.
For sale
$649,900
5 Park Pl APT 603, Annapolis, MD 21401
2beds
1,206sqft
Condominium
Built in 2007
-- sqft lot
$-- Zestimate®
$539/sqft
$1,115/mo HOA
What's special
Custom cabinetrySpectacular outdoor swimming poolElegant quartz countertopsPremium stainless steel appliances
- 22 days
- 510
- 19
Zillow last checked:
Listing updated:
Listed by:
Greg Beckman 410-474-8995,
Coldwell Banker Realty 4102638686,
Co-Listing Agent: Michelle Doell 410-474-8995,
Coldwell Banker Realty
Source: Bright MLS,MLS#: MDAA2153318
Facts & features
Interior
Bedrooms & bathrooms
- Bedrooms: 2
- Bathrooms: 2
- Full bathrooms: 2
- Main level bathrooms: 2
- Main level bedrooms: 2
Basement
- Area: 0
Heating
- Central, Natural Gas
Cooling
- Central Air, Electric
Appliances
- Included: Microwave, Dishwasher, Disposal, Dryer, Exhaust Fan, Ice Maker, Refrigerator, Washer, Water Heater, Stainless Steel Appliance(s), Oven/Range - Gas, Gas Water Heater
- Laundry: Dryer In Unit, Main Level, Washer In Unit, In Unit
Features
- Bathroom - Tub Shower, Ceiling Fan(s), Crown Molding, Dining Area, Entry Level Bedroom, Kitchen - Gourmet, Primary Bath(s), Recessed Lighting, Upgraded Countertops, Dry Wall
- Flooring: Ceramic Tile, Hardwood, Wood
- Doors: Sliding Glass
- Windows: Window Treatments
- Has basement: No
- Number of fireplaces: 1
- Fireplace features: Glass Doors, Gas/Propane
- Common walls with other units/homes: 2+ Common Walls
Interior area
- Total structure area: 1,206
- Total interior livable area: 1,206 sqft
- Finished area above ground: 1,206
- Finished area below ground: 0
Property
Parking
- Total spaces: 2
- Parking features: Underground, Assigned, Parking Space Conveys, Secured, Garage
- Garage spaces: 2
- Details: Assigned Parking, Assigned Space #: S366, S367
Accessibility
- Accessibility features: Accessible Hallway(s), >84" Garage Door, Doors - Swing In, Accessible Elevator Installed, Low Bathroom Mirrors
Features
- Levels: One
- Stories: 1
- Patio & porch: Patio
- Exterior features: Sidewalks, Street Lights, Other
- Pool features: Community
- Has view: Yes
- View description: Courtyard
Lot
- Features: Urban
Details
- Additional structures: Above Grade, Below Grade
- Parcel number: 020666790227030
- Zoning: MX
- Zoning description: Mixed Use
- Special conditions: Standard
Construction
Type & style
- Home type: Condo
- Architectural style: Beaux Arts
- Property subtype: Condominium
- Attached to another structure: Yes
Materials
- Brick
Condition
- Excellent
- New construction: No
- Year built: 2007
- Major remodel year: 2022
Utilities & green energy
- Sewer: Public Sewer
- Water: Public
- Utilities for property: Cable Connected, Cable
Community & HOA
Community
- Features: Pool
- Security: 24 Hour Security, Desk in Lobby, Exterior Cameras, Fire Alarm, Main Entrance Lock, Monitored, Resident Manager, Security Gate, Smoke Detector(s), Fire Sprinkler System, Security System
- Condo and coop fee: $1,115 monthly
- Subdivision: Park Place
HOA
- Has HOA: No
- Amenities included: Billiard Room, Common Grounds, Community Center, Concierge, Elevator(s), Fitness Center, Storage, Game Room, Gated, Spa/Hot Tub, Library, Meeting Room, Newspaper Service, Party Room, Picnic Area, Pool, Reserved/Assigned Parking, Security, Taxi Service
- Services included: Common Area Maintenance, Custodial Services Maintenance, Maintenance Structure, Insurance, Maintenance Grounds, Management, Pool(s), Recreation Facility, Reserve Funds, Road Maintenance, Security, Sewer, Snow Removal, Trash, Water, Gas
- HOA name: Residences At Park Place
Location
- Region: Annapolis
- Municipality: ANNAPOLIS
Financial & listing details
- Price per square foot: $539/sqft
- Tax assessed value: $452,200
- Annual tax amount: $6,480
- Date on market: 8/11/2026
- Listing agreement: Exclusive Right To Sell
- Listing terms: Conventional,Cash
- Inclusions: 2 Deeded Parking Spaces (near Elevator), Furniture Is Desired To Purchase Fully Furnished - Negotiable
- Ownership: Condominium
- Road surface type: Paved
Estimated market value
Not available
Estimated sales range
Not available
Not available
Price history
| Date | Event | Price |
|---|---|---|
| 8/11/2026 | Listed for sale | $649,900+18.2%$539/sqft |
Source:  Bright MLS #MDAA2153318 Report a problem Bright MLS #MDAA2153318 Report a problem | ||
| 11/9/2023 | Listing removed | -- |
Source: Bright MLS #MDAA2005388 Report a problem | ||
| 11/8/2021 | Sold | $550,000-1.8%$456/sqft |
Source: Bright MLS #MDAA2005388 Report a problem | ||
| 10/29/2021 | Pending sale | $560,000$464/sqft |
Source: Bright MLS #MDAA2005388 Report a problem | ||
| 10/3/2021 | Contingent | $560,000$464/sqft |
Source: Bright MLS #MDAA2005388 Report a problem | ||
| 9/28/2021 | Price change | $560,000-6.5%$464/sqft |
Source: Bright MLS #MDAA2005388 Report a problem | ||
| 8/27/2021 | Price change | $598,900-6.3%$497/sqft |
Source: Bright MLS #MDAA2005388 Report a problem | ||
| 8/9/2021 | Listed for sale | $639,000$530/sqft |
Source: Bright MLS #MDAA2005388 Report a problem | ||
| 3/16/2020 | Listing removed | $2,900$2/sqft |
Source: Anne Arundel Properties, Inc. #MDAA427988 Report a problem | ||
| 3/7/2020 | Listed for rent | $2,900$2/sqft |
Source: Anne Arundel Properties, Inc. #MDAA427988 Report a problem | ||
Public tax history
| Year | Property taxes | Tax assessment |
|---|---|---|
| 2025 | $143 -0.3% | $10,000 |
| 2024 | $144 +0.1% | $10,000 |
| 2023 | $144 +1.9% | $10,000 |
| 2022 | $141 | $10,000 |
| 2021 | $141 -0.1% | $10,000 |
| 2020 | $141 -0.1% | $10,000 |
| 2019 | $141 +1.4% | $10,000 |
| 2018 | $139 +6.6% | $10,000 |
| 2017 | $131 | $10,000 |
| 2016 | -- | $10,000 |
| 2015 | -- | $10,000 -33.3% |
| 2014 | -- | $15,000 |
| 2013 | -- | $15,000 |
| 2012 | -- | $15,000 -40% |
| 2011 | -- | $25,000 |
| 2010 | -- | $25,000 |
| 2009 | -- | $25,000 |
| 2008 | -- | $25,000 |
Find assessor info on the county website
Monthly payment
Est. payment
Payment breakdown
Explore the cost of this home by adjusting the details. Changes won't be saved.Climate risks
Neighborhood: 21401
Nearby schools
Schools provided by the listing agent
- High: Annapolis
- District: Anne Arundel County Public Schools
Source: Bright MLS. This data may not be complete. We recommend contacting the local school district to confirm school assignments for this home.
Similar homes
- $564,9002 bd2 ba1k sqft5 Park Pl APT 414, Annapolis, MD 21401For Sale

 MLS ID #MDAA2153720, Liz Heinsohn, Long & Foster Real Estate, Inc.. Bright MLS
 - $625,0002 bd2 ba1.6k sqft1915 Towne Centre Blvd Unit 303, Annapolis, MD 21401For Sale
 MLS ID #MDAA2152150, Mary Kay Gordon, Coldwell Banker Realty. Bright MLS
 - $675,0002 bd2 ba1.6k sqft1915 Towne Centre Blvd Unit 403, Annapolis, MD 21401For Sale
 MLS ID #MDAA2139904, David Yee, Coldwell Banker Realty. Bright MLS
 - $524,9001 bd2 ba926 sqftResidence At Park Place, Annapolis, MD 21401For Sale
 MLS ID #MDAA2143430, George Gorayeb, Anne Arundel Properties, Inc.. Bright MLS
 - $595,0002 bd2 ba1.2k sqft2123 Beach Village Ct APT T2, Annapolis, MD 21403For SaleMLS ID #MDAA2154658, Jen Holden, Compass. Bright MLS
- $719,9002 bd2 ba1.6k sqft1915 Towne Centre Blvd Unit 915, Annapolis, MD 21401For SaleMLS ID #MDAA2141622, Agnes Kongas-Sawera, RE/MAX Leading Edge. Bright MLS
- $685,0002 bd2 ba1k sqft34 Pinkney St, Annapolis, MD 21401For SaleMLS ID #MDAA2145798, Alex Tower Sears, TTR Sotheby's International Realty. Bright MLS
- $549,0002 bd2 ba1.4k sqft1915 Towne Centre Blvd Unit 513, Annapolis, MD 21401For SaleMLS ID #MDAA2139908, David Yee, Coldwell Banker Realty. Bright MLS
- $699,0002 bd2 ba1.2k sqftNone Available, Annapolis, MD 21403For SaleMLS ID #MDAA2151620, Barbara Birkbeck White, Curtis Real Estate Company. Bright MLS
- $499,9992 bd2 ba1.4k sqft1915 Towne Centre Blvd Unit 502, Annapolis, MD 21401For SaleMLS ID #MDAA2137376, David Yee, Coldwell Banker Realty. Bright MLS
- $499,0001 bd1 ba792 sqft5 Park Pl APT 725, Annapolis, MD 21401For SaleMLS ID #MDAA2140048, Megan Koppe, Compass. Bright MLS
- $345,0002 bd2 ba1.1k sqftWindgate Condo, Annapolis, MD 21401For SaleMLS ID #MDAA2154962, Justin Disborough, Samson Properties. Bright MLS
- $359,0002 bd2 ba1.2k sqftAdmirals Reach, Annapolis, MD 21401For SaleMLS ID #MDAA2154946, Kristen Quinn, Realty Navigator. Bright MLS
- $685,0003 bd3 ba1.6k sqft2102 Chesapeake Harbour Dr E APT 202, Annapolis, MD 21403For SaleMLS ID #MDAA2153010, Lorna Kaim, Compass. Bright MLS
- $477,9001 bd1 ba838 sqft5 Park Pl APT 425, Annapolis, MD 21401For SaleMLS ID #MDAA2140556, George Gorayeb, Anne Arundel Properties, Inc.. Bright MLS
- $599,0001 bd1 ba632 sqft31 College Ave, Annapolis, MD 21401For SaleMLS ID #MDAA2155294, Joanna Dalton, Coldwell Banker Realty. Bright MLS
- $449,0002 bd1 ba981 sqftDreams Landing Condo, Annapolis, MD 21401For SaleMLS ID #MDAA2152874, Joanna Dalton, Coldwell Banker Realty. Bright MLS
- $849,8993 bd2 ba1.5k sqft220 West St, Annapolis, MD 21401For SaleMLS ID #MDAA2140068, Vishal Doddanna, Keller Williams Realty Centre. Bright MLS
- $625,0002 bd3 ba1.5k sqft7048 Harbour Village Ct APT 202, Annapolis, MD 21403For SaleMLS ID #MDAA2151662, Catherine Hamel, Long & Foster Real Estate, Inc.. Bright MLS
- $549,9002 bd2 ba1.2k sqft2016 Quay Village Ct APT T2, Annapolis, MD 21403For SaleMLS ID #MDAA2147972, Cynthia Lentz, Long & Foster Real Estate, Inc.. Bright MLS
