Skip main navigation
Sold for $800,000
  • $800,000

    66 Franklin St Unit 214, Annapolis, MD 21401

    1beds
    1,821sqft
    Condominium
    Built in 2007
    -- sqft lot
    $805,300 Zestimate®
    $439/sqft
    $2,697 Estimated rent

    Home value

    $805,300

    $757,000 - $862,000

    $2,697/mo

    Zestimate® history
    Loading
    Loading...

    Owner options

    List your home for rent

    $2,697/mo

    Rent Zestimate®

    Find your next renter with Zillow Rental Manager. Plus, with online applications, you can quickly screen prospective tenants – for free.

    Learn more

    $2,697/mo

    Rent Zestimate®

    Refinance and save

    $4,809/mo

    Est. payment

    Refinancing to a lower rate could help reduce your monthly payments and save thousands over the life of the loan.

    See today's rates

    $4,809/mo

    Est. payment

    Explore your selling options

    Work with a Zillow partner agent

    Leverage their expertise and Zillow's premium Showcase listings to get your home seen by more buyers.

    Get started

    List with your own agent

    Get your home in front of millions of buyers by listing it on Zillow.

    Learn how to do it

    Sell it yourself

    Take full control of how buyers see your home on Zillow by listing For Sale by Owner (FSBO).

    List your home

    What's special

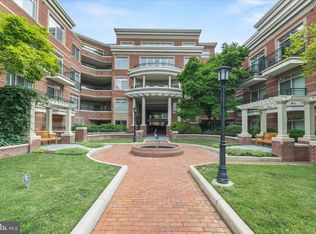
    Truly one of a kind, this exceptional 1-bedroom, 2 full-bath residence in sought-after Acton’s Landing, has been completely transformed by its current owners, who have spared no expense in creating a refined, turnkey home of remarkable quality and scale. With over 1,800 square feet, 9'+ ceilings, an open floor plan, and a dedicated office/den that has potential as a guest space or second bedroom, this residence offers flexibility, sophistication and comfort in equal measure. Uniquely positioned within the building, the home enjoys access to a second-floor lounge overlooking the interior courtyard—an amenity exclusive to this level. The sellers were told by fellow residents that this home boasts one of the largest kitchens in the building, and it shows. Anchored by an impressive 8'5" x 3'10" waterfall island with Calacatta® Venezia polished quartz, the kitchen is outfitted with premium GE® Monogram and Profile appliances, a striking imported Quelline® glazed ceramic backsplash from Spain, a pantry with wood shelving, wine cooler, and an abundance of cabinet and counter space—making it equally suited for entertaining and everyday living. Throughout the residence, new Mirage® Red Oak Nordic hardwood flooring with a Cashmere finish creates a cohesive, elegant aesthetic. A bank of windows in the sunroom fills the home with natural light. The expansive primary suite is a private retreat, featuring French doors, a walk-in closet plus an additional double-door closet, and a spa-inspired bath with a soaking tub, separate frameless glass shower, quartz double vanity, and high-end finishes throughout. A separate laundry room with full-size washer and dryer and built-in shelving completes the layout. This offering includes a dedicated garage parking space and private storage unit, with guest parking available in the garage. The building itself has undergone significant recent improvements, including a full interior refresh in 2025 and ongoing exterior rehabilitation, ensuring both beauty and peace of mind for years to come. Located in the heart of Annapolis with a Walk Score of 92, Acton’s Landing places you just two blocks from the waterfront, Water Taxi, City Dock, St. John’s College, the Naval Academy, and an abundance of shops, dining, and cultural attractions. Of particular note, Acton’s Landing is no longer subject to age restrictions This is a rare opportunity to own a meticulously reimagined residence where luxury, location, and livability converge.

    Zillow last checked:

    Listing updated:

    Listed by:

    Jenn Klarman 240-832-2486,

    Long & Foster Real Estate, Inc.

    Bought with:

    NON MEMBER, 0225194075

    Non Subscribing Office

    Source: Bright MLS,MLS#: MDAA2134636MLS Logo

    Facts & features

    Interior

    Bedrooms & bathrooms
    • Bedrooms: 1
    • Bathrooms: 2
    • Full bathrooms: 2
    • Main level bathrooms: 2
    • Main level bedrooms: 1
    Rooms
    • Room types: Living Room, Dining Room, Primary Bedroom, Kitchen, Den, Foyer, Sun/Florida Room, Laundry, Primary Bathroom, Full Bath
    Primary bedroom
    • Features: Flooring - HardWood
    • Level: Main
    Primary bathroom
    • Features: Flooring - Ceramic Tile
    • Level: Main
    Den
    • Features: Flooring - HardWood
    • Level: Main
    Dining room
    • Features: Flooring - HardWood
    • Level: Main
    Foyer
    • Features: Flooring - HardWood
    • Level: Main
    Other
    • Features: Flooring - Ceramic Tile
    • Level: Main
    Kitchen
    • Features: Breakfast Bar, Flooring - HardWood, Kitchen Island, Kitchen - Gas Cooking, Living/Dining Room Combo, Pantry, Countertop(s) - Quartz
    • Level: Main
    Laundry
    • Features: Flooring - Vinyl
    • Level: Main
    Living room
    • Features: Flooring - HardWood
    • Level: Main
    Other
    • Features: Flooring - HardWood
    • Level: Main
    Heating
    • Forced Air, Programmable Thermostat, Hot Water, Natural Gas
    Cooling
    • Central Air, Ceiling Fan(s), Programmable Thermostat, Electric
    Appliances
    • Included: Microwave, Cooktop, Dishwasher, Disposal, Exhaust Fan, Range Hood, Refrigerator, Stainless Steel Appliance(s), Washer, Water Heater, Dryer, Ice Maker, Oven, Gas Water Heater
    • Laundry: Dryer In Unit, Washer In Unit, Has Laundry, Laundry Room, In Unit
    Features
    • Combination Dining/Living, Combination Kitchen/Dining, Combination Kitchen/Living, Dining Area, Entry Level Bedroom, Open Floorplan, Kitchen - Gourmet, Kitchen Island, Pantry, Recessed Lighting, Soaking Tub, Bathroom - Stall Shower, Upgraded Countertops, Walk-In Closet(s), Bathroom - Walk-In Shower, Ceiling Fan(s), Primary Bath(s), Wine Storage, 9'+ Ceilings, Dry Wall
    • Flooring: Hardwood, Vinyl, Wood
    • Doors: French Doors
    • Windows: Double Pane Windows, Screens, Window Treatments
    • Has basement: No
    • Has fireplace: No
    Interior area
    • Total structure area: 1,821
    • Total interior livable area: 1,821 sqft
    • Finished area above ground: 1,821
    • Finished area below ground: 0

    Property

    Parking
    • Total spaces: 1
    • Parking features: Underground, Storage, Garage Door Opener, Inside Entrance, Assigned, Lighted, Private, Secured, Parking Space Conveys, Garage, On Street
    • Garage spaces: 1
    • Has uncovered spaces: Yes
    • Details: Assigned Parking, Assigned Space #: 35
    Accessibility
    • Accessibility features: Accessible Elevator Installed, Accessible Doors, Accessible Hallway(s), Accessible Electrical and Environmental Controls, Doors - Lever Handle(s), Doors - Swing In, Grip-Accessible Features, Mobility Improvements, Wheelchair Mod, Accessible Entrance
    Features
    • Levels: One
    • Stories: 1
    • Exterior features: Extensive Hardscape, Lighting, Sidewalks, Street Lights, Underground Lawn Sprinkler, Water Fountains, Storage, Stone Retaining Walls
    • Pool features: None
    • Body of water: Spa Creek
    Lot
    • Features: Downtown
    Details
    • Additional structures: Above Grade, Below Grade
    • Parcel number: 020600590227242
    • Zoning: P
    • Special conditions: Standard

    Construction

    Type & style
    • Home type: Condo
    • Architectural style: Contemporary
    • Property subtype: Condominium
    • Attached to another structure: Yes
    Materials
    • Brick
    • Roof: Flat
    Condition
    • Excellent
    • New construction: No
    • Year built: 2007
    Details
    • Builder name: Madison Homes

    Utilities & green energy

    • Sewer: Public Sewer
    • Water: Public

    Community & HOA

    Community
    • Security: Carbon Monoxide Detector(s), Desk in Lobby, Fire Alarm, Smoke Detector(s), Fire Sprinkler System
    • Condo and coop fee: $1,039 monthly
    • Subdivision: Actons Landing Condos
    HOA
    • Has HOA: No
    • Amenities included: Concierge, Elevator(s), Fitness Center, Party Room, Gated, Library, Meeting Room, Newspaper Service, Reserved/Assigned Parking, Storage Bin
    • Services included: Common Area Maintenance, Maintenance Structure, Maintenance Grounds, Management, Reserve Funds, Snow Removal, Custodial Services Maintenance
    Location
    • Region: Annapolis
    • Municipality: Annapolis

    Financial & listing details

    • Price per square foot: $439/sqft
    • Tax assessed value: $560,000
    • Annual tax amount: $8,024
    • Date on market: 1/17/2026
    • Listing agreement: Exclusive Right To Sell
    • Ownership: Condominium

    Price history

    DateEventPrice
    3/27/2026Sold$800,000-4.8%$439/sqft
    Source: Bright MLS #MDAA2134636 Report a problem
    3/2/2026Pending sale$840,000$461/sqft
    Source: Bright MLS #MDAA2134636 Report a problem
    2/10/2026Listed for sale$840,000$461/sqft
    Source: Bright MLS #MDAA2134636 Report a problem
    1/28/2026Listing removed$840,000$461/sqft
    Source: Long & Foster Broker Feed #MDAA2134636 Report a problem
    1/17/2026Listed for sale$840,000+50%$461/sqft
    Source: Bright MLS #MDAA2134636 Report a problem
    1/5/2024Sold$560,000$308/sqft
    Source: Bright MLS #MDAA2061352 Report a problem
    12/8/2023Pending sale$560,000$308/sqft
    Source: Bright MLS #MDAA2061352 Report a problem
    11/30/2023Contingent$560,000$308/sqft
    Source: Bright MLS #MDAA2061352 Report a problem
    11/9/2023Price change$560,000-6.5%$308/sqft
    Source: Bright MLS #MDAA2061352 Report a problem
    10/10/2023Price change$599,000-7.7%$329/sqft
    Source: Bright MLS #MDAA2061352 Report a problem
    9/26/2023Price change$649,000-3.8%$356/sqft
    Source: Bright MLS #MDAA2061352 Report a problem
    9/5/2023Price change$674,900-3.4%$371/sqft
    Source: Bright MLS #MDAA2061352 Report a problem
    7/11/2023Price change$699,000-6.8%$384/sqft
    Source: Bright MLS #MDAA2061352 Report a problem
    6/1/2023Listed for sale$750,000-5.4%$412/sqft
    Source: Bright MLS #MDAA2061352 Report a problem
    3/9/2022Listing removed--
    Source: Zillow Rental Network Premium Report a problem
    2/16/2022Price change$3,300-5.7%$2/sqft
    Source: Zillow Rental Network Premium Report a problem
    2/1/2022Listed for rent$3,500$2/sqft
    Source: Zillow Rental Network Premium Report a problem
    5/4/2007Sold$793,000$435/sqft
    Source: Public Record Report a problem

    Public tax history

    YearProperty taxesTax assessment
    2025$8,025 -0.3%$560,000
    2024$8,047 -31.6%$560,000 -31.7%
    2023$11,767 +10.5%$819,400 +8.4%
    2022$10,647 +9.2%$755,667 +9.2%
    2021$9,749 +10.1%$691,933 +10.1%
    2020$8,858 +4.5%$628,200
    2019$8,479 +6.3%$628,200 +9.5%
    2018$7,979 +11.9%$573,600 +5%
    2017$7,129 $546,300 +5.9%
    2016-- $515,933 +6.3%
    2015-- $485,567 +6.7%
    2014-- $455,200
    2013-- $455,200
    2012-- $455,200 -23.9%
    2011-- $598,200 -10%
    2010-- $664,660
    2009-- $664,660 -2.7%
    2008-- $682,870
    Find assessor info on the county website

    Neighborhood: 21401

    Nearby schools

    GreatSchools rating
    Schools provided by the listing agent
    • District: Anne Arundel County Public Schools

    Source: Bright MLS. This data may not be complete. We recommend contacting the local school district to confirm school assignments for this home.

    Get a cash offer in 3 minutes
    Find out how much your home could sell for in as little as 3 minutes with a no-obligation cash offer.
    Estimated market value
    $805,300
    Get a cash offer in 3 minutes
    Find out how much your home could sell for in as little as 3 minutes with a no-obligation cash offer.
    Estimated market value
    $805,300