Rare penthouse opportunity in downtown Annapolis. This 3-bedroom, 3.5-bath condo in the exclusive Acton’s Landing community offers over 2,500 square feet of mint-condition living space, private elevator access, two deeded tandem garage parking spaces, and two large balconies with skyline views of Annapolis. The layout is bright, open and functional, with natural light throughout the day. The white kitchen features Silestone countertops, custom cabinetry and tile backsplash, gas cooking, a wine refrigerator, under-cabinet lighting, and new refrigerator and dishwasher. Recent updates include a new HVAC system, new hardwood flooring, new wall-to-wall carpet in all three bedrooms, and a new dining room chandelier. The powder room and main-level en-suite bath have been updated. The combined laundry room and pantry offers custom built-ins, new flooring, a new washer and dryer, and two refrigerated beverage drawers. The entire unit has been freshly painted. Residents at Acton’s Landing enjoy secure entry, on-site management, a fitness center, meeting and recreation rooms, a library, and a landscaped courtyard with a fountain. Located just steps from Acton’s Cove Waterfront Park, boutique shops, restaurants, the United States Naval Academy, the Maryland State House, and the Maryland Governor’s Mansion, this is a well-appointed home in one of Annapolis’ most desirable locations. Don't miss this lock and leave opportunity!
Sold for $1,685,000
$1,685,000
66 Franklin St Unit 509, Annapolis, MD 21401
3beds
2,665sqft
Condominium
Built in 2007
-- sqft lot
$1,689,300 Zestimate®
$632/sqft
$5,277 Estimated rent
Home value
$1,689,300
$1.59M - $1.79M
$5,277/mo
Zestimate® history
Owner options
List your home for rent
$5,277/mo
Rent Zestimate®
Find your next renter with Zillow Rental Manager. Plus, with online applications, you can quickly screen prospective tenants – for free.
$5,277/mo
Rent Zestimate®
Refinance and save
$8,317/mo
Est. payment
Refinancing to a lower rate could help reduce your monthly payments and save thousands over the life of the loan.
$8,317/mo
Est. payment
Explore your selling options
Work with a Zillow partner agent
Leverage their expertise and Zillow's premium Showcase listings to get your home seen by more buyers.
Get startedList with your own agent
Get your home in front of millions of buyers by listing it on Zillow.
Learn how to do itSell it yourself
Take full control of how buyers see your home on Zillow by listing For Sale by Owner (FSBO).
List your homeWhat's special
Private elevator accessSecure entryNew washer and dryerCustom cabinetryNew refrigerator and dishwasherNew hvac systemSilestone countertops
Zillow last checked:
Listing updated:
Listed by:
Georgie Berkinshaw 443-994-4456,
Coldwell Banker Realty
Bought with:
Greg Beckman, 0656296
Coldwell Banker Realty
Source: Bright MLS,MLS#: MDAA2136156
Facts & features
Interior
Bedrooms & bathrooms
- Bedrooms: 3
- Bathrooms: 4
- Full bathrooms: 3
- 1/2 bathrooms: 1
- Main level bathrooms: 4
- Main level bedrooms: 3
Rooms
- Room types: Living Room, Dining Room, Primary Bedroom, Bedroom 2, Bedroom 3, Kitchen, Foyer, Study, Laundry, Bathroom 2, Bathroom 3, Primary Bathroom, Half Bath
Primary bedroom
- Features: Walk-In Closet(s), Balcony Access, Flooring - Carpet, Attached Bathroom
- Level: Main
- Area: 350 Square Feet
- Dimensions: 14 X 25
Bedroom 2
- Features: Flooring - Carpet, Attached Bathroom
- Level: Main
- Area: 220 Square Feet
- Dimensions: 11 X 20
Bedroom 3
- Features: Balcony Access, Flooring - Carpet, Attached Bathroom
- Level: Main
- Area: 195 Square Feet
- Dimensions: 13 X 15
Primary bathroom
- Features: Soaking Tub, Bathroom - Walk-In Shower
- Level: Main
Bathroom 2
- Features: Bathroom - Walk-In Shower
- Level: Main
Bathroom 3
- Level: Main
Dining room
- Features: Flooring - HardWood
- Level: Main
- Area: 187 Square Feet
- Dimensions: 11 X 17
Foyer
- Features: Flooring - HardWood
- Level: Main
Half bath
- Level: Main
Kitchen
- Features: Breakfast Bar, Flooring - HardWood, Double Sink, Kitchen - Gas Cooking, Countertop(s) - Quartz, Pantry, Built-in Features, Recessed Lighting
- Level: Main
- Area: 176 Square Feet
- Dimensions: 8 X 22
Laundry
- Features: Built-in Features
- Level: Main
Living room
- Features: Flooring - HardWood
- Level: Main
- Area: 340 Square Feet
- Dimensions: 17 X 20
Study
- Features: Flooring - HardWood
- Level: Main
- Area: 120 Square Feet
- Dimensions: 12 X 10
Heating
- Forced Air, Natural Gas
Cooling
- Central Air, Electric
Appliances
- Included: Microwave, Cooktop, Dishwasher, Disposal, Dryer, Exhaust Fan, Oven, Range Hood, Refrigerator, Stainless Steel Appliance(s), Washer, Water Heater, ENERGY STAR Qualified Washer, Gas Water Heater
- Laundry: Main Level, Washer In Unit, Dryer In Unit, Laundry Room, In Unit
Features
- Combination Dining/Living, Crown Molding, Elevator, Entry Level Bedroom, Open Floorplan, Primary Bath(s), Recessed Lighting, Walk-In Closet(s), Wine Storage, Butlers Pantry, Soaking Tub, Bathroom - Walk-In Shower, Pantry, Upgraded Countertops, Other, Dry Wall
- Flooring: Hardwood, Carpet, Wood
- Doors: Sliding Glass, Insulated
- Windows: Storm Window(s)
- Has basement: No
- Has fireplace: No
Interior area
- Total structure area: 5,330
- Total interior livable area: 2,665 sqft
- Finished area above ground: 2,665
- Finished area below ground: 0
Property
Parking
- Total spaces: 2
- Parking features: Inside Entrance, Basement, Garage Door Opener, Underground, Parking Space Conveys, Paved, Lighted, Assigned, Garage
- Attached garage spaces: 2
- Details: Assigned Parking, Assigned Space #: #99 and #134 Tandem
Accessibility
- Accessibility features: Accessible Elevator Installed
Features
- Levels: One
- Stories: 1
- Exterior features: Sidewalks, Water Fountains, Balcony
- Pool features: None
- Has view: Yes
- View description: City
- Waterfront features: Canoe/Kayak, Public Access
- Body of water: Spa Creek
Lot
- Features: Downtown
Details
- Additional structures: Above Grade, Below Grade
- Parcel number: 020600590227294
- Zoning: P
- Special conditions: Standard
Construction
Type & style
- Home type: Condo
- Architectural style: Federal
- Property subtype: Condominium
- Attached to another structure: Yes
Materials
- Brick
- Foundation: Other
Condition
- Excellent
- New construction: No
- Year built: 2007
- Major remodel year: 2023
Utilities & green energy
- Electric: 200+ Amp Service
- Sewer: Public Sewer
- Water: Public
- Utilities for property: Phone Available, Electricity Available, Natural Gas Available
Community & HOA
Community
- Security: Security Guard, Fire Sprinkler System, Main Entrance Lock, Resident Manager, Desk in Lobby, Smoke Detector(s)
- Condo and coop fee: $1,656 monthly
- Subdivision: Actons Landing Condos
HOA
- Has HOA: No
- Amenities included: Bar/Lounge, Common Grounds, Elevator(s), Fitness Center, Library, Meeting Room, Party Room, Reserved/Assigned Parking
- Services included: Maintenance Structure, Common Area Maintenance, All Ground Fee, Insurance, Snow Removal, Recreation Facility
- HOA name: Acton's Landing
Location
- Region: Annapolis
- Municipality: Annapolis
Financial & listing details
- Price per square foot: $632/sqft
- Tax assessed value: $1,127,000
- Annual tax amount: $16,399
- Date on market: 3/5/2026
- Listing agreement: Exclusive Right To Sell
- Ownership: Condominium
Price history
| Date | Event | Price |
|---|---|---|
| 6/8/2026 | Sold | $1,685,000-2.3%$632/sqft |
Source:  Bright MLS #MDAA2136156 Report a problem Bright MLS #MDAA2136156 Report a problem | ||
| 5/8/2026 | Pending sale | $1,725,000$647/sqft |
Source: Bright MLS #MDAA2136156 Report a problem | ||
| 4/21/2026 | Contingent | $1,725,000$647/sqft |
Source: Bright MLS #MDAA2136156 Report a problem | ||
| 3/5/2026 | Listed for sale | $1,725,000-6.8%$647/sqft |
Source: Bright MLS #MDAA2136156 Report a problem | ||
| 12/8/2025 | Listing removed | $1,850,000$694/sqft |
Source: Bright MLS #MDAA2116316 Report a problem | ||
| 6/6/2025 | Listed for sale | $1,850,000+13.8%$694/sqft |
Source: Bright MLS #MDAA2116316 Report a problem | ||
| 10/25/2023 | Sold | $1,625,000-3%$610/sqft |
Source: Bright MLS #MDAA2064098 Report a problem | ||
| 9/21/2023 | Pending sale | $1,675,000$629/sqft |
Source: Bright MLS #MDAA2064098 Report a problem | ||
| 9/6/2023 | Price change | $1,675,000-4.3%$629/sqft |
Source: Bright MLS #MDAA2064098 Report a problem | ||
| 9/4/2023 | Listed for sale | $1,750,000$657/sqft |
Source: Bright MLS #MDAA2064098 Report a problem | ||
| 8/28/2023 | Contingent | $1,750,000$657/sqft |
Source: Bright MLS #MDAA2064098 Report a problem | ||
| 7/7/2023 | Listed for sale | $1,750,000+35.1%$657/sqft |
Source: Bright MLS #MDAA2064098 Report a problem | ||
| 1/10/2020 | Sold | $1,295,000-0.3%$486/sqft |
Source: Agent Provided Report a problem | ||
| 10/25/2019 | Pending sale | $1,299,000$487/sqft |
Source: Coldwell Banker Residential Brokerage - Annapolis Church #MDAA304014 Report a problem | ||
| 1/25/2019 | Listed for sale | $1,299,000+29.9%$487/sqft |
Source: Coldwell Banker Residential Brokerage - Annapolis Church #MDAA304014 Report a problem | ||
| 10/27/2014 | Sold | $1,000,000-9.1%$375/sqft |
Source: Agent Provided Report a problem | ||
| 8/19/2014 | Pending sale | $1,100,000$413/sqft |
Source: Coldwell Banker Residential Brokerage - Severna Park #AA8390292 Report a problem | ||
| 6/28/2014 | Price change | $1,100,000+0.1%$413/sqft |
Source: Coldwell Banker Residential Brokerage - Severna Park #AA8390292 Report a problem | ||
| 2/19/2014 | Price change | $1,099,000-8.3%$412/sqft |
Source: Keller Williams Flagship of Maryland #AA8220784 Report a problem | ||
| 12/14/2013 | Price change | $1,199,000-17.3%$450/sqft |
Source: Keller Williams Flagship of Maryland #AA8220784 Report a problem | ||
| 11/9/2013 | Listed for sale | $1,450,000-26.3%$544/sqft |
Source: Keller Williams Flagship of Maryland #AA8220784 Report a problem | ||
| 6/29/2007 | Sold | $1,966,970$738/sqft |
Source: Public Record Report a problem | ||
Public tax history
| Year | Property taxes | Tax assessment |
|---|---|---|
| 2025 | $16,150 -0.3% | $1,127,000 |
| 2024 | $16,195 +0.1% | $1,127,000 |
| 2023 | $16,184 +1.9% | $1,127,000 |
| 2022 | $15,879 | $1,127,000 |
| 2021 | $15,879 -0.1% | $1,127,000 |
| 2020 | $15,891 +3.9% | $1,127,000 |
| 2019 | $15,290 +5.7% | $1,127,000 +8.3% |
| 2018 | $14,470 +11.2% | $1,040,267 +4.4% |
| 2017 | $13,010 | $996,900 +10.8% |
| 2016 | -- | $899,900 +12.1% |
| 2015 | -- | $802,900 +13.7% |
| 2014 | -- | $705,900 |
| 2013 | -- | $705,900 |
| 2012 | -- | $705,900 -21.9% |
| 2011 | -- | $904,100 |
| 2010 | -- | $904,100 |
| 2009 | -- | $904,100 -18.9% |
| 2008 | -- | $1,114,650 |
Find assessor info on the county website
Neighborhood: 21401
Nearby homes
- $1,046,7002 bd3 ba1.6k sqft66 Franklin St UNIT 418, Annapolis, MD 21401Off Market
- $837,3002 bd2 ba1.6k sqft66 Franklin St UNIT 321, Annapolis, MD 21401Off Market

- $800,0001 bd2 ba1.8k sqft66 Franklin St UNIT 214, Annapolis, MD 21401Sold
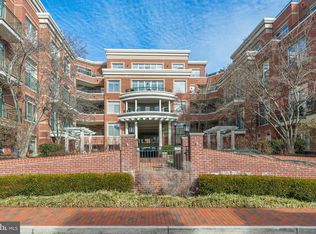
- $14,667-- bd-- ba-- sqftTolson St, Annapolis, MD 21401Off Market
- $995,0002 bd3 ba1.8k sqft66 Franklin St UNIT 418, Annapolis, MD 21401For Sale
- $1,624,9005 bd4 ba3.2k sqft63 Franklin St, Annapolis, MD 21401Off Market
- $2,370,5004 bd3 ba3.6k sqft60 Richards Ln, Annapolis, MD 21401Off Market
- $749,9001 bd2 ba1.5k sqft66 Franklin St UNIT 10, Annapolis, MD 21401Sold
Nearby schools
GreatSchools rating
- 5/10Annapolis Elementary SchoolGrades: PK-5Distance: 0.3 mi
- 5/10Wiley H. Bates Middle SchoolGrades: 6-8Distance: 0.7 mi
- 5/10Annapolis High SchoolGrades: 9-12Distance: 3.8 mi
Schools provided by the listing agent
- High: Annapolis
- District: Anne Arundel County Public Schools
Source: Bright MLS. This data may not be complete. We recommend contacting the local school district to confirm school assignments for this home.
Get a cash offer in 3 minutes
Find out how much your home could sell for in as little as 3 minutes with a no-obligation cash offer.
Estimated market value
$1,689,300
Get a cash offer in 3 minutes
Find out how much your home could sell for in as little as 3 minutes with a no-obligation cash offer.
Estimated market value
$1,689,300
- Maryland
- Anne Arundel County
- Annapolis
- 21401
- 66 Franklin St Unit 509
Nearby cities
Nearby zip codes
Other Annapolis Topics
