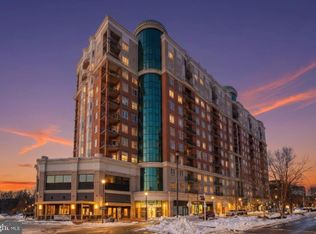
Discover a luxurious lifestyle in this exquisite 2-bedroom, 2-bathroom residence nestled in the prestigious Grandview at Annapolis Towne Centre. This contemporary corner "Davenport" unit boasts an open floor plan with 10' ceilings, enhanced by elegant crown moldings and recessed lighting, creating a warm and inviting atmosphere. The gourmet kitchen features upgraded countertops and high-end appliances, including a built-in microwave, wall oven, and sleek Miele Induction cooktop, perfect for culinary enthusiasts. There is also a den that makes a great home office or flex space. Step onto the private balcony to enjoy serene views or unwind in the community's rooftop pool or elegant bar. The building offers exceptional amenities, including a fitness center, concierge service, and a stylish bar/lounge. Enjoy the convenience of in-unit laundry and assigned parking with electric vehicle charging stations available. With its prime location (easy access to shopping, dining, downtown Annapolis, Naval Academy, marinas etc.) and luxurious features, this home is a perfect blend of comfort and sophistication, inviting you to embrace an exclusive lifestyle. Experience the best of modern living in this exceptional property.
For sale
$625,000
1915 Towne Centre Blvd Unit 303, Annapolis, MD 21401
2beds
1,602sqft
Condominium
Built in 2009
-- sqft lot
$614,700 Zestimate®
$390/sqft
$1,284/mo HOA
What's special
In-unit laundryElegant barElegant crown moldingsRecessed lightingHigh-end appliancesSleek miele induction cooktopWall oven
- 1 day |
- 115 |
- 4 |
Zillow last checked:
Listing updated:
Listed by:
Mary Kay Gordon 410-991-6047,
Coldwell Banker Realty 4102638686
Source: Bright MLS,MLS#: MDAA2152150
Facts & features
Interior
Bedrooms & bathrooms
- Bedrooms: 2
- Bathrooms: 2
- Full bathrooms: 2
- Main level bathrooms: 2
- Main level bedrooms: 2
Rooms
- Room types: Living Room, Dining Room, Kitchen, Den
Den
- Level: Main
Dining room
- Level: Main
Kitchen
- Level: Main
Living room
- Level: Main
Heating
- Central, Natural Gas
Cooling
- Central Air, Electric
Appliances
- Included: Microwave, Cooktop, Dishwasher, Disposal, Dryer, Oven, Refrigerator, Washer, Gas Water Heater
- Laundry: Dryer In Unit, Washer In Unit, In Unit
Features
- Ceiling Fan(s), Crown Molding, Dining Area, Elevator, Entry Level Bedroom, Open Floorplan, Eat-in Kitchen, Primary Bath(s), Recessed Lighting, Upgraded Countertops, Walk-In Closet(s), 9'+ Ceilings, Tray Ceiling(s)
- Flooring: Carpet, Hardwood, Wood
- Windows: Double Pane Windows, Casement, Screens, Window Treatments
- Has basement: No
- Has fireplace: No
Interior area
- Total structure area: 1,602
- Total interior livable area: 1,602 sqft
- Finished area above ground: 1,602
- Finished area below ground: 0
Video & virtual tour
Property
Parking
- Total spaces: 2
- Parking features: Covered, Assigned, Electric Vehicle Charging Station(s), Parking Space Conveys, Garage, On Street
- Garage spaces: 2
- Has uncovered spaces: Yes
- Details: Assigned Parking, Assigned Space #: 6 & 187
Accessibility
- Accessibility features: Accessible Doors
Features
- Levels: One
- Stories: 1
- Patio & porch: Patio, Roof Deck
- Exterior features: Barbecue, Outdoor Shower, Balcony
- Pool features: Community
Details
- Additional structures: Above Grade, Below Grade
- Parcel number: 020201090225173
- Zoning: RESIDENTIAL
- Special conditions: Standard
Construction
Type & style
- Home type: Condo
- Architectural style: Contemporary
- Property subtype: Condominium
- Attached to another structure: Yes
Materials
- Brick, Concrete, Glass
- Roof: Flat
Condition
- Excellent
- New construction: No
- Year built: 2009
Details
- Builder model: DAVENPORT
- Builder name: STURBRIDGE
Utilities & green energy
- Electric: 110 Volts
- Sewer: Public Sewer
- Water: Public
- Utilities for property: Fiber Optic
Community & HOA
Community
- Features: Pool
- Security: Carbon Monoxide Detector(s), Resident Manager, Main Entrance Lock, Smoke Detector(s), Fire Sprinkler System, Desk in Lobby
- Condo and coop fee: $1,284 monthly
- Subdivision: Grandview At Annapolis Towne Centre
HOA
- Has HOA: No
- Amenities included: Bar/Lounge, Concierge, Elevator(s), Fitness Center, Meeting Room, Party Room, Pool, Reserved/Assigned Parking, Security
- Services included: Common Area Maintenance, Maintenance Structure, Management, Parking Fee, Pool(s), Security, Sewer, Trash, Water
- HOA name: Grandview
Location
- Region: Annapolis
Financial & listing details
- Price per square foot: $390/sqft
- Tax assessed value: $664,800
- Annual tax amount: $7,317
- Date on market: 8/16/2026
- Listing agreement: Exclusive Right To Sell
- Ownership: Condominium
Estimated market value
$614,700
$584,000 - $645,000
$3,238/mo
Price history
| Date | Event | Price |
|---|---|---|
| 8/16/2026 | Listed for sale | $625,000+25%$390/sqft |
Source:  Bright MLS #MDAA2152150 Report a problem Bright MLS #MDAA2152150 Report a problem | ||
| 7/18/2019 | Sold | $500,000-20.6%$312/sqft |
Source: Public Record Report a problem | ||
| 5/31/2019 | Listed for sale | $630,000-3.8%$393/sqft |
Source: Coldwell Banker Residential Brokerage #MDAA401382 Report a problem | ||
| 3/5/2019 | Listing removed | $655,000$409/sqft |
Source: Coldwell Banker Residential Brokerage - Annapolis Church #1008358214 Report a problem | ||
| 10/5/2018 | Listed for sale | $655,000+65.8%$409/sqft |
Source: Coldwell Banker Residential Brokerage #1008358214 Report a problem | ||
| 10/12/2011 | Sold | $395,000$247/sqft |
Source: Public Record Report a problem | ||
Public tax history
| Year | Property taxes | Tax assessment |
|---|---|---|
| 2024 | $6,578 +5.9% | $600,733 +5.6% |
| 2023 | $6,210 +4.5% | $568,700 |
| 2022 | $5,943 | $568,700 |
| 2021 | $5,943 -9.1% | $568,700 -9% |
| 2020 | $6,534 +6.3% | $624,700 |
| 2019 | $6,147 +10.3% | $624,700 +13.7% |
| 2018 | $5,571 +6.8% | $549,433 +7.4% |
| 2017 | $5,217 | $511,800 +7.8% |
| 2016 | -- | $474,700 +8.5% |
| 2015 | -- | $437,600 +9.3% |
| 2014 | -- | $400,500 |
| 2013 | -- | $400,500 |
| 2012 | -- | $400,500 -25.8% |
| 2011 | -- | $539,700 -25.4% |
| 2010 | -- | $723,746 |
Find assessor info on the county website
Monthly payment
Est. payment
Payment breakdown
Explore the cost of this home by adjusting the details. Changes won't be saved.Climate risks
Neighborhood: 21401
Nearby schools
GreatSchools rating
- 8/10Rolling Knolls Elementary SchoolGrades: PK-5Distance: 1.6 mi
- 5/10Wiley H. Bates Middle SchoolGrades: 6-8Distance: 2 mi
- 5/10Annapolis High SchoolGrades: 9-12Distance: 1.4 mi
Schools provided by the listing agent
- High: Annapolis
- District: Anne Arundel County Public Schools
Source: Bright MLS. This data may not be complete. We recommend contacting the local school district to confirm school assignments for this home.
- $680,0002 bd3 ba1.6k sqft1915 Towne Centre Blvd UNIT 506, Annapolis, MD 21401Sold

- $765,0002 bd2 ba1.6k sqft1915 Towne Centre Blvd UNIT 1005, Annapolis, MD 21401Sold

- $730,0002 bd3 ba1.6k sqft1915 Towne Centre Blvd UNIT 309, Annapolis, MD 21401Sold
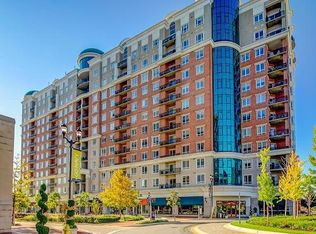
- $775,0002 bd3 ba1.6k sqft1915 Towne Centre Blvd, Annapolis, MD 21401Sold
- $615,0002 bd3 ba1.6k sqft1915 Towne Centre Blvd UNIT 301, Annapolis, MD 21401Sold
- $488,0002 bd2 ba1.4k sqft1915 Towne Centre Blvd UNIT 413, Annapolis, MD 21401Sold
- $605,0002 bd2 ba1.6k sqft1915 Towne Centre Blvd UNIT 416, Annapolis, MD 21401Sold
- $601,0002 bd3 ba1.6k sqft1915 Towne Centre Blvd UNIT 501, Annapolis, MD 21401Sold
A local agent can set up tours, give advice and negotiate with sellers.
Similar homes
- $649,9002 bd2 ba1.2k sqftResidence At Park Place, Annapolis, MD 21401For Sale

 MLS ID #MDAA2153318, Greg Beckman, Coldwell Banker Realty. Bright MLS
 - $599,0004 bd3 ba1.8k sqft402 S Cherry Grove Ave, Annapolis, MD 21401For Sale
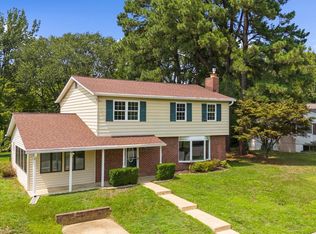 MLS ID #MDAA2153664, Michelle Triolo, Compass. Bright MLS
 - $675,0002 bd2 ba1.6k sqft1915 Towne Centre Blvd Unit 403, Annapolis, MD 21401For Sale
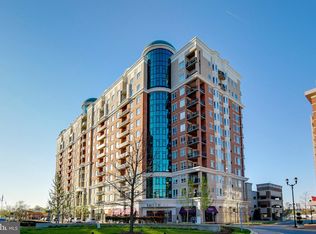 MLS ID #MDAA2139904, David Yee, Coldwell Banker Realty. Bright MLS
 - $675,0003 bd2 ba2.2k sqft1838 Brett Ct, Annapolis, MD 21401For Sale
 MLS ID #MDAA2150712, Jenn Klarman, Long & Foster Real Estate, Inc.. Bright MLS
 - $549,0002 bd2 ba1.4k sqft1915 Towne Centre Blvd Unit 513, Annapolis, MD 21401For SaleMLS ID #MDAA2139908, David Yee, Coldwell Banker Realty. Bright MLS
- $719,9002 bd2 ba1.6k sqft1915 Towne Centre Blvd Unit 915, Annapolis, MD 21401For SaleMLS ID #MDAA2141622, Agnes Kongas-Sawera, RE/MAX Leading Edge. Bright MLS
- $635,0003 bd2 ba1.3k sqftSevern House Condo, Annapolis, MD 21403For SaleMLS ID #MDAA2153634, Brad Kappel, TTR Sotheby's International Realty. Bright MLS
- $750,0002 bd3 ba1.6k sqft1915 Towne Centre Blvd Unit 1014, Annapolis, MD 21401For SaleMLS ID #MDAA2147408, David Yee, Coldwell Banker Realty. Bright MLS
- $520,0003 bd4 ba1.8k sqftWindgate Condo, Annapolis, MD 21401For SaleMLS ID #MDAA2153692, Kathleen Armiger, Coldwell Banker Realty. Bright MLS
- $499,9992 bd2 ba1.4k sqft1915 Towne Centre Blvd Unit 502, Annapolis, MD 21401For SaleMLS ID #MDAA2137376, David Yee, Coldwell Banker Realty. Bright MLS
- $669,9002 bd2 ba1.8k sqft847 Rudder Way, Annapolis, MD 21401For SaleMLS ID #MDAA2153338, Jack Papaleonti, Academy Realty Inc.. Bright MLS
- $--3 bd3 ba1.8k sqft149 Brightwater Dr, Annapolis, MD 21401AuctionAuction.com 2
- $564,9002 bd2 ba1k sqft5 Park Pl APT 414, Annapolis, MD 21401For SaleMLS ID #MDAA2153720, Liz Heinsohn, Long & Foster Real Estate, Inc.. Bright MLS
- $565,0002 bd2 ba1.2k sqft5 Park Pl APT 107, Annapolis, MD 21401For SaleMLS ID #MDAA2151676, Wemmy Collins, Redfin Corp. Bright MLS
- $517,0004 bd2 ba1.6k sqft202 Bertina A Nick Way, Annapolis, MD 21401For Sale By Owner
- $625,0003 bd2 ba2.2k sqft622 Wayward Dr, Annapolis, MD 21401For SaleMLS ID #MDAA2151236, Kim O'Connor, Coldwell Banker Realty. Bright MLS
- $379,0002 bd2 ba1.5k sqft2144 Hideaway Ct #29, Annapolis, MD 21401For SaleMLS ID #MDAA2153718, Nicki Palermo, RE/MAX One. Bright MLS
- $--2 bd2 ba1k sqft1123 Lake Heron Dr, Annapolis, MD 21403AuctionAuction.com 2
- $589,9003 bd5 ba2.2k sqft602 James Walker Pl, Annapolis, MD 21401For SaleMLS ID #MDAA2150042, Qiang Tian, Taylor Properties. Bright MLS
- $385,0003 bd3 ba1.5k sqft95 Harbour Heights Dr #95, Annapolis, MD 21401For SaleMLS ID #MDAA2154096, Novera King, Samson Properties. Bright MLS
