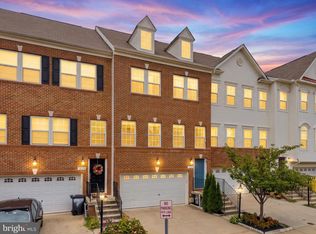
Location! Location! Location! Nestled in the vibrant heart of Annapolis Towne Center, this beautifully maintained, move-in-ready townhome offers the perfect blend of modern luxury and urban convenience. Versatile Ground Level: Features a flexible bonus space perfect for a home office, yoga studio, or media room, leading to a rear brick patio and a rare two-car garage. Gourmet Dream Kitchen: A showstopping open-concept center island, pristine white cabinetry, top-tier granite, stainless steel appliances, and a frosted-glass pantry seamlessly connects the living and dining areas. Unwind by the cozy gas fireplace, framed by custom built-in bookcases, or step out onto the private deck for morning coffee or evening grilling. Luxurious Primary Suite: The upper-level retreat boasts a dual-sink vanity, a large-tiled custom shower, and a separate water closet. A second spacious bedroom features its own private en-suite bath. Spectacular 4th-Level Loft: An incredible entertaining space complete with a third bedroom suite, full bath, and a private rooftop deck—ideal for hosting unforgettable guest stays or parties. Live just minutes away from top-rated dining, premier shopping, entertainment, and everything Annapolis has to offer. Welcome home!
For sale
Price cut: $5K (8/19)
$584,900
602 James Walker Pl, Annapolis, MD 21401
3beds
2,272sqft
Townhouse
Built in 2018
1,037 Square Feet Lot
$582,500 Zestimate®
$257/sqft
$195/mo HOA
What's special
Cozy gas fireplaceTop-tier graniteSeparate water closetCustom built-in bookcasesRear brick patioLarge-tiled custom showerDual-sink vanity
- 63 days
- 477
- 31
Likely to sell faster than
Zillow last checked:
Listing updated:
Listed by:
Qiang Tian 443-421-9132,
Taylor Properties 301-970-2447
Source: Bright MLS,MLS#: MDAA2150042
Facts & features
Interior
Bedrooms & bathrooms
- Bedrooms: 3
- Bathrooms: 5
- Full bathrooms: 3
- 1/2 bathrooms: 2
- Main level bathrooms: 1
Rooms
- Room types: Living Room, Dining Room, Primary Bedroom, Bedroom 2, Bedroom 3, Kitchen, Study, Laundry, Loft, Other
Primary bedroom
- Features: Flooring - Carpet
- Level: Upper
- Area: 156 Square Feet
- Dimensions: 12 X 13
Bedroom 2
- Features: Flooring - Carpet
- Level: Upper
- Area: 156 Square Feet
- Dimensions: 12 X 13
Bedroom 3
- Features: Flooring - Carpet
- Level: Upper
- Area: 130 Square Feet
- Dimensions: 10 X 13
Dining room
- Features: Flooring - HardWood
- Level: Main
- Area: 130 Square Feet
- Dimensions: 10 X 13
Kitchen
- Features: Flooring - HardWood
- Level: Main
Laundry
- Level: Upper
Living room
- Features: Flooring - HardWood
- Level: Main
- Area: 228 Square Feet
- Dimensions: 12 X 19
Loft
- Features: Flooring - Carpet
- Level: Upper
- Area: 210 Square Feet
- Dimensions: 14 X 15
Other
- Level: Upper
- Area: 128 Square Feet
- Dimensions: 8 X 16
Study
- Features: Flooring - HardWood
- Level: Lower
- Area: 120 Square Feet
- Dimensions: 10 X 12
Heating
- Heat Pump, Electric
Cooling
- Central Air, Programmable Thermostat, Electric
Appliances
- Included: ENERGY STAR Qualified Dishwasher, ENERGY STAR Qualified Refrigerator, Disposal, Humidifier, Washer, Dishwasher, Dryer, Water Heater, Gas Water Heater
- Laundry: Upper Level, Laundry Room
Features
- Attic, Combination Kitchen/Dining, Combination Kitchen/Living, Kitchen - Table Space, Dining Area, Eat-in Kitchen, Kitchen - Gourmet, Primary Bath(s), Upgraded Countertops, Built-in Features, Open Floorplan, Kitchen Island, Pantry, Recessed Lighting, Walk-In Closet(s), 9'+ Ceilings, Dry Wall
- Flooring: Hardwood, Carpet, Wood
- Doors: Insulated, Six Panel
- Windows: Double Pane Windows, Low Emissivity Windows, Insulated Windows, Screens, Vinyl Clad, Window Treatments
- Has basement: No
- Number of fireplaces: 1
- Fireplace features: Gas/Propane, Mantel(s)
Interior area
- Total structure area: 2,272
- Total interior livable area: 2,272 sqft
- Finished area above ground: 2,272
- Finished area below ground: 0
Property
Parking
- Total spaces: 2
- Parking features: Garage Faces Rear, Garage Door Opener, Driveway, Attached
- Attached garage spaces: 2
- Has uncovered spaces: Yes
Accessibility
- Accessibility features: None
Features
- Levels: Four
- Stories: 4
- Patio & porch: Deck, Patio
- Exterior features: Sidewalks
- Pool features: None
Lot
- Size: 1,037 Square Feet
Details
- Additional structures: Above Grade, Below Grade
- Parcel number: 020602490245801
- Zoning: R4
- Special conditions: Standard
Construction
Type & style
- Home type: Townhouse
- Architectural style: Traditional
- Property subtype: Townhouse
Materials
- HardiPlank Type, Combination, Brick
- Foundation: Slab
- Roof: Shingle
Condition
- New construction: No
- Year built: 2018
Details
- Builder model: GARDEN HOME
- Builder name: WILLIAMSBURG HOMES
Utilities & green energy
- Electric: 200+ Amp Service
- Sewer: Public Sewer
- Water: Public
- Utilities for property: Cable Connected, Natural Gas Available
Green energy
- Energy efficient items: Lighting, Construction, HVAC, Appliances
- Indoor air quality: Moisture Control, Ventilation
- Construction elements: Conserving Materials/Methods, Recycled Materials, Regionally Sourced Materials
- Water conservation: Efficient Hot Water Distribution, Low-Flow Fixtures
Community & HOA
Community
- Security: Fire Alarm, Main Entrance Lock, Fire Sprinkler System, Carbon Monoxide Detector(s), Smoke Detector(s)
- Subdivision: Annapolis Townes At Neal Farm
HOA
- Has HOA: Yes
- Services included: Common Area Maintenance, Snow Removal, Trash
- HOA fee: $195 monthly
- HOA name: ANNAPOLIS TOWNES AT NEAL FARM
Location
- Region: Annapolis
- Municipality: Annapolis
Financial & listing details
- Price per square foot: $257/sqft
- Tax assessed value: $539,000
- Annual tax amount: $7,321
- Date on market: 7/8/2026
- Listing agreement: Exclusive Right To Sell
- Listing terms: Cash,Conventional,FHA,VA Loan
- Ownership: Fee Simple
Estimated market value
$582,500
$553,000 - $612,000
$5,255/mo
Price history
| Date | Event | Price |
|---|---|---|
| 8/19/2026 | Price change | $584,900-0.8%$257/sqft |
Source:  Bright MLS #MDAA2150042 Report a problem Bright MLS #MDAA2150042 Report a problem | ||
| 7/30/2026 | Price change | $589,900-1.7%$260/sqft |
Source: Bright MLS #MDAA2150042 Report a problem | ||
| 7/8/2026 | Listed for sale | $599,900+2.5%$264/sqft |
Source: Bright MLS #MDAA2150042 Report a problem | ||
| 5/9/2023 | Sold | $585,000-2.5%$257/sqft |
Source: Bright MLS #MDAA2056694 Report a problem | ||
| 4/25/2023 | Pending sale | $599,900$264/sqft |
Source: Bright MLS #MDAA2056694 Report a problem | ||
| 4/1/2023 | Listed for sale | $599,900+33.3%$264/sqft |
Source: Bright MLS #MDAA2056694 Report a problem | ||
| 6/27/2019 | Sold | $449,900+2.3%$198/sqft |
Source: Public Record Report a problem | ||
| 6/12/2019 | Pending sale | $439,900$194/sqft |
Source: Long & Foster Real Estate, Inc. #MDAA395392 Report a problem | ||
| 5/1/2019 | Price change | $439,900-2.2%$194/sqft |
Source: Williamsburg Homes LLC Report a problem | ||
| 4/13/2019 | Price change | $449,900-2.2%$198/sqft |
Source: Williamsburg Homes LLC Report a problem | ||
| 3/29/2019 | Listed for sale | $459,900$202/sqft |
Source: Williamsburg Homes LLC Report a problem | ||
Public tax history
| Year | Property taxes | Tax assessment |
|---|---|---|
| 2025 | $7,321 +5.5% | $510,867 +5.8% |
| 2024 | $6,937 +6.3% | $482,733 +6.2% |
| 2023 | $6,528 +1.9% | $454,600 |
| 2022 | $6,405 | $454,600 |
| 2021 | $6,405 -10.8% | $454,600 -10.8% |
| 2020 | $7,184 +9.2% | $509,500 |
| 2019 | $6,578 +842.6% | $509,500 +915.6% |
| 2018 | $698 +52.8% | $50,167 +43.3% |
| 2017 | $457 | $35,000 |
Find assessor info on the county website
Monthly payment
Est. payment
Payment breakdown
Explore the cost of this home by adjusting the details. Changes won't be saved.Climate risks
Neighborhood: 21401
Nearby schools
Schools provided by the listing agent
- High: Annapolis
- District: Anne Arundel County Public Schools
Source: Bright MLS. This data may not be complete. We recommend contacting the local school district to confirm school assignments for this home.
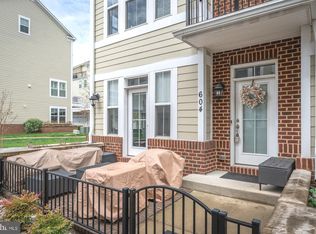
- $617,0003 bd5 ba2.2k sqft604 James Walker Pl, Annapolis, MD 21401Sold
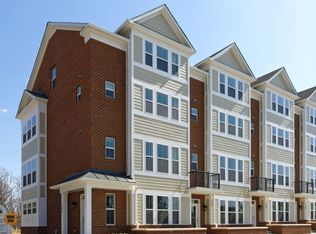
- $575,400-- bd4 ba2.2k sqft502 Joseph Johnson Dr, Annapolis, MD 21401Off Market
- $616,2003 bd5 ba2.2k sqft504 Joseph Johnson Dr, Annapolis, MD 21401Off Market
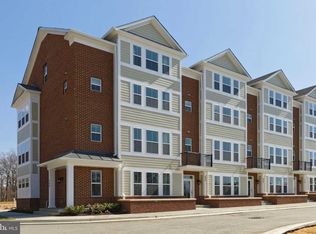
- $607,1003 bd5 ba2.2k sqft500 Joseph Johnson Dr, Annapolis, MD 21401Off Market
Similar homes
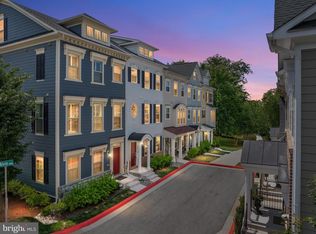
- $699,0004 bd5 ba2.5k sqft103 Norma Aly, Annapolis, MD 21403For Sale
 MLS ID #MDAA2149462, Wendy Oliver, Coldwell Banker Realty. Bright MLS
 - $669,0003 bd4 ba2.9k sqft525 Deep Creek Vw, Annapolis, MD 21409For Sale
 MLS ID #MDAA2155942, Jen Denney, EXP Realty, LLC. Bright MLS
 - $619,0003 bd4 ba2.1k sqft1006 Red Clover Rd, Gambrills, MD 21054For Sale
 MLS ID #MDAA2153746, Richard Mitchell, Redfin Corp. Bright MLS
 - $560,0003 bd4 ba2.5k sqft8382 Amber Beacon Cir, Millersville, MD 21108For Sale
 MLS ID #MDAA2153932, Josh Ducoulombier, ExecuHome Realty. Bright MLS
 - $749,9993 bd4 ba1.7k sqft21 Boucher Pl, Annapolis, MD 21403For SaleMLS ID #MDAA2152318, Jean Dixon, Coldwell Banker Realty. Bright MLS
- $585,0003 bd4 ba2.4k sqft7813 Bakers Creek Ln, Hanover, MD 21076For SaleMLS ID #MDAA2153878, Russell Chandler, Redfin Corp. Bright MLS
- $575,0004 bd4 ba2k sqft7662 Porcelain Tile Ct, Odenton, MD 21113For SaleMLS ID #MDAA2155320, Bryan Gamble, Gamble Realty, Inc. Bright MLS
- $569,0003 bd4 ba2.6k sqft8306 Kippis Rd, Millersville, MD 21108For SaleMLS ID #MDAA2148164, Dwayne Hoyt, Berkshire Hathaway HomeServices PenFed Realty. Bright MLS
- $549,7743 bd4 ba2.3k sqft7756 Anvil Stone Way, Glen Burnie, MD 21060For SaleMLS ID #MDAA2152574, Matthew Bearinger, Samson Properties. Bright MLS
- $585,0004 bd5 ba2.8k sqft310 Allison Jane Dr #H-1, Stevensville, MD 21666For SaleMLS ID #MDQA2017922, Kathy Higginbotham, Samson Properties. Bright MLS
- $549,0003 bd3 ba2.2k sqft1506 Pin Oak Ct, Hanover, MD 21076For SaleMLS ID #MDAA2153162, Mel Quecan, Long & Foster Real Estate, Inc.. Bright MLS
- $515,0003 bd4 ba2.5k sqft7514 Canton Way Gln, Glen Burnie, MD 21060For SaleMLS ID #MDAA2155234, Jagdeep Ghotra, FAB Realty LLC. Bright MLS
- $575,0003 bd4 ba2k sqft14658 Hawley Ln, Upper Marlboro, MD 20774For SaleMLS ID #MDPG2214370, Christina Carter, RLAH @properties. Bright MLS
- $575,9904 bd4 ba1.9k sqft16572 Fife Way, Bowie, MD 20716For SaleMLS ID #MDPG2206286, Sharon Blaszczak, Long & Foster Real Estate, Inc.. Bright MLS
- $529,9903 bd3 ba2.1k sqft8249 Hickory Hollow Dr, Glen Burnie, MD 21060For SaleMLS ID #MDAA2153674, Michael Klijanowicz, Ghimire Homes. Bright MLS
- $565,0003 bd4 ba2.2k sqft2708 Wessex Cir, Hanover, MD 21076For SaleMLS ID #MDAA2139970, Ms. Quartrina Humes, The Home Team Realty Group, LLC. Bright MLS
- $599,8884 bd4 ba2k sqft15601 Sunningdale Pl, Upper Marlboro, MD 20774For SaleMLS ID #MDPG2215106, Ms. HELAINE REAVES, Berkshire Hathaway HomeServices PenFed Realty. Bright MLS
- $575,0004 bd4 ba2.6k sqft2116 Garden Grove Ln, Bowie, MD 20721For SaleMLS ID #MDPG2214454, Ms. Amylex Conteh, Northrop Realty. Bright MLS
- $595,0004 bd4 ba2.5k sqft7533 Pelham Way, Hanover, MD 21076For SaleMLS ID #MDAA2143838, Sunna Ahmad, Cummings & Co. Realtors. Bright MLS
- $539,9003 bd4 ba1.7k sqft4925 Matapeakes Bounty Dr, Bowie, MD 20720For SaleMLS ID #MDPG2212210, Alda Lourenco, RE/MAX Realty Group. Bright MLS
