Skip main navigation
Sold for $617,000
  • $617,000

    604 James Walker Pl, Annapolis, MD 21401

    3beds
    2,272sqft
    Townhouse
    Built in 2019
    -- sqft lot
    $624,100 Zestimate®
    $272/sqft
    $4,598 Estimated rent

    Home value

    $624,100

    $593,000 - $655,000

    $4,598/mo

    Zestimate® history
    Loading
    Loading...

    Owner options

    List your home for rent

    $4,598/mo

    Rent Zestimate®

    Find your next renter with Zillow Rental Manager. Plus, with online applications, you can quickly screen prospective tenants – for free.

    Learn more

    $4,598/mo

    Rent Zestimate®

    Refinance and save

    $3,882/mo

    Est. payment

    Refinancing to a lower rate could help reduce your monthly payments and save thousands over the life of the loan.

    See today's rates

    $3,882/mo

    Est. payment

    Explore your selling options

    Work with a Zillow partner agent

    Leverage their expertise and Zillow's premium Showcase listings to get your home seen by more buyers.

    Get started

    List with your own agent

    Get your home in front of millions of buyers by listing it on Zillow.

    Learn how to do it

    Sell it yourself

    Take full control of how buyers see your home on Zillow by listing For Sale by Owner (FSBO).

    List your home

    What's special

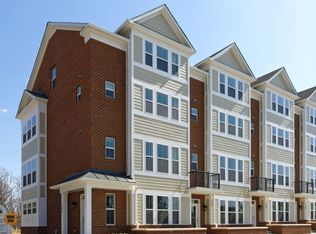
    Welcome to luxury living at its finest in this stunning 4-story end of row townhouse with an abundance of natural light and windows located in Annapolis, MD. Built in 2019, this modern masterpiece offers unparalleled sophistication and comfort throughout. This home includes many modern luxury features such as dual zone HVAC! Entering through the private patio, find yourself inside the first floor open study and half bath which provides the perfect space for work or relaxation, while an attached 2-car garage and first floor access ensures effortless parking at the back of the property. The main second level boasts a sleek gourmet kitchen adorned with granite countertops, upgraded cabinets, and top-of-the-line appliances. The bright and airy living room provides a perfect space for relaxation and conversation next to a warm fire, while a separate dining area sets the stage for memorable gatherings. Step outside to the second floor outdoor terrace and enjoy al fresco meals in the sunshine. Upstairs on the third level, you'll find two spacious bedrooms including a luxurious primary suite, both with private upgraded bathrooms that exude elegance. For added convenience, laundry facilities are also located on this floor. Ascend to the fourth floor to discover a versatile loft space, flowing into an additional bedroom and bathroom, as well as a private deck where you can soak in the breathtaking views. This home is one of four end-of-group houses overlooking the grassy park, offering a sense of exclusivity and tranquility. Situated in a highly sought-after location in Annapolis, you'll enjoy easy access to a wealth of amenities, including shopping, dining, and recreation options. Don't miss your chance to experience the pinnacle of luxurious living. Schedule your showing today!

    Zillow last checked:

    Listing updated:

    Listed by:

    Mike Frank 410-324-6883,

    EXP Realty, LLC,

    Listing Team: Frank Oliver Collective At Exp Realty

    Bought with:

    Phyllis Elsner, 673380

    Redfin Corp

    Source: Bright MLS,MLS#: MDAA2085856MLS Logo

    Facts & features

    Interior

    Bedrooms & bathrooms
    • Bedrooms: 3
    • Bathrooms: 5
    • Full bathrooms: 3
    • 1/2 bathrooms: 2
    • Main level bathrooms: 1
    Rooms
    • Room types: Living Room, Dining Room, Primary Bedroom, Bedroom 2, Bedroom 3, Kitchen, Study, Laundry, Loft, Other
    Primary bedroom
    • Features: Flooring - Carpet
    • Level: Upper
    • Area: 156 Square Feet
    • Dimensions: 13 X 12
    Bedroom 2
    • Features: Flooring - Carpet
    • Level: Upper
    • Area: 156 Square Feet
    • Dimensions: 13 X 12
    Bedroom 3
    • Features: Flooring - Carpet
    • Level: Upper
    • Area: 130 Square Feet
    • Dimensions: 13 X 10
    Dining room
    • Features: Flooring - HardWood
    • Level: Main
    • Area: 130 Square Feet
    • Dimensions: 13 X 10
    Kitchen
    • Features: Flooring - HardWood
    • Level: Main
    Laundry
    • Level: Upper
    Living room
    • Features: Flooring - HardWood
    • Level: Main
    • Area: 228 Square Feet
    • Dimensions: 19 X 12
    Loft
    • Features: Flooring - Carpet
    • Level: Upper
    • Area: 210 Square Feet
    • Dimensions: 15 X 14
    Other
    • Level: Upper
    • Area: 128 Square Feet
    • Dimensions: 16 X 8
    Study
    • Features: Flooring - HardWood
    • Level: Lower
    • Area: 120 Square Feet
    • Dimensions: 12 X 10
    Heating
    • ENERGY STAR Qualified Equipment, Zoned, Central, Electric, Natural Gas
    Cooling
    • Central Air, Programmable Thermostat, Zoned, Electric
    Appliances
    • Included: ENERGY STAR Qualified Dishwasher, ENERGY STAR Qualified Refrigerator, Disposal, Humidifier, Washer, Dishwasher, Dryer, Water Heater, Gas Water Heater
    • Laundry: Laundry Room
    Features
    • Attic, Combination Kitchen/Dining, Combination Kitchen/Living, Kitchen - Table Space, Dining Area, Eat-in Kitchen, Kitchen - Gourmet, Primary Bath(s), Upgraded Countertops, Recessed Lighting, Open Floorplan, 9'+ Ceilings, Dry Wall
    • Flooring: Wood
    • Doors: Insulated, Six Panel
    • Windows: Double Pane Windows, Low Emissivity Windows, Insulated Windows, Screens, Vinyl Clad
    • Has basement: No
    • Number of fireplaces: 1
    • Fireplace features: Gas/Propane, Mantel(s)
    Interior area
    • Total structure area: 2,272
    • Total interior livable area: 2,272 sqft
    • Finished area above ground: 2,272
    • Finished area below ground: 0

    Property

    Parking
    • Total spaces: 2
    • Parking features: Garage Faces Rear, Garage Door Opener, Driveway, Attached
    • Attached garage spaces: 2
    • Has uncovered spaces: Yes
    Accessibility
    • Accessibility features: None
    Features
    • Levels: Four
    • Stories: 4
    • Patio & porch: Deck, Porch
    • Exterior features: Sidewalks
    • Pool features: None
    Details
    • Additional structures: Above Grade, Below Grade
    • Parcel number: 00000000
    • Zoning: RESIDENTIAL
    • Special conditions: Standard

    Construction

    Type & style
    • Home type: Townhouse
    • Architectural style: Traditional
    • Property subtype: Townhouse
    Materials
    • HardiPlank Type, Combination, Brick
    • Foundation: Slab
    • Roof: Shingle
    Condition
    • Excellent
    • New construction: No
    • Year built: 2019
    Details
    • Builder model: GARDEN HOME
    • Builder name: WILLIAMSBURG HOMES

    Utilities & green energy

    • Sewer: Public Sewer
    • Water: Public
    Green energy
    • Energy efficient items: Lighting, Construction, HVAC, Appliances
    • Indoor air quality: Moisture Control, Ventilation
    • Construction elements: Conserving Materials/Methods, Recycled Materials, Regionally Sourced Materials
    • Water conservation: Efficient Hot Water Distribution, Low-Flow Fixtures

    Community & HOA

    Community
    • Security: Fire Alarm, Main Entrance Lock, Fire Sprinkler System, Carbon Monoxide Detector(s), Smoke Detector(s)
    • Subdivision: Annapolis Townes At Neal Farm
    HOA
    • Has HOA: Yes
    • HOA fee: $161 monthly
    Location
    • Region: Annapolis
    • Municipality: ANNAPOLIS

    Financial & listing details

    • Price per square foot: $272/sqft
    • Tax assessed value: $493,067
    • Annual tax amount: $6,681
    • Date on market: 5/28/2024
    • Listing agreement: Exclusive Agency
    • Ownership: Fee Simple

    Price history

    DateEventPrice
    1/8/2025Listing removed$625,000+1.3%$275/sqft
    Source: Bright MLS #MDAA2081976 Report a problem
    6/28/2024Sold$617,000+2.8%$272/sqft
    Source: Bright MLS #MDAA2085856 Report a problem
    6/1/2024Pending sale$600,000$264/sqft
    Source: Bright MLS #MDAA2085856 Report a problem
    6/1/2024Listing removed--
    Source: Bright MLS #MDAA2085856 Report a problem
    5/28/2024Listed for sale$600,000-4%$264/sqft
    Source: Bright MLS #MDAA2085856 Report a problem
    5/1/2024Listing removed--
    Source: Bright MLS #MDAA2081976 Report a problem
    4/18/2024Listed for sale$625,000+35.9%$275/sqft
    Source: Bright MLS #MDAA2081976 Report a problem
    5/7/2020Listing removed$459,900$202/sqft
    Source: Long & Foster Real Estate, Inc. #MDAA395384 Report a problem
    3/3/2020Pending sale$459,900$202/sqft
    Source: Long & Foster Real Estate, Inc. #MDAA395384 Report a problem
    11/15/2019Sold$459,900$202/sqft
    Source: Public Record Report a problem
    5/1/2019Price change$459,900-2.1%$202/sqft
    Source: Williamsburg Homes LLC Report a problem
    3/29/2019Listed for sale$469,900$207/sqft
    Source: Williamsburg Homes LLC Report a problem

    Public tax history

    YearProperty taxesTax assessment
    2025$7,464 +5.3%$520,833 +5.6%
    2024$7,085 +6%$493,067 +6%
    2023$6,682 +1.9%$465,300
    2022$6,556 $465,300
    2021$6,556 -10.8%$465,300 -10.7%
    2020$7,350 +9%$521,300
    2019$6,744 +866.5%$521,300 +939.1%
    2018$698 +52.8%$50,167 +43.3%
    2017$457 $35,000
    Find assessor info on the county website

    Neighborhood: 21401

    Nearby schools

    GreatSchools rating
    Schools provided by the listing agent
    • Elementary: Mills - Parole Elementary
    • Middle: Bates
    • High: Annapolis
    • District: Anne Arundel County Public Schools

    Source: Bright MLS. This data may not be complete. We recommend contacting the local school district to confirm school assignments for this home.

    Get a cash offer in 3 minutes
    Find out how much your home could sell for in as little as 3 minutes with a no-obligation cash offer.
    Estimated market value
    $624,100
    Get a cash offer in 3 minutes
    Find out how much your home could sell for in as little as 3 minutes with a no-obligation cash offer.
    Estimated market value
    $624,100