Welcome to easy, active living in Heritage Harbour! This beautifully maintained villa offers a desirable open floor plan with hardwood floors, 2 bedrooms plus a versatile den that can easily serve as a 3rd bedroom, office, or guest space. The spacious screened-in porch is the perfect place to enjoy your morning coffee, relax with a good book, or entertain friends while overlooking the beautifully landscaped grounds. A 2-car garage provides plenty of room for vehicles, bikes, golf cart, and extra storage. All this in Heritage Harbour, Annapolis’ premier 55+ community, offering an incredible array of amenities including golf, pools, tennis, pickleball, fitness facilities, clubs, activities, and so much more. Come see why Heritage Harbour is such a wonderful place to call home!
Under contract
$669,900
847 Rudder Way, Annapolis, MD 21401
2beds
1,810sqft
Single Family Residence
Built in 1989
6,488 Square Feet Lot
$658,400 Zestimate®
$370/sqft
$176/mo HOA
What's special
- 49 days
- 369
- 8
Likely to sell faster than
Zillow last checked:
Listing updated:
Listed by:
Jack Papaleonti 410-991-4465,
Academy Realty Inc. (410) 263-9105,
Listing Team: The Anchor Team
Source: Bright MLS,MLS#: MDAA2153338
Facts & features
Interior
Bedrooms & bathrooms
- Bedrooms: 2
- Bathrooms: 2
- Full bathrooms: 2
- Main level bathrooms: 2
- Main level bedrooms: 2
Rooms
- Room types: Living Room, Dining Room, Primary Bedroom, Bedroom 2, Kitchen, Den, Foyer, Laundry
Primary bedroom
- Features: Flooring - Carpet
- Level: Main
Bedroom 2
- Features: Flooring - Carpet
- Level: Main
Den
- Level: Main
Dining room
- Features: Flooring - Carpet
- Level: Main
Foyer
- Features: Flooring - Tile/Brick
- Level: Main
Kitchen
- Features: Flooring - Vinyl
- Level: Main
Laundry
- Level: Main
Living room
- Features: Flooring - HardWood, Fireplace - Gas
- Level: Main
Screened porch
- Level: Main
Heating
- Forced Air, Natural Gas
Cooling
- Ceiling Fan(s), Central Air, Electric
Appliances
- Included: Cooktop, Dishwasher, Disposal, Dryer, Exhaust Fan, Humidifier, Ice Maker, Microwave, Oven, Oven/Range - Electric, Range Hood, Refrigerator, Washer, Electric Water Heater
- Laundry: Main Level, Laundry Room
Features
- Family Room Off Kitchen, Breakfast Area, Combination Kitchen/Living, Dining Area, Entry Level Bedroom, Primary Bath(s), Recessed Lighting, Open Floorplan, Ceiling Fan(s), Formal/Separate Dining Room, Eat-in Kitchen, Pantry, Dry Wall, Vaulted Ceiling(s)
- Flooring: Carpet, Hardwood, Wood
- Doors: Sliding Glass
- Windows: Double Pane Windows, Screens, Skylight(s), Window Treatments
- Has basement: No
- Number of fireplaces: 1
- Fireplace features: Glass Doors, Screen
Interior area
- Total structure area: 1,810
- Total interior livable area: 1,810 sqft
- Finished area above ground: 1,810
- Finished area below ground: 0
Property
Parking
- Total spaces: 2
- Parking features: Garage Door Opener, On Street, Attached
- Attached garage spaces: 2
- Has uncovered spaces: Yes
Accessibility
- Accessibility features: Other
Features
- Levels: One
- Stories: 1
- Patio & porch: Patio, Porch, Screened, Screened Porch
- Exterior features: Sidewalks
- Pool features: Community
Lot
- Size: 6,488 Square Feet
- Features: Backs to Trees, Wooded
Details
- Additional structures: Above Grade, Below Grade
- Parcel number: 020289290047876
- Zoning: R2
- Special conditions: Standard
Construction
Type & style
- Home type: SingleFamily
- Architectural style: Ranch/Rambler
- Property subtype: Single Family Residence
Materials
- Brick, Vinyl Siding
- Foundation: Slab
- Roof: Asphalt
Condition
- Very Good
- New construction: No
- Year built: 1989
Details
- Builder name: U.S. HOMES
Utilities & green energy
- Sewer: Public Sewer
- Water: Public
- Utilities for property: Cable Available, Electricity Available, Natural Gas Available, Phone Available, Water Available
Community & HOA
Community
- Features: Pool
- Senior community: Yes
- Subdivision: Heritage Harbour
HOA
- Has HOA: Yes
- Amenities included: Common Grounds, Indoor Pool, Pool, Recreation Facilities, Retirement Community, Tennis Court(s), Water/Lake Privileges, Golf Course, Security
- Services included: Management, Pool(s), Recreation Facility, Reserve Funds
- HOA fee: $176 monthly
- HOA name: HERITAGE HARBOUR COMMUNITY ASSOCIATION
Location
- Region: Annapolis
Financial & listing details
- Price per square foot: $370/sqft
- Tax assessed value: $509,900
- Annual tax amount: $5,617
- Date on market: 8/12/2026
- Listing agreement: Exclusive Right To Sell
- Listing terms: Cash,FHA,Conventional,VA Loan
- Ownership: Fee Simple
Estimated market value
$658,400
$625,000 - $691,000
$3,500/mo
Price history
| Date | Event | Price |
|---|---|---|
| 9/9/2026 | Contingent | $669,900$370/sqft |
Source:  Bright MLS #MDAA2153338 Report a problem Bright MLS #MDAA2153338 Report a problem | ||
| 8/13/2026 | Listed for sale | $669,900+91.4%$370/sqft |
Source: Bright MLS #MDAA2153338 Report a problem | ||
| 9/16/2009 | Sold | $350,000-7.5%$193/sqft |
Source: Public Record Report a problem | ||
| 5/24/2009 | Price change | $378,500-5.4%$209/sqft |
Source: NRT MidAtlantic #AA6999550 Report a problem | ||
| 3/7/2009 | Listed for sale | $399,999$221/sqft |
Source: NRT MidAtlantic #AA6999550 Report a problem | ||
Public tax history
| Year | Property taxes | Tax assessment |
|---|---|---|
| 2025 | $4,998 +2.9% | $476,633 +7.5% |
| 2024 | $4,855 +8.4% | $443,367 +8.1% |
| 2023 | $4,478 +4.5% | $410,100 |
| 2022 | $4,286 | $410,100 |
| 2021 | $4,286 -2.1% | $410,100 -2% |
| 2020 | $4,375 +5.1% | $418,300 |
| 2019 | $4,163 +8.9% | $418,300 +11% |
| 2018 | $3,821 +5.3% | $376,833 +5.8% |
| 2017 | $3,630 | $356,100 +3.1% |
| 2016 | -- | $345,500 +3.2% |
| 2015 | -- | $334,900 +3.3% |
| 2014 | -- | $324,300 |
| 2013 | -- | $324,300 |
| 2012 | -- | $324,300 -8.8% |
| 2011 | -- | $355,450 |
| 2010 | -- | $355,450 |
| 2009 | -- | $355,450 -12.4% |
| 2008 | -- | $405,540 +11.3% |
| 2007 | -- | $364,286 +12.8% |
| 2006 | -- | $323,033 +14.6% |
| 2005 | -- | $281,780 +9% |
| 2004 | -- | $258,496 +9.9% |
| 2003 | -- | $235,213 +11% |
| 2002 | -- | $211,930 +2.8% |
| 2001 | -- | $206,202 |
Find assessor info on the county website
Monthly payment
Est. payment
Payment breakdown
Explore the cost of this home by adjusting the details. Changes won't be saved.Climate risks
Neighborhood: 21401
Nearby schools
Schools provided by the listing agent
- District: Anne Arundel County Public Schools
Source: Bright MLS. This data may not be complete. We recommend contacting the local school district to confirm school assignments for this home.
Similar homes
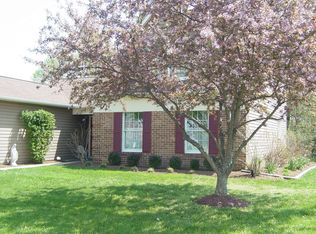
- $675,0003 bd2 ba1.9k sqft953 Mastline Dr, Annapolis, MD 21401For Sale

 MLS ID #MDAA2156150, Joe Smith, Next Step Realty. Bright MLS
 - $739,0004 bd3 ba2.2k sqft92 Clifford Blvd, Annapolis, MD 21401For Sale
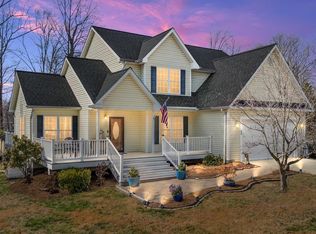 MLS ID #MDAA2139188, Chad Robertson, Compass. Bright MLS
 - $619,0004 bd4 ba2.5k sqft138 Cranes Crook Ln, Annapolis, MD 21401For Sale
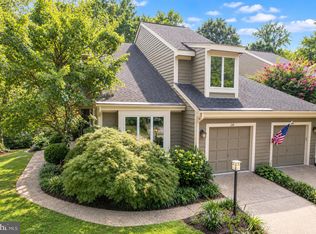 MLS ID #MDAA2156136, Yael Beckman, Coldwell Banker Realty. Bright MLS
 - $475,0002 bd2 ba1.5k sqft940 Astern Way Unit 112, Annapolis, MD 21401For Sale
 MLS ID #MDAA2156438, Dave Wright, Coldwell Banker Realty. Bright MLS
 - $685,0003 bd3 ba1.7k sqft1180 Bay Highlands Dr, Annapolis, MD 21403For SaleMLS ID #MDAA2142452, Gary Durand, CENTURY 21 New Millennium. Bright MLS
- $535,0003 bd2 ba1.8k sqft422 Porpoise Ln, Riva, MD 21140For SaleMLS ID #MDAA2145454, Genna Fleming, Hyatt & Company Real Estate LLC. Bright MLS
- $825,0004 bd4 ba2.5k sqft2691 Claibourne Rd, Annapolis, MD 21403For SaleMLS ID #MDAA2156774, Danielle Franz, EXP Realty, LLC. Bright MLS
- $575,0003 bd2 ba1.7k sqft893 Harwood Rd, Harwood, MD 20776For SaleMLS ID #MDAA2154296, Stephanie Glaubitz, Home Towne Real Estate. Bright MLS
- $739,5004 bd3 ba2.6k sqft1805 William Rd, Millersville, MD 21108For SaleMLS ID #MDAA2149628, Chip Burnett, RE/MAX Executive. Bright MLS
- $510,0003 bd4 ba1.8k sqftWindgate, Annapolis, MD 21401For SaleMLS ID #MDAA2153692, Kathleen Armiger, Coldwell Banker Realty. Bright MLS
- $625,5003 bd2 ba1.6k sqft219 Kathy Ct, Severna Park, MD 21146For SaleMLS ID #MDAA2151846, Brenda Fornos, Taylor Properties. Bright MLS
- $650,0004 bd3 ba1.8k sqft7792 Kawshek Path, Hanover, MD 21076For SaleMLS ID #MDAA2145302, Shelley Baden, Berkshire Hathaway HomeServices PenFed Realty. Bright MLS
- $599,9004 bd3 ba1.9k sqft3847 Holly Dr, Edgewater, MD 21037For SaleMLS ID #MDAA2149518, ALLIE VASQUEZ, Charis Realty Group. Bright MLS
- $619,0004 bd4 ba2.7k sqft(Undisclosed Address), Bowie, MD 20720For SaleMLS ID #MDPG2204590, Tamika Johnson, RE/MAX United Real Estate. Bright MLS
- $599,0005 bd4 ba2.5k sqft12233 Guinevere Rd, Glenn Dale, MD 20769For SaleMLS ID #MDPG2214496, Pinkesh Gala, Smart Realty, LLC. Bright MLS
- $630,0003 bd2 ba1.9k sqft461 New York Ave, Pasadena, MD 21122For SaleMLS ID #MDAA2155360, Starr Hood, Keller Williams Flagship. Bright MLS
- $675,0003 bd3 ba1.4k sqft6154 Downs Ridge Ct, Elkridge, MD 21075For SaleMLS ID #MDHW2070722, Timothy Dorsey, Long & Foster Real Estate, Inc.. Bright MLS
- $699,0004 bd2 ba2.1k sqft1462 Snug Harbor Rd, Shady Side, MD 20764For SaleMLS ID #MDAA2134932, George G Heine, Schwartz Realty, Inc.. Bright MLS
- $625,0004 bd3 ba2.1k sqft6203 Groveland Rd, Linthicum, MD 21090For SaleMLS ID #MDAA2155322, Shane Principio, Hyatt & Company Real Estate, LLC. Bright MLS
- $514,9995 bd3 ba2.2k sqft2921 Barrister Ln, Bowie, MD 20715For SaleMLS ID #MDPG2215802, Bill Franklin, Long & Foster Real Estate, Inc.. Bright MLS
