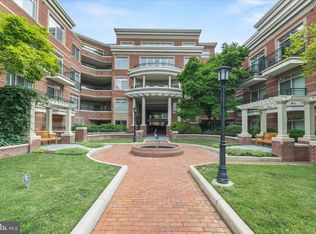
Experience the BEST of Downtown Annapolis at Acton’s Landing, a premier downtown condominium blending historic architecture with modern comfort. This spacious almost 2000 sqft Home features gleaming hardwood floors, significant crown molding, wainscotting, decorative pillars and designer wallpaper and paint that create an atmosphere of timeless elegance. The kitchen is a true highlight, offering granite countertops, stainless steel appliances, abundant cabinetry and a large island perfect for cooking and gathering! Boasting 3 full Bathrooms and 2/3 Bedrooms this layout adapts to your lifestyle! The Primary BR being a flexible ensuite that opens to a sitting area and the 2nd BR makes a great guest room ensuite with the 3rd BR being a den, office or private retreat. Classic style is found here with custom closets, built‑ins, and French doors all adding thoughtful touches throughout. Enjoy the convenience of a full‑size washer and dryer, private parking space and storage unit. The Community amenities are resort like, including a fitness center, library, meeting rooms, concierge, security and a serene courtyard with a tranquil fountain. Step outside and walk to everything, like the City Dock, St. John’s College, the Naval Academy, Boutique Shops, many Restaurants, Bars and the Waterfront to watch the boats sail by! This is truly a lock‑and‑leave home in one of Annapolis’ most desirable locations. Make your appointment to tour today!
For sale
$899,000
66 Franklin St S #413, Annapolis, MD 21401
2beds
1,921sqft
Condominium
Built in 2007
-- sqft lot
$1,281,300 Zestimate®
$468/sqft
$1,233/mo HOA
What's special
French doorsDecorative pillarsAbundant cabinetryGleaming hardwood floorsStainless steel appliancesSignificant crown moldingPrivate parking space
- 16 hours |
- 138 |
- 1 |
Zillow last checked:
Listing updated:
Listed by:
Pam Doll Ackermann 410-320-0366,
RE/MAX Executive 4432741900,
Listing Team: The Doll House Team
Source: Bright MLS,MLS#: MDAA2154134
Facts & features
Interior
Bedrooms & bathrooms
- Bedrooms: 2
- Bathrooms: 3
- Full bathrooms: 3
- Main level bathrooms: 3
- Main level bedrooms: 2
Rooms
- Room types: Living Room, Primary Bedroom, Bedroom 2, Bedroom 3, Kitchen, Foyer, Laundry
Primary bedroom
- Features: Flooring - Carpet
- Level: Main
Bedroom 2
- Features: Flooring - Carpet
- Level: Main
Bedroom 3
- Features: Flooring - Carpet
- Level: Main
Foyer
- Features: Flooring - HardWood
- Level: Main
Kitchen
- Features: Flooring - HardWood
- Level: Main
Laundry
- Features: Flooring - Vinyl
- Level: Main
Living room
- Features: Flooring - HardWood
- Level: Main
Heating
- Heat Pump, Natural Gas, Electric
Cooling
- Central Air, Ceiling Fan(s), Electric
Appliances
- Included: Microwave, Oven/Range - Gas, Refrigerator, Disposal, Dishwasher, Dryer, Exhaust Fan, Stainless Steel Appliance(s), Washer, Water Heater, Electric Water Heater
- Laundry: Has Laundry, Laundry Room, In Unit
Features
- Bathroom - Walk-In Shower, Built-in Features, Ceiling Fan(s), Combination Kitchen/Dining, Crown Molding, Elevator, Entry Level Bedroom, Family Room Off Kitchen, Open Floorplan, Kitchen - Gourmet, Kitchen Island, Kitchen - Table Space, Primary Bath(s), Recessed Lighting, Upgraded Countertops, 9'+ Ceilings
- Flooring: Hardwood
- Doors: French Doors, Sliding Glass
- Windows: Double Pane Windows, Bay/Bow
- Has basement: No
- Has fireplace: No
Interior area
- Total structure area: 1,921
- Total interior livable area: 1,921 sqft
- Finished area above ground: 1,921
- Finished area below ground: 0
Property
Parking
- Total spaces: 1
- Parking features: Assigned, Off Street
- Details: Assigned Parking
Accessibility
- Accessibility features: Accessible Elevator Installed, No Stairs, Accessible Entrance
Features
- Levels: One
- Stories: 1
- Patio & porch: Patio
- Exterior features: Extensive Hardscape, Storage, Water Fountains
- Pool features: None
- Has view: Yes
- View description: City
Details
- Additional structures: Above Grade, Below Grade
- Parcel number: 020600590227278
- Zoning: P
- Special conditions: Standard
- Other equipment: Intercom
Construction
Type & style
- Home type: Condo
- Architectural style: Traditional
- Property subtype: Condominium
- Attached to another structure: Yes
Materials
- Brick
Condition
- New construction: No
- Year built: 2007
Utilities & green energy
- Sewer: Public Sewer
- Water: Public
Community & HOA
Community
- Security: Desk in Lobby, Fire Alarm, Main Entrance Lock, Security Gate, Fire Sprinkler System
- Condo and coop fee: $1,233 monthly
- Subdivision: Actons Landing Condos
HOA
- Has HOA: No
- Amenities included: Common Grounds, Elevator(s), Fitness Center, Gated, Library, Meeting Room, Security, Community Center, Concierge, Game Room, Party Room, Other, Reserved/Assigned Parking
- Services included: Common Area Maintenance, Maintenance Structure, Maintenance Grounds, Management, Insurance, Reserve Funds, Snow Removal, Trash, Custodial Services Maintenance
- HOA name: Actons Landing
Location
- Region: Annapolis
- Municipality: Annapolis
Financial & listing details
- Price per square foot: $468/sqft
- Tax assessed value: $864,400
- Annual tax amount: $12,387
- Date on market: 8/25/2026
- Listing agreement: Exclusive Right To Sell
- Listing terms: VA Loan,Conventional,Cash
- Ownership: Condominium
Estimated market value
$1,281,300
$1.06M - $1.58M
$3,220/mo
Price history
| Date | Event | Price |
|---|---|---|
| 8/25/2026 | Listed for sale | $899,000$468/sqft |
Source:  Bright MLS #MDAA2154134 Report a problem Bright MLS #MDAA2154134 Report a problem | ||
Public tax history
Tax history is unavailable.
Monthly payment
Est. payment
Payment breakdown
Explore the cost of this home by adjusting the details. Changes won't be saved.Climate risks
Neighborhood: 21401
Nearby schools
GreatSchools rating
- 5/10Annapolis Elementary SchoolGrades: PK-5Distance: 0.3 mi
- 5/10Wiley H. Bates Middle SchoolGrades: 6-8Distance: 0.7 mi
- 4/10Annapolis High SchoolGrades: 9-12Distance: 3.8 mi
Schools provided by the listing agent
- District: Anne Arundel County Public Schools
Source: Bright MLS. This data may not be complete. We recommend contacting the local school district to confirm school assignments for this home.
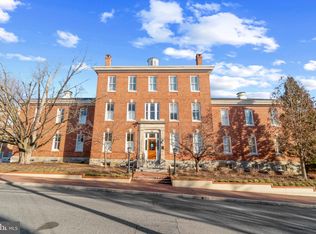
- $749,9001 bd2 ba1.5k sqft66 Franklin St UNIT 10, Annapolis, MD 21401Sold
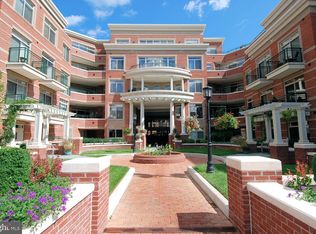
- $665,0002 bd3 ba1.5k sqft66 Franklin St UNIT 204, Annapolis, MD 21401Sold
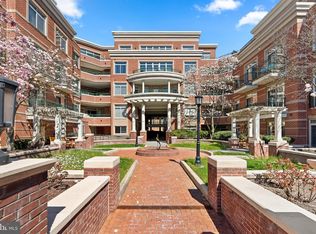
- $1,200,0002 bd3 ba1.8k sqft66 Franklin St UNIT 411, Annapolis, MD 21401Sold
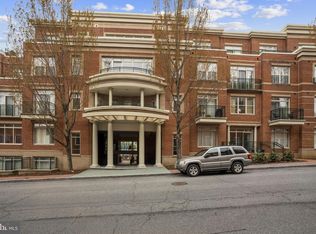
- $785,0002 bd3 ba1.6k sqft66 Franklin St UNIT 203, Annapolis, MD 21401Sold
- $950,0002 bd3 ba1.7k sqft66 Franklin St UNIT 307, Annapolis, MD 21401Sold
- $1,264,9002 bd3 ba1.9k sqft66 Franklin St UNIT 106, Annapolis, MD 21401Sold
- $540,0001 bd2 ba1k sqft66 Franklin St UNIT 110, Annapolis, MD 21401Sold
- $1,080,0002 bd3 ba1.3k sqft66 Franklin St UNIT 403, Annapolis, MD 21401Sold
- $825,0002 bd3 ba1.4k sqft66 Franklin St UNIT 412, Annapolis, MD 21401Sold
A local agent can set up tours, give advice and negotiate with sellers.
Similar homes
- $995,0002 bd3 ba1.8k sqftActons Landing, Annapolis, MD 21401For Sale
 MLS ID #MDAA2148022, Jenn Klarman, Long & Foster Real Estate, Inc.. Bright MLS
 - $649,9002 bd2 ba1.2k sqftResidence At Park Place, Annapolis, MD 21401For Sale
 MLS ID #MDAA2153318, Greg Beckman, Coldwell Banker Realty. Bright MLS
 - $625,0002 bd2 ba1.6k sqft1915 Towne Centre Blvd Unit 303, Annapolis, MD 21401For Sale
 MLS ID #MDAA2152150, Mary Kay Gordon, Coldwell Banker Realty. Bright MLS
 - $1,299,9003 bd4 ba2.3k sqft211 King George St #A, Annapolis, MD 21401For Sale
 MLS ID #MDAA2146118, Connie Cadwell, Coldwell Banker Realty. Bright MLS
 - $565,0002 bd2 ba1.2k sqft5 Park Pl APT 107, Annapolis, MD 21401For SaleMLS ID #MDAA2151676, Wemmy Collins, Redfin Corp. Bright MLS
- $949,9004 bd3 ba2.1k sqft2942 Southaven Dr, Annapolis, MD 21401For SaleMLS ID #MDAA2131620, Erica Baker, TTR Sotheby's International Realty. Bright MLS
- $875,0003 bd3 ba2.1k sqft7038 Clinton Ct, Annapolis, MD 21403For SaleMLS ID #MDAA2152688, Cheryl Jersey-Lecourt, Long & Foster Real Estate, Inc.. Bright MLS
- $719,9002 bd2 ba1.6k sqft1915 Towne Centre Blvd Unit 915, Annapolis, MD 21401For SaleMLS ID #MDAA2141622, Agnes Kongas-Sawera, RE/MAX Leading Edge. Bright MLS
- $890,0004 bd3 ba2.5k sqft1469 Pleasant Lake Rd, Annapolis, MD 21409For SaleMLS ID #MDAA2145978, Kevin Stodd, EXP Realty, LLC. Bright MLS
- $675,0002 bd2 ba1.6k sqft1915 Towne Centre Blvd Unit 403, Annapolis, MD 21401For SaleMLS ID #MDAA2139904, David Yee, Coldwell Banker Realty. Bright MLS
- $749,9993 bd4 ba1.7k sqft21 Boucher Pl, Annapolis, MD 21403For SaleMLS ID #MDAA2152318, Jean Dixon, Coldwell Banker Realty. Bright MLS
- $799,0003 bd4 ba1.8k sqft19 Boucher Pl, Annapolis, MD 21403For SaleMLS ID #MDAA2142690, Debbie Savoie, Long & Foster Real Estate, Inc.. Bright MLS
- $750,0004 bd3 ba2.2k sqft92 Clifford Blvd, Annapolis, MD 21401For SaleMLS ID #MDAA2139188, Chad Robertson, Compass. Bright MLS
- $685,0002 bd2 ba1k sqft34 Pinkney St, Annapolis, MD 21401For SaleMLS ID #MDAA2145798, Alex Tower Sears, TTR Sotheby's International Realty. Bright MLS
- $549,0002 bd2 ba1.4k sqft1915 Towne Centre Blvd Unit 513, Annapolis, MD 21401For SaleMLS ID #MDAA2139908, David Yee, Coldwell Banker Realty. Bright MLS
- $499,9992 bd2 ba1.4k sqft1915 Towne Centre Blvd Unit 502, Annapolis, MD 21401For SaleMLS ID #MDAA2137376, David Yee, Coldwell Banker Realty. Bright MLS
- $685,0003 bd3 ba1.6k sqft2102 Chesapeake Harbour Dr E APT 202, Annapolis, MD 21403For SaleMLS ID #MDAA2153010, Lorna Kaim, Compass. Bright MLS
- $625,0002 bd3 ba1.5k sqft7048 Harbour Village Ct APT 202, Annapolis, MD 21403For SaleMLS ID #MDAA2151662, Catherine Hamel, Long & Foster Real Estate, Inc.. Bright MLS
- $699,9904 bd3 ba2.2k sqft104 Groh Ln, Annapolis, MD 21403For SaleMLS ID #MDAA2150374, Wendy Oliver, Coldwell Banker Realty. Bright MLS
- $699,0004 bd5 ba2.5k sqft103 Norma Aly, Annapolis, MD 21403For SaleMLS ID #MDAA2149462, Wendy Oliver, Coldwell Banker Realty. Bright MLS
