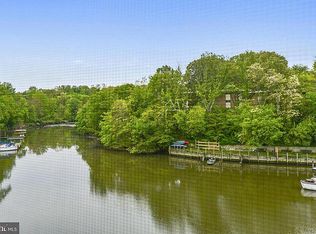
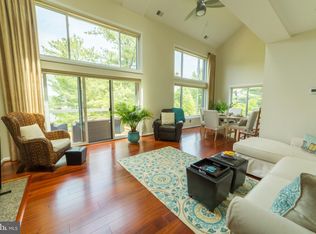
Enjoy show-stopping sunsets and fabulous waterfront views of Spa Creek from this stunning condominium in the highly sought-after Shearwater complex in Eastport. This contemporary 2 bedroom condo is located on the second floor of building 6. From your private balcony, witness herons, egrets, ducks, and even the bald eagle in this bird and nature watchers’ paradise. Your view will feature a green valley that ends at the lagoon that leads directly to Spa Creek. In December, celebrate the famous EYC annual Parade of Lights in style by your wood-burning fireplace and in Spring/Summer enjoy the easy breeze with family and friends . The private community marina just steps away from your home, is the perfect place to dock your boat and store your kayak . It offers seamless access to Spa Creek, the Chesapeake Bay and beyond. Your luxury lifestyle also includes the choice to relax poolside, play tennis/pickleball on the courts, walk to town or take a water taxi from the docks to enjoy the stunning array of restaurants, events, the arts and much more. Welcome home, your Annapolis waterfront dream has come true!
For sale
$715,000
6 Spa Creek Lndg Unit B2, Annapolis, MD 21403
2beds
1,284sqft
:
Get pre-qualified$5,843/mo
Condominium
Built in 1984
-- sqft lot
$698,800 Zestimate®
$557/sqft
$912/mo HOA
What's special
Relax poolsideWood-burning fireplacePrivate balcony
- 9 days |
- 540 |
- 10 |
Zillow last checked:
Listing updated:
Listed by:
Barbara Birkbeck White 917-428-7288,
Curtis Real Estate Company 410-268-8696
Source: Bright MLS,MLS#: MDAA2151620
Facts & features
Interior
Bedrooms & bathrooms
- Bedrooms: 2
- Bathrooms: 2
- Full bathrooms: 2
- Main level bathrooms: 2
- Main level bedrooms: 2
Rooms
- Room types: Living Room, Dining Room, Primary Bedroom, Kitchen, Bedroom 1
Primary bedroom
- Features: Flooring - Carpet
- Level: Main
- Area: 180 Square Feet
- Dimensions: 15 X 12
Bedroom 1
- Features: Flooring - Carpet
- Level: Main
- Area: 144 Square Feet
- Dimensions: 12 X 12
Dining room
- Features: Flooring - Carpet
- Level: Main
- Area: 144 Square Feet
- Dimensions: 12 X 12
Kitchen
- Level: Main
- Area: 120 Square Feet
- Dimensions: 10 X 12
Living room
- Features: Flooring - Carpet, Fireplace - Wood Burning
- Level: Main
- Area: 300 Square Feet
- Dimensions: 20 X 15
Heating
- Heat Pump, Electric
Cooling
- Central Air, Electric
Appliances
- Included: Dishwasher, Microwave, Oven, Refrigerator, Cooktop, Washer, Dryer, Stainless Steel Appliance(s), Water Heater
- Laundry: Main Level, Washer In Unit, Dryer In Unit, In Unit
Features
- Dining Area, Primary Bath(s), Open Floorplan, Bathroom - Tub Shower, Bathroom - Walk-In Shower, Breakfast Area, Combination Kitchen/Dining, Kitchen - Gourmet, Dry Wall
- Flooring: Carpet
- Doors: Sliding Glass, Storm Door(s)
- Has basement: No
- Number of fireplaces: 1
- Fireplace features: Wood Burning
- Common walls with other units/homes: 1 Common Wall
Interior area
- Total structure area: 1,284
- Total interior livable area: 1,284 sqft
- Finished area above ground: 1,284
Property
Parking
- Total spaces: 20
- Parking features: Unassigned, Paved, Lighted, Parking Lot
Accessibility
- Accessibility features: None
Features
- Levels: Two
- Stories: 2
- Exterior features: Chimney Cap(s), Extensive Hardscape, Lighting, Tennis Court(s), Sidewalks, Storage, Boat Storage, Balcony
- Pool features: Community
- Has view: Yes
- View description: Water
- Has water view: Yes
- Water view: Water
- Waterfront features: Shared, Private Dock Site, Boat/Launch Ramp - Private, Creek/Stream, Canoe/Kayak, Boat - Powered, Personal Watercraft (PWC), Sail, Fishing Allowed
- Body of water: Spa Creek
- Frontage length: Water Frontage Ft: 100
Lot
- Features: Backs to Trees, Bulkheaded, Landscaped
Details
- Additional structures: Above Grade
- Parcel number: 020680990035363
- Zoning: R
- Zoning description: Residential
- Special conditions: Standard
- Other equipment: None
Construction
Type & style
- Home type: Condo
- Architectural style: Contemporary
- Property subtype: Condominium
- Attached to another structure: Yes
Materials
- Cedar
Condition
- Excellent
- New construction: No
- Year built: 1984
Utilities & green energy
- Sewer: Public Sewer
- Water: Public
- Utilities for property: Cable, Broadband
Community & HOA
Community
- Features: Pool
- Condo and coop fee: $912 monthly
- Subdivision: Shearwater Condo
HOA
- Has HOA: No
- Amenities included: Gated, Pier/Dock, Pool, Racquetball, Tennis Court(s), Boat Dock/Slip, Jogging Path, Water/Lake Privileges, Common Grounds, Storage
- Services included: Common Area Maintenance, Maintenance Structure, Maintenance Grounds, Management, Insurance, Pier/Dock Maintenance, Water, Cable TV, Pool(s), Reserve Funds, Snow Removal, Trash
- HOA name: Shearwater Condominiums
Location
- Region: Annapolis
- Municipality: ANNAPOLIS
Financial & listing details
- Price per square foot: $557/sqft
- Tax assessed value: $636,000
- Annual tax amount: $4,756
- Date on market: 7/26/2026
- Listing agreement: Exclusive Agency
- Listing terms: Cash,Conventional,VA Loan
- Ownership: Condominium
Estimated market value
$698,800
$664,000 - $734,000
$2,364/mo
Price history
| Date | Event | Price |
|---|---|---|
| 7/26/2026 | Listed for sale | $715,000+76.5%$557/sqft |
Source:  Bright MLS #MDAA2151620 Report a problem Bright MLS #MDAA2151620 Report a problem | ||
| 8/2/2024 | Listing removed | -- |
Source: Zillow Rentals Report a problem | ||
| 6/27/2024 | Listed for rent | $3,400+13.3%$3/sqft |
Source: Zillow Rentals Report a problem | ||
| 6/19/2021 | Listing removed | -- |
Source: Zillow Rental Manager Report a problem | ||
| 6/18/2021 | Listed for rent | $3,000+22.4%$2/sqft |
Source: Zillow Rental Manager Report a problem | ||
| 2/25/2021 | Listing removed | -- |
Source: Owner Report a problem | ||
| 6/24/2020 | Listing removed | $2,450$2/sqft |
Source: Owner Report a problem | ||
| 6/17/2020 | Price change | $2,450-2%$2/sqft |
Source: Owner Report a problem | ||
| 6/2/2020 | Price change | $2,500-2.9%$2/sqft |
Source: Owner Report a problem | ||
| 5/13/2020 | Price change | $2,575-1%$2/sqft |
Source: Owner Report a problem | ||
| 4/8/2020 | Listed for rent | $2,600$2/sqft |
Source: Owner Report a problem | ||
| 9/5/2017 | Sold | $405,000-4.7%$315/sqft |
Source: Agent Provided Report a problem | ||
| 8/8/2017 | Pending sale | $424,900$331/sqft |
Source: Coldwell Banker Residential Brokerage - Annapolis Church #AA9984816 Report a problem | ||
| 7/11/2017 | Price change | $424,900-5.6%$331/sqft |
Source: Coldwell Banker Residential Brokerage - Annapolis Church #AA9984816 Report a problem | ||
| 6/22/2017 | Listed for sale | $449,900+186.6%$350/sqft |
Source: Coldwell Banker Residential Brokerage #AA9984816 Report a problem | ||
| 6/17/1993 | Sold | $157,000$122/sqft |
Source: Agent Provided Report a problem | ||
Public tax history
| Year | Property taxes | Tax assessment |
|---|---|---|
| 2025 | $8,246 +11.5% | $575,433 +11.8% |
| 2024 | $7,399 +13.4% | $514,867 +13.3% |
| 2023 | $6,524 +1.9% | $454,300 |
| 2022 | $6,401 | $454,300 |
| 2021 | $6,401 -0.1% | $454,300 |
| 2020 | $6,406 +6% | $454,300 |
| 2019 | $6,044 +8% | $454,300 +12.9% |
| 2018 | $5,597 +13.9% | $402,367 +6.9% |
| 2017 | $4,912 | $376,400 +3.6% |
| 2016 | -- | $363,400 +3.7% |
| 2015 | -- | $350,400 +3.9% |
| 2014 | -- | $337,400 |
| 2013 | -- | $337,400 |
| 2012 | -- | $337,400 -34.2% |
| 2011 | -- | $512,710 +2.6% |
| 2010 | -- | $499,730 +2.7% |
| 2009 | -- | $486,750 +2.7% |
| 2008 | -- | $473,770 +10.1% |
| 2007 | -- | $430,380 +11.2% |
| 2006 | -- | $386,990 +12.6% |
| 2005 | -- | $343,600 +17.2% |
| 2004 | -- | $293,132 +20.8% |
| 2003 | -- | $242,666 +26.3% |
| 2002 | -- | $192,200 +0.8% |
| 2001 | -- | $190,672 |
Find assessor info on the county website
Monthly payment
Est. payment
Payment breakdown
Explore the cost of this home by adjusting the details. Changes won't be saved.Climate risks
Neighborhood: 21403
Nearby schools
GreatSchools rating
- 6/10Eastport Elementary SchoolGrades: PK-5Distance: 0.7 mi
- 4/10Annapolis Middle SchoolGrades: 6-8Distance: 1.1 mi
- 5/10Annapolis High SchoolGrades: 9-12Distance: 3.7 mi
Schools provided by the listing agent
- Elementary: Eastport
- Middle: Annapolis
- High: Annapolis
- District: Anne Arundel County Public Schools
Source: Bright MLS. This data may not be complete. We recommend contacting the local school district to confirm school assignments for this home.
- $737,6002 bd2 ba1.2k sqft14 Spa Creek Lndg UNIT B3, Annapolis, MD 21403Off Market
- $635,000-- bd2 ba1.2k sqft5 Spa Creek Lndg UNIT B3, Annapolis, MD 21403Sold
- $765,0002 bd3 ba1.4k sqft5 Spa Creek Lndg UNIT A3, Annapolis, MD 21403Off Market
- $727,5002 bd2 ba1k sqft5 Spa Creek Lndg UNIT B2, Annapolis, MD 21403Off Market
- $525,0001 bd2 ba1k sqft6 Spa Creek Lndg UNIT A1, Annapolis, MD 21403Sold
- $525,0001 bd2 ba1k sqft5 Spa Creek Lndg UNIT A1, Annapolis, MD 21403Sold
- $500,0001 bd2 ba1k sqft5 Spa Creek Lndg UNIT A2, Annapolis, MD 21403Sold
- $775,0002 bd2 ba1.3k sqft5 Spa Creek Lndg UNIT B1, Annapolis, MD 21403Sold
A local agent can set up tours, give advice and negotiate with sellers.
Similar homes
- $685,0003 bd3 ba1.6k sqft2102 Chesapeake Harbour Dr E, Annapolis, MD 21403For Sale

 MLS ID #MDAA2153010, Lorna Kaim, Compass. Bright MLS
 - $625,0002 bd3 ba1.5k sqft7048 Harbour Village Ct APT 202, Annapolis, MD 21403For Sale
 MLS ID #MDAA2151662, Catherine Hamel, Long & Foster Real Estate, Inc.. Bright MLS
 - $749,9993 bd4 ba1.7k sqft21 Boucher Pl, Annapolis, MD 21403For Sale
 MLS ID #MDAA2152318, Jean Dixon, Coldwell Banker Realty. Bright MLS
 - $700,0001 bd1 ba1k sqft2020 Quay Village Ct #T-1, Annapolis, MD 21403For Sale
 MLS ID #MDAA2146176, Candice Friday, Coastal Realty Maryland. Bright MLS
 - $388,0002 bd2 ba1.1k sqft936 Bay Ridge Ave #201, Annapolis, MD 21403For SaleMLS ID #MDAA2148540, Florence Calvert, Coldwell Banker Realty. Bright MLS
- $685,0003 bd3 ba1.7k sqft1180 Bay Highlands Dr, Annapolis, MD 21403For SaleMLS ID #MDAA2142452, Gary Durand, CENTURY 21 New Millennium. Bright MLS
- $569,0002 bd2 ba1.2k sqft2110 Chesapeake Harbour Dr APT 101, Annapolis, MD 21403For SaleMLS ID #MDAA2138114, Lorna Kaim, Compass. Bright MLS
- $619,0002 bd3 ba1.9k sqft2002 Dakota Pl #2A, Annapolis, MD 21403For SaleMLS ID #MDAA2145178, Brad Kappel, TTR Sotheby's International Realty. Bright MLS
- $399,0002 bd3 ba1.3k sqft6 Belvedere Ct, Annapolis, MD 21403For SaleMLS ID #MDAA2152298, Sue Clements, Coldwell Banker Realty. Bright MLS
- $575,0003 bd3 ba1.7k sqft1016 Timber Creek Dr, Annapolis, MD 21403For SaleMLS ID #MDAA2148944, Georgie Berkinshaw, Coldwell Banker Realty. Bright MLS
- $435,0003 bd3 ba1.8k sqft73 Gentry Ct, Annapolis, MD 21403For SaleMLS ID #MDAA2151912, homecoin.com Minerick, Homecoin.com. Bright MLS
- $500,0002 bd2 ba1.2k sqft2010 Quay Village Ct APT 101, Annapolis, MD 21403For SaleMLS ID #MDAA2127108, Minnie Ramirez, TTR Sotheby's International Realty. Bright MLS
- $365,0002 bd2 ba1.7k sqft15 Copley Ct, Annapolis, MD 21403For SaleMLS ID #MDAA2146586, Marielys Montero, RE/MAX Excellence Realty. Bright MLS
- $395,0001 bd2 ba1.1k sqft2004 Quay Village Ct APT T1, Annapolis, MD 21403For SaleMLS ID #MDAA2145666, Melanie Wood, Berkshire Hathaway HomeServices PenFed Realty. Bright MLS
- $675,0003 bd2 ba1.2k sqft219 Kathy Ct, Severna Park, MD 21146For SaleMLS ID #MDAA2151846, Brenda Fornos, Taylor Properties. Bright MLS
- $485,0001 bd1 ba660 sqftThe Tecumseh, Annapolis, MD 21403For SaleMLS ID #MDAA2137140, Ashley Stanwick, Coldwell Banker Realty. Bright MLS
- $540,0005 bd2 ba1.9k sqft1002 Tyler Ave, Annapolis, MD 21403For SaleMLS ID #MDAA2130284, Cecilia Beltran, Smart Realty, LLC. Bright MLS
- $470,0004 bd2 ba1.6k sqft1354 Moyer Rd, Annapolis, MD 21403For SaleMLS ID #MDAA2147320, Nick Skudrna, Long & Foster Real Estate, Inc.. Bright MLS
- $515,0001 bd1 ba660 sqft312 Severn Ave APT W405, Annapolis, MD 21403For SaleMLS ID #MDAA2135972, Dayna Blumel, Compass. Bright MLS
- $385,0002 bd2 ba1.4k sqft619 Admiral Dr Unit 401, Annapolis, MD 21401For SaleMLS ID #MDAA2150618, Michele Hagan, CENTURY 21 New Millennium. Bright MLS
