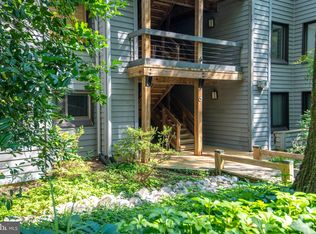
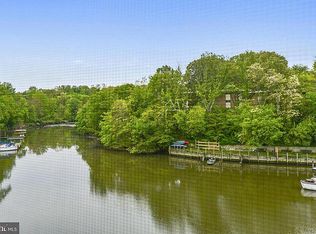
Welcome to 5B1 Spa Creek Landing — a rare opportunity to enjoy main-level condominium living directly on iconic Spa Creek within one of Annapolis’ most desirable gated waterfront condo communities. This two-bedroom, two-bath residence offers effortless single-level living paired with a lifestyle defined by water views, natural light, and everyday convenience. The living room is warm and inviting, featuring a wood-burning fireplace, hardwood floors, and sliding glass doors that open to tranquil lawn and Spa Creek views. Step outside to your private waterfront deck, ideal for morning coffee, evening wine, and watching boats pass at sunset. The dining room is filled with natural light, with a window that frames the ever-changing waterfront backdrop—perfect for both entertaining and everyday meals. The kitchen is well maintained and functional bragging granite counters, offering a solid canvas for future personalization. The primary suite enjoys a large closet and a private bath, while the second bedroom and full hall bath provide flexibility for guests, a home office, or weekend stays. Additional storage easily accommodates bikes, paddleboards, and waterfront essentials. Shearwater’s private marina enhances the waterfront lifestyle, offering boat slips typically up to18 feet wide with water depths averaging 6 feet mlw. Power and water are included at the slips at no additional charge. The marina features 34 association-owned slips. Additional amenities include 13 dinghy spaces and 42 kayak spaces, with current annual fees of approximately $200 for dinghies and $100 for kayaks. Limited Common Element (LCE) slip owners may rent their slips to other condominium owners or tenants. Availability for resident and guest slips is coordinated through the Dockmaster. Residents of this secure, gated community also enjoy a pool, tennis, pickleball, racquetball, and kayak launch, along with easy access to downtown Annapolis and a direct route to Ego Alley. From sunset cruises, watching the Blue Angels soar, the beloved Parade of Lights, and seasonal firework displays, Spa Creek offers one of the most treasured waterfront lifestyles in the city. This is true Annapolis waterfront condo living—low-maintenance, well-located, and deeply connected to one of the area’s most sought-after waterways.
Sold for $775,000
$775,000
5 Spa Creek Lndg Unit B1, Annapolis, MD 21403
2beds
1,300sqft
Condominium
Built in 1986
-- sqft lot
$784,000 Zestimate®
$596/sqft
$2,395 Estimated rent
Home value
$784,000
$729,000 - $839,000
$2,395/mo
Zestimate® history
Owner options
List your home for rent
$2,395/mo
Rent Zestimate®
Find your next renter with Zillow Rental Manager. Plus, with online applications, you can quickly screen prospective tenants – for free.
$2,395/mo
Rent Zestimate®
Refinance and save
$4,742/mo
Est. payment
Refinancing to a lower rate could help reduce your monthly payments and save thousands over the life of the loan.
$4,742/mo
Est. payment
Explore your selling options
Work with a Zillow partner agent
Leverage their expertise and Zillow's premium Showcase listings to get your home seen by more buyers.
Get startedList with your own agent
Get your home in front of millions of buyers by listing it on Zillow.
Learn how to do itSell it yourself
Take full control of how buyers see your home on Zillow by listing For Sale by Owner (FSBO).
List your homeWhat's special
Wood-burning fireplaceSecure gated communityMain-level condominium livingHardwood floorsPrivate waterfront deckTwo-bedroom two-bath residence
Zillow last checked:
Listing updated:
Listed by:
Wendy Oliver 443-336-5091,
Coldwell Banker Realty,
Co-Listing Agent: Catherine Marucci 443-883-1609,
Coldwell Banker Realty
Bought with:
Kathy Christensen, 602735
TTR Sotheby's International Realty
Source: Bright MLS,MLS#: MDAA2133894
Facts & features
Interior
Bedrooms & bathrooms
- Bedrooms: 2
- Bathrooms: 2
- Full bathrooms: 2
- Main level bathrooms: 2
- Main level bedrooms: 2
Rooms
- Room types: Living Room, Dining Room, Primary Bedroom, Bedroom 2, Kitchen, Foyer, Laundry, Primary Bathroom, Full Bath
Primary bedroom
- Features: Flooring - Carpet
- Level: Main
Bedroom 2
- Features: Flooring - Carpet
- Level: Main
Primary bathroom
- Level: Main
Dining room
- Features: Flooring - HardWood
- Level: Main
Foyer
- Features: Flooring - HardWood
- Level: Main
Other
- Level: Main
Kitchen
- Features: Flooring - HardWood
- Level: Main
Laundry
- Level: Main
Living room
- Features: Flooring - HardWood, Fireplace - Wood Burning
- Level: Main
Heating
- Heat Pump, Electric
Cooling
- Central Air, Electric
Appliances
- Included: Microwave, Dishwasher, Disposal, Dryer, Oven/Range - Electric, Refrigerator, Washer, Water Heater, Electric Water Heater
- Laundry: Dryer In Unit, Washer In Unit, Laundry Room, In Unit
Features
- Bathroom - Tub Shower, Built-in Features, Ceiling Fan(s), Crown Molding, Entry Level Bedroom, Open Floorplan, Floor Plan - Traditional, Bathroom - Walk-In Shower, Kitchen - Country, Primary Bath(s), Formal/Separate Dining Room, Upgraded Countertops, Recessed Lighting
- Flooring: Hardwood, Ceramic Tile, Carpet, Wood
- Has basement: No
- Number of fireplaces: 1
- Fireplace features: Wood Burning
Interior area
- Total structure area: 1,300
- Total interior livable area: 1,300 sqft
- Finished area above ground: 1,300
- Finished area below ground: 0
Property
Parking
- Parking features: Lighted, Unassigned, On Street
- Has uncovered spaces: Yes
Accessibility
- Accessibility features: None
Features
- Levels: One
- Stories: 1
- Patio & porch: Deck
- Exterior features: Lighting, Sidewalks, Street Lights, Tennis Court(s), Storage, Lawn Sprinkler
- Pool features: Community
- Has view: Yes
- View description: Water
- Has water view: Yes
- Water view: Water
- Waterfront features: River, Boat - Powered, Canoe/Kayak, Private Access, Sail, Personal Watercraft (PWC)
- Body of water: Spa Creek
Details
- Additional structures: Above Grade, Below Grade
- Parcel number: 020680990035356
- Zoning: R3
- Special conditions: Standard
Construction
Type & style
- Home type: Condo
- Architectural style: Contemporary,Coastal,Traditional,Craftsman
- Property subtype: Condominium
- Attached to another structure: Yes
Materials
- Cedar, Concrete
- Roof: Asphalt
Condition
- Good
- New construction: No
- Year built: 1986
- Major remodel year: 2015
Details
- Builder name: PEARSON
Utilities & green energy
- Sewer: Public Sewer
- Water: Public
- Utilities for property: Underground Utilities, Fiber Optic
Community & HOA
Community
- Features: Pool
- Condo and coop fee: $841 monthly
- Subdivision: Shearwater Condo
HOA
- Has HOA: No
- Amenities included: Boat Dock/Slip, Common Grounds, Storage, Gated, Jogging Path, Marina/Marina Club, Pier/Dock, Pool, Tennis Court(s), Racquetball, Community Center, Party Room
- Services included: Cable TV, Common Area Maintenance, Maintenance Structure, Insurance, Maintenance Grounds, Management, Pool(s), Reserve Funds, Road Maintenance, Sewer, Snow Removal, Trash, Water
- HOA name: Shearwater Condominium Association, Inc.
Location
- Region: Annapolis
- Municipality: Annapolis
Financial & listing details
- Price per square foot: $596/sqft
- Tax assessed value: $575,433
- Annual tax amount: $3,999
- Date on market: 1/10/2026
- Listing agreement: Exclusive Right To Sell
- Listing terms: Cash,Conventional,VA Loan
- Ownership: Condominium
Price history
| Date | Event | Price |
|---|---|---|
| 1/30/2026 | Sold | $775,000$596/sqft |
Source:  Bright MLS #MDAA2133894 Report a problem Bright MLS #MDAA2133894 Report a problem | ||
| 1/12/2026 | Pending sale | $775,000$596/sqft |
Source: Bright MLS #MDAA2133894 Report a problem | ||
| 1/10/2026 | Listed for sale | $775,000+63.2%$596/sqft |
Source: Bright MLS #MDAA2133894 Report a problem | ||
| 9/30/2016 | Sold | $475,000-4.8%$365/sqft |
Source: Public Record Report a problem | ||
| 7/28/2016 | Pending sale | $499,000$384/sqft |
Source: Coldwell Banker Residential Brokerage - Annapolis Church #AA9687322 Report a problem | ||
| 6/15/2016 | Listed for sale | $499,000+58.4%$384/sqft |
Source: Coldwell Banker Residential Brokerage - Annapolis Church #AA9687322 Report a problem | ||
| 12/6/2012 | Sold | $315,000$242/sqft |
Source: Public Record Report a problem | ||
Public tax history
| Year | Property taxes | Tax assessment |
|---|---|---|
| 2025 | $8,246 +11.5% | $575,433 +11.8% |
| 2024 | $7,399 +13.4% | $514,867 +13.3% |
| 2023 | $6,524 +1.9% | $454,300 |
| 2022 | $6,401 | $454,300 |
| 2021 | $6,401 -0.1% | $454,300 |
| 2020 | $6,406 +6% | $454,300 |
| 2019 | $6,044 +8% | $454,300 +12.9% |
| 2018 | $5,597 +13.9% | $402,367 +6.9% |
| 2017 | $4,912 | $376,400 +3.6% |
| 2016 | -- | $363,400 +3.7% |
| 2015 | -- | $350,400 +3.9% |
| 2014 | -- | $337,400 |
| 2013 | -- | $337,400 |
| 2012 | -- | $337,400 -34.2% |
| 2011 | -- | $512,710 +2.6% |
| 2010 | -- | $499,730 +2.7% |
| 2009 | -- | $486,750 +2.7% |
| 2008 | -- | $473,770 +10.1% |
| 2007 | -- | $430,380 +11.2% |
| 2006 | -- | $386,990 +12.6% |
| 2005 | -- | $343,600 +17.2% |
| 2004 | -- | $293,132 +20.8% |
| 2003 | -- | $242,666 +26.3% |
| 2002 | -- | $192,200 +0.8% |
| 2001 | -- | $190,672 |
Find assessor info on the county website
Neighborhood: 21403
Nearby homes
- $525,0001 bd2 ba1k sqft5 Spa Creek Lndg UNIT A1, Annapolis, MD 21403Sold

- $500,0001 bd2 ba1k sqft5 Spa Creek Lndg UNIT A2, Annapolis, MD 21403Sold

- $525,0001 bd2 ba1k sqft6 Spa Creek Lndg UNIT A1, Annapolis, MD 21403Sold
- $728,7002 bd2 ba1.2k sqft14 Spa Creek Lndg UNIT B3, Annapolis, MD 21403Off Market
- $715,0002 bd2 ba1.2k sqft6 Spa Creek Lndg UNIT B2, Annapolis, MD 21403For Sale
- $635,000-- bd2 ba1.2k sqft5 Spa Creek Lndg UNIT B3, Annapolis, MD 21403Sold
- $760,9002 bd3 ba1.4k sqft5 Spa Creek Lndg UNIT A3, Annapolis, MD 21403Off Market
- $725,2002 bd2 ba1k sqft5 Spa Creek Lndg UNIT B2, Annapolis, MD 21403Off Market
Nearby schools
GreatSchools rating
- 6/10Eastport Elementary SchoolGrades: PK-5Distance: 0.7 mi
- 4/10Annapolis Middle SchoolGrades: 6-8Distance: 1.1 mi
- 5/10Annapolis High SchoolGrades: 9-12Distance: 3.8 mi
Schools provided by the listing agent
- Elementary: Eastport
- Middle: Annapolis
- High: Annapolis
- District: Anne Arundel County Public Schools
Source: Bright MLS. This data may not be complete. We recommend contacting the local school district to confirm school assignments for this home.
Get a cash offer in 3 minutes
Find out how much your home could sell for in as little as 3 minutes with a no-obligation cash offer.
Estimated market value
$784,000
Get a cash offer in 3 minutes
Find out how much your home could sell for in as little as 3 minutes with a no-obligation cash offer.
Estimated market value
$784,000
- Maryland
- Anne Arundel County
- Annapolis
- 21403
- 5 Spa Creek Lndg Unit B1
Nearby cities
Nearby zip codes
Other Annapolis Topics
