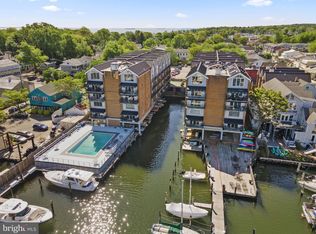
Welcome to 312 Severn Ave., Unit W405, where the charm of Eastport living meets modern comfort at Tecumseh on Spa Creek. This bright and inviting one-bedroom loft condo features an open-concept design with soaring vaulted ceilings, a striking brick fireplace, and a thoughtfully crafted loft layout that maximizes both space and style. Located on the fourth floor with convenient elevator access, the unit has been recently updated with a newer stove and dishwasher, quartz countertops, a new sink, and fresh carpet in the living room—offering a truly move-in-ready opportunity. Step out onto your private balcony, the perfect spot to unwind at the end of the day or enjoy al fresco dining while taking in the Eastport ambiance. Residents enjoy access to a waterfront pool and shared laundry facilities, all just moments from the shops, restaurants, and waterfront attractions of Eastport and Downtown Annapolis.
For sale
$515,000
312 Severn Ave APT W405, Annapolis, MD 21403
1beds
660sqft
:
Get pre-qualified$4,172/mo
Condominium
Built in 1968
-- sqft lot
$-- Zestimate®
$780/sqft
$656/mo HOA
What's special
Striking brick fireplaceOpen-concept designThoughtfully crafted loft layoutSoaring vaulted ceilingsNew sinkPrivate balconyNewer stove and dishwasher
- 156 days |
- 593 |
- 11 |
Zillow last checked:
Listing updated:
Listed by:
Dayna Blumel 703-597-2252,
Compass (703) 229-8935,
Listing Team: Advisory
Source: Bright MLS,MLS#: MDAA2135972
Facts & features
Interior
Bedrooms & bathrooms
- Bedrooms: 1
- Bathrooms: 1
- Full bathrooms: 1
Rooms
- Room types: Living Room, Kitchen, Bedroom 1
Bedroom 1
- Level: Upper
- Area: 130 Square Feet
- Dimensions: 10 X 13
Kitchen
- Level: Main
- Area: 80 Square Feet
- Dimensions: 8 X 10
Living room
- Features: Fireplace - Wood Burning
- Level: Main
- Area: 234 Square Feet
- Dimensions: 13 X 18
Heating
- Forced Air, Electric
Cooling
- Central Air, Electric
Appliances
- Included: Electric Water Heater
Features
- Exposed Beams, Open Floorplan
- Has basement: No
- Number of fireplaces: 1
- Fireplace features: Wood Burning
Interior area
- Total structure area: 660
- Total interior livable area: 660 sqft
- Finished area above ground: 660
- Finished area below ground: 0
Video & virtual tour
Property
Parking
- Parking features: Secured, Unassigned, Parking Lot, Off Street
Accessibility
- Accessibility features: None
Features
- Levels: Two
- Stories: 2
- Pool features: Community
Details
- Additional structures: Above Grade, Below Grade
- Parcel number: 020682200824500
- Zoning: WMM
- Special conditions: Standard
Construction
Type & style
- Home type: Condo
- Architectural style: Traditional
- Property subtype: Condominium
- Attached to another structure: Yes
Materials
- Other
Condition
- Good
- New construction: No
- Year built: 1968
Utilities & green energy
- Sewer: Public Sewer
- Water: Public
Community & HOA
Community
- Security: Main Entrance Lock, Monitored
- Condo and coop fee: $656 monthly
- Subdivision: The Tecumseh
HOA
- Has HOA: No
- Amenities included: Common Grounds, Elevator(s), Pier/Dock, Pool
- Services included: Parking Fee, Pool(s), Pier/Dock Maintenance, Reserve Funds, Water, Trash
Location
- Region: Annapolis
- Municipality: Annapolis
Financial & listing details
- Price per square foot: $780/sqft
- Tax assessed value: $389,400
- Annual tax amount: $5,579
- Date on market: 2/19/2026
- Listing agreement: Exclusive Right To Sell
- Ownership: Condominium
Estimated market value
Not available
Estimated sales range
Not available
Not available
Price history
| Date | Event | Price |
|---|---|---|
| 2/19/2026 | Listed for sale | $515,000$780/sqft |
Source:  Bright MLS #MDAA2135972 Report a problem Bright MLS #MDAA2135972 Report a problem | ||
| 11/14/2025 | Listing removed | $2,000$3/sqft |
Source: Bright MLS #MDAA2125958 Report a problem | ||
| 11/10/2025 | Listed for rent | $2,000$3/sqft |
Source: Bright MLS #MDAA2125958 Report a problem | ||
Public tax history
| Year | Property taxes | Tax assessment |
|---|---|---|
| 2025 | $5,580 -0.3% | $389,400 |
| 2024 | $5,596 +0.1% | $389,400 |
| 2023 | $5,592 +9.7% | $389,400 +7.6% |
| 2022 | $5,099 +8.2% | $361,900 +8.2% |
| 2021 | $4,712 +8.9% | $334,400 +9% |
| 2020 | $4,327 +2.5% | $306,900 |
| 2019 | $4,222 +4.1% | $306,900 +5.3% |
| 2018 | $4,055 +9.5% | $291,500 +2.7% |
| 2017 | $3,704 | $283,800 +8.9% |
| 2016 | -- | $260,700 +9.7% |
| 2015 | -- | $237,600 +10.8% |
| 2014 | -- | $214,500 |
| 2013 | -- | $214,500 |
| 2012 | -- | $214,500 -19.8% |
| 2011 | -- | $267,300 |
| 2010 | -- | $267,300 |
| 2009 | -- | $267,300 -20.6% |
| 2008 | -- | $336,600 +15.6% |
| 2007 | -- | $291,070 +18.5% |
| 2006 | -- | $245,540 +22.8% |
| 2005 | -- | $200,010 +20.9% |
| 2004 | -- | $165,420 +26.4% |
| 2003 | -- | $130,830 +35.9% |
| 2002 | -- | $96,240 +5% |
| 2001 | -- | $91,640 |
Find assessor info on the county website
Monthly payment
Est. payment
Payment breakdown
Explore the cost of this home by adjusting the details. Changes won't be saved.Climate risks
Neighborhood: 21403
Nearby schools
GreatSchools rating
- 6/10Eastport Elementary SchoolGrades: PK-5Distance: 0.2 mi
- 4/10Annapolis Middle SchoolGrades: 6-8Distance: 1.8 mi
- 5/10Annapolis High SchoolGrades: 9-12Distance: 4.5 mi
Schools provided by the listing agent
- District: Anne Arundel County Public Schools
Source: Bright MLS. This data may not be complete. We recommend contacting the local school district to confirm school assignments for this home.
- $500,0001 bd1 ba660 sqft312 Severn Ave APT E407, Annapolis, MD 21403Sold

- $529,0001 bd1 ba660 sqft312 Severn Ave APT W402, Annapolis, MD 21403Sold
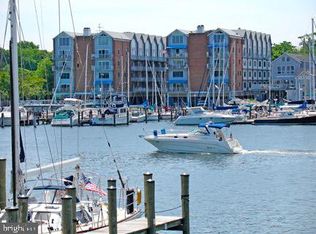
- $360,5001 bd1 ba363 sqft312 Severn Ave APT W311, Annapolis, MD 21403Sold
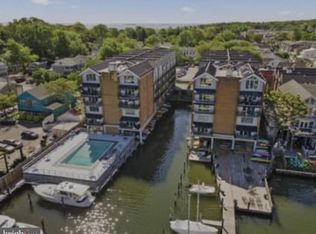
- $1,600,0002 bd3 ba1.6k sqft312 Severn Ave APT W313, Annapolis, MD 21403Sold
- $485,0001 bd1 ba660 sqft312 Severn Ave APT W401, Annapolis, MD 21403For Sale
- $506,6001 bd1 ba660 sqft312 Severn #409, Annapolis, MD 21403Off Market
- $1,342,0004 bd3 ba2.5k sqft111B Severn Ave, Annapolis, MD 21403Off Market
- $1,241,1003 bd4 ba2.5k sqft111D Severn Ave, Annapolis, MD 21403Off Market
A local agent can set up tours, give advice and negotiate with sellers.
Similar homes
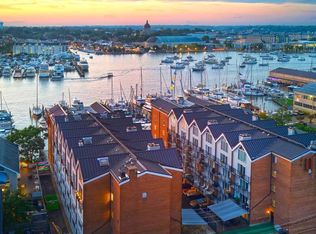
- $485,0001 bd1 ba660 sqftThe Tecumseh, Annapolis, MD 21403For Sale
 MLS ID #MDAA2137140, Ashley Stanwick, Coldwell Banker Realty. Bright MLS
 - $524,9001 bd2 ba926 sqftResidence At Park Place, Annapolis, MD 21401For Sale
 MLS ID #MDAA2143430, George Gorayeb, Anne Arundel Properties, Inc.. Bright MLS
 - $--2 bd2 ba734 sqft3 Ridout St, Annapolis, MD 21401Auction
 Auction.com 2
 - $499,0001 bd1 ba792 sqft5 Park Pl APT 725, Annapolis, MD 21401For Sale
 MLS ID #MDAA2140048, Megan Koppe, Compass. Bright MLS
 - $299,9001 bd1 ba756 sqftSevern House Condo, Annapolis, MD 21403For SaleMLS ID #MDAA2140406, Jennifer Marsh, Cummings & Co. Realtors. Bright MLS
- $365,0002 bd2 ba800 sqft1132 Tyler Ave, Annapolis, MD 21403For SaleMLS ID #MDAA2148576, Scott Schuetter, Berkshire Hathaway HomeServices PenFed Realty. Bright MLS
- $477,9001 bd1 ba838 sqft5 Park Pl APT 425, Annapolis, MD 21401For SaleMLS ID #MDAA2140556, George Gorayeb, Anne Arundel Properties, Inc.. Bright MLS
- $475,0001 bd1 ba839 sqft5 Park Pl APT 431, Annapolis, MD 21401For SaleMLS ID #MDAA2150278, Liz Heinsohn, Long & Foster Real Estate, Inc.. Bright MLS
- $264,9992 bd2 ba972 sqftFairwinds Condo, Annapolis, MD 21403For SaleMLS ID #MDAA2139322, Alex Estill, Long & Foster Real Estate, Inc.. Bright MLS
- $499,9003 bd1 ba930 sqft141 Severn Way, Arnold, MD 21012For SaleMLS ID #MDAA2149608, Drew Hutchison, Witz Realty, LLC. Bright MLS
- $375,0002 bd2 ba902 sqft198 Clay St, Annapolis, MD 21401For SaleMLS ID #MDAA2139810, Kerry O'Hara, Engel & Volkers Annapolis. Bright MLS
- $489,9003 bd1 ba864 sqft913 Baltimore Annapolis Blvd, Severna Park, MD 21146For SaleMLS ID #MDAA2146514, Bob Chew, Samson Properties. Bright MLS
- $439,9003 bd2 ba916 sqft1531 Hickory Wood Dr, Annapolis, MD 21409For SaleMLS ID #MDAA2140770, Curtis Lemay, Real Estate Depot. Bright MLS
- $549,9002 bd1 ba914 sqft252 Cypress Creek Rd, Severna Park, MD 21146For SaleMLS ID #MDAA2144378, Cheryl Byrd, Compass. Bright MLS
- $264,9002 bd2 ba783 sqftNorth Port Condo, Arnold, MD 21012For SaleMLS ID #MDAA2149526, Tim Hodgin, Keller Williams Legacy. Bright MLS
- $370,0002 bd1 ba840 sqft302 Linden Ave, Edgewater, MD 21037For SaleMLS ID #MDAA2143574, Ryan Briggs, Anne Arundel Properties, Inc.. Bright MLS
- $285,0002 bd1 ba957 sqft696 Southern Hills Dr, Arnold, MD 21012For SaleMLS ID #MDAA2142428, Ms. Terri Murray, RE/MAX Executive. Bright MLS
- $--3 bd2 ba988 sqft7863 Mayford Ave, Pasadena, MD 21122AuctionAuction.com 1
- $319,9002 bd2 ba724 sqft303 Holly Rd, Edgewater, MD 21037For SaleMLS ID #MDAA2149054, Kerry Muse, KD Realty Inc. Bright MLS
- $279,9002 bd1 ba945 sqft2054 Happy Ln, Crofton, MD 21114For SaleMLS ID #MDAA2150754, Heather Smith, Keller Williams Flagship. Bright MLS
