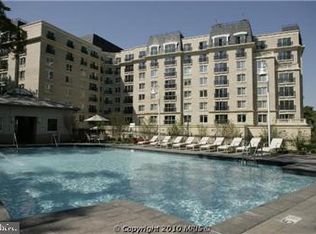
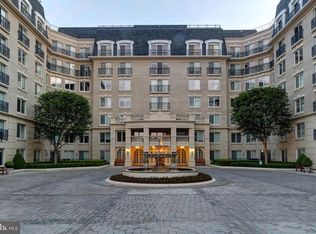
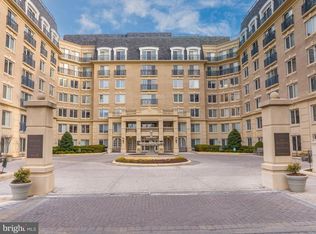
Motivated Seller!! Discover the perfect blend of comfort and convenience in this charming 1-bedroom, 1-bathroom condo, ideally situated in the vibrant Park Place community. Built in 2007, this unit features an entry-level bedroom and elevators in the building for easy access. Faces West for sunset views. Enjoy modern living with a fully equipped kitchen boasting a built-in microwave, gas oven/range, dishwasher, and refrigerator, making meal prep a delight. Upgraded Bosch HVAC,The bathroom walk-in shower has been renovated for comfort. Hardwood floors, new carpet in bedroom. Living area is currently blue, bedroom neutral. Photos at end depict if painted off-white for perspective. Step outside to a community oasis, with a refreshing pool and back patio, perfect for summer gatherings. Park Place has a Social Committee that organizes speaker series and social events. Safety is paramount with 24-hour security, lobby desk service, and monitored exterior cameras. Located in a thriving neighborhood, you'll appreciate the proximity to restaurants, in-town parks, shopping, and in-town events just blocks away, enhancing your lifestyle. Embrace the community spirit with local events and activities that foster connections. This condo is not just a home; it's a gateway to a fulfilling lifestyle. Luxury living in Historic Annapolis. Don't miss your chance to make it yours!
For sale
$475,000
5 Park Pl APT 431, Annapolis, MD 21401
1beds
839sqft
Condominium
Built in 2007
-- sqft lot
$465,100 Zestimate®
$566/sqft
$897/mo HOA
What's special
Hardwood floorsEntry-level bedroomFully equipped kitchenNew carpet in bedroomBuilt-in microwaveUpgraded bosch hvac
- 117 days
- 162
- 2
Zillow last checked:
Listing updated:
Listed by:
Liz Heinsohn 410-991-8566,
Long & Foster Real Estate, Inc. 410-263-3400
Source: Bright MLS,MLS#: MDAA2150278
Facts & features
Interior
Bedrooms & bathrooms
- Bedrooms: 1
- Bathrooms: 1
- Full bathrooms: 1
- Main level bathrooms: 1
- Main level bedrooms: 1
Basement
- Area: 0
Heating
- Heat Pump, Electric
Cooling
- Heat Pump, Electric
Appliances
- Included: Microwave, Dishwasher, Disposal, Dryer, Refrigerator, Oven/Range - Gas, Gas Water Heater
- Laundry: Dryer In Unit, Washer In Unit, In Unit
Features
- Entry Level Bedroom, Elevator
- Has basement: No
- Has fireplace: No
Interior area
- Total structure area: 839
- Total interior livable area: 839 sqft
- Finished area above ground: 839
- Finished area below ground: 0
Property
Parking
- Total spaces: 1
- Parking features: Underground, Garage
- Garage spaces: 1
Accessibility
- Accessibility features: Accessible Hallway(s), Doors - Lever Handle(s), Doors - Swing In, Accessible Elevator Installed, Accessible Entrance
Features
- Levels: Seven
- Stories: 7
- Exterior features: Barbecue
- Pool features: Community
Details
- Additional structures: Above Grade, Below Grade
- Parcel number: 020666790226996
- Zoning: RESIDENTIAL
- Special conditions: Standard
Construction
Type & style
- Home type: Condo
- Architectural style: Beaux Arts
- Property subtype: Condominium
- Attached to another structure: Yes
Materials
- Concrete
Condition
- New construction: No
- Year built: 2007
Utilities & green energy
- Sewer: Public Sewer
- Water: Public
Community & HOA
Community
- Security: 24 Hour Security, Desk in Lobby, Exterior Cameras, Monitored
- Condo and coop fee: $897 monthly
- Subdivision: Park Place
HOA
- Has HOA: No
- Amenities included: Dog Park, Elevator(s), Fitness Center, Library, Meeting Room, Party Room, Pool, Reserved/Assigned Parking, Security
- Services included: Common Area Maintenance, Maintenance Structure, Gas, Management, Pool(s), Sewer, Snow Removal, Trash, Water
Location
- Region: Annapolis
Financial & listing details
- Price per square foot: $566/sqft
- Tax assessed value: $339,700
- Annual tax amount: $4,748
- Date on market: 7/1/2026
- Listing agreement: Exclusive Right To Sell
- Ownership: Condominium
Estimated market value
$465,100
$442,000 - $488,000
$2,398/mo
Price history
| Date | Event | Price |
|---|---|---|
| 7/1/2026 | Listed for sale | $475,000-1%$566/sqft |
Source:  Bright MLS #MDAA2150278 Report a problem Bright MLS #MDAA2150278 Report a problem | ||
| 7/1/2026 | Listing removed | $479,900$572/sqft |
Source: Bright MLS #MDAA2121784 Report a problem | ||
| 4/30/2026 | Price change | $479,900-1%$572/sqft |
Source: Bright MLS #MDAA2121784 Report a problem | ||
| 3/18/2026 | Listed for sale | $484,950-1%$578/sqft |
Source: Bright MLS #MDAA2121784 Report a problem | ||
| 7/24/2025 | Listed for sale | $489,900+30.6%$584/sqft |
Source: Bright MLS #MDAA2121784 Report a problem | ||
| 4/8/2022 | Sold | $375,000$447/sqft |
Source: Bright MLS #MDAA2019106 Report a problem | ||
| 3/7/2022 | Pending sale | $375,000$447/sqft |
Source: Bright MLS #MDAA2019106 Report a problem | ||
| 3/3/2022 | Price change | $375,000-6.3%$447/sqft |
Source: Bright MLS #MDAA2019106 Report a problem | ||
| 2/10/2022 | Price change | $400,000-3.6%$477/sqft |
Source: Bright MLS #MDAA2019106 Report a problem | ||
| 1/31/2022 | Price change | $415,000-2.4%$495/sqft |
Source: Bright MLS #MDAA2019106 Report a problem | ||
| 1/14/2022 | Listed for sale | $425,000+23.2%$507/sqft |
Source: Bright MLS #MDAA2019106 Report a problem | ||
| 10/7/2019 | Sold | $345,000-1.1%$411/sqft |
Source: Agent Provided Report a problem | ||
| 8/14/2019 | Pending sale | $349,000$416/sqft |
Source: Coldwell Banker Residential Brokerage - Annapolis Church #MDAA405808 Report a problem | ||
| 7/2/2019 | Listed for sale | $349,000+12.6%$416/sqft |
Source: Coldwell Banker Residential Brokerage #MDAA405808 Report a problem | ||
| 12/1/2016 | Sold | $310,000-3.1%$369/sqft |
Source: Agent Provided Report a problem | ||
| 9/29/2016 | Price change | $319,900-3%$381/sqft |
Source: Anne Arundel Properties Inc. #AA9568566 Report a problem | ||
| 9/3/2016 | Price change | $329,900-2.9%$393/sqft |
Source: Anne Arundel Properties Inc. #AA9568566 Report a problem | ||
| 8/18/2016 | Listed for sale | $339,900-2.9%$405/sqft |
Source: Anne Arundel Properties Inc. #AA9568566 Report a problem | ||
| 2/11/2016 | Listed for sale | $349,900$417/sqft |
Source: Anne Arundel Properties Inc. #AA9568566 Report a problem | ||
Public tax history
| Year | Property taxes | Tax assessment |
|---|---|---|
| 2026 | $143 -0.4% | $10,000 |
| 2025 | $143 -0.3% | $10,000 |
| 2024 | $144 +0.1% | $10,000 |
| 2023 | $144 +1.9% | $10,000 |
| 2022 | $141 | $10,000 |
| 2021 | $141 -0.1% | $10,000 |
| 2020 | $141 -0.1% | $10,000 |
| 2019 | $141 +1.4% | $10,000 |
| 2018 | $139 +6.6% | $10,000 |
| 2017 | $131 | $10,000 |
| 2016 | -- | $10,000 |
| 2015 | -- | $10,000 -33.3% |
| 2014 | -- | $15,000 |
| 2013 | -- | $15,000 |
| 2012 | -- | $15,000 -40% |
| 2011 | -- | $25,000 |
| 2010 | -- | $25,000 |
| 2009 | -- | $25,000 |
| 2008 | -- | $25,000 |
Find assessor info on the county website
Monthly payment
Est. payment
Payment breakdown
Explore the cost of this home by adjusting the details. Changes won't be saved.Climate risks
Neighborhood: 21401
Nearby schools
Schools provided by the listing agent
- District: Anne Arundel County Public Schools
Source: Bright MLS. This data may not be complete. We recommend contacting the local school district to confirm school assignments for this home.

Similar homes
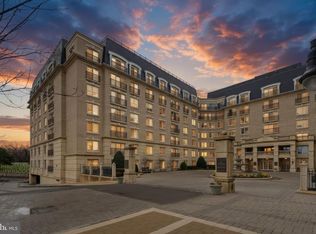
- $477,9001 bd1 ba838 sqft5 Park Pl APT 425, Annapolis, MD 21401For Sale
 MLS ID #MDAA2140556, George Gorayeb, Anne Arundel Properties, Inc.. Bright MLS
 - $489,0001 bd1 ba792 sqft5 Park Pl APT 725, Annapolis, MD 21401For Sale
 MLS ID #MDAA2140048, Megan Koppe, Compass. Bright MLS
 - $524,9001 bd2 ba926 sqftResidence At Park Place, Annapolis, MD 21401For Sale
 MLS ID #MDAA2143430, George Gorayeb, Anne Arundel Properties, Inc.. Bright MLS
 - $649,9002 bd2 ba1.1k sqft5 Park Pl APT 202, Annapolis, MD 21401For SaleMLS ID #MDAA2158668, Liz Heinsohn, Long & Foster Real Estate, Inc.. Bright MLS
- $424,9002 bd1 ba981 sqftDreams Landing Condo, Annapolis, MD 21401For SaleMLS ID #MDAA2159298, Brad Kappel, TTR Sotheby's International Realty. Bright MLS
- $434,0002 bd1 ba981 sqftDreams Landing Condo, Annapolis, MD 21401For SaleMLS ID #MDAA2152874, Joanna Dalton, Coldwell Banker Realty. Bright MLS
- $506,0001 bd2 ba1k sqftShearwater Condo, Annapolis, MD 21403For SaleMLS ID #MDAA2156840, Barbara Birkbeck White, Curtis Real Estate Company. Bright MLS
- $--2 bd2 ba1.1k sqft1133 Lake Heron Dr APT 2B, Annapolis, MD 21403For SaleMLS ID #MDAA2156400, Caroline Nowell, Cummings & Co. Realtors. Bright MLS
- $375,0002 bd2 ba902 sqft198 Clay St, Annapolis, MD 21401For SaleMLS ID #MDAA2139810, Kerry O'Hara, Engel & Volkers Annapolis. Bright MLS
- $399,9002 bd2 ba1k sqftSevern House, Annapolis, MD 21403For SaleMLS ID #MDAA2159242, Jim Bordewisch, Blackwell Real Estate, LLC. Bright MLS
- $535,0001 bd2 ba877 sqftSevern 100 Condo, Annapolis, MD 21403For SaleMLS ID #MDAA2155602, Connie Cadwell, Coldwell Banker Realty. Bright MLS
- $274,9002 bd2 ba1k sqftNorth Green Condos, Annapolis, MD 21403For SaleMLS ID #MDAA2160016, Kristen Swartz, Taylor Properties. Bright MLS
- $334,9992 bd2 ba1.1k sqftWindgate Condo, Annapolis, MD 21401For SaleMLS ID #MDAA2154962, Justin Disborough, Samson Properties. Bright MLS
- $299,9992 bd2 ba1.2k sqftAnnapolis Overlook Condominium, Annapolis, MD 21403For SaleMLS ID #MDAA2159538, Sheena Saydam, Keller Williams Capital Properties. Bright MLS
- $330,0002 bd2 ba1k sqftScott's Crossing Condo, Annapolis, MD 21401For SaleMLS ID #MDAA2150886, Amy Juras, Long & Foster Real Estate, Inc.. Bright MLS
- $299,0001 bd1 ba964 sqft605 Admiral Dr Unit 102, Annapolis, MD 21401For SaleMLS ID #MDAA2153358, Kara L Leddy, Coldwell Banker Realty. Bright MLS
- $449,0003 bd1 ba864 sqft913 Baltimore Annapolis Blvd, Severna Park, MD 21146For SaleMLS ID #MDAA2158108, Bob Chew, Samson Properties. Bright MLS
- $249,0002 bd2 ba960 sqftHilltop Village Condo, Annapolis, MD 21401For SaleMLS ID #MDAA2146846, Connie Golihew, Coldwell Banker Realty. Bright MLS
