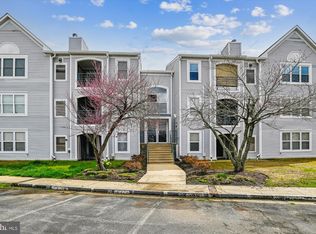
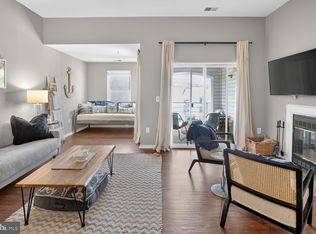
Nestled in the sought-after Annapolis Overlook community, this beautifully renovated 2-bedroom, 2-bath condo features a private balcony and assigned parking. Thoughtfully updated in 2016, the home features an open floor plan connecting the living and dining areas, accented by elegant crown molding, recessed lighting, and rich hardwood flooring. The spacious family room, conveniently located off the kitchen, provides a welcoming setting for entertaining or relaxing by the wood-burning fireplace. The gourmet kitchen showcases white cabinetry, granite countertops, stainless steel appliances, and a generous island with pendant lighting, offering additional storage and ample meal prep space. An intercom system and built-in mud area near the entrance adds everyday convenience, while a bonus nook just off the balcony offers a charming spot for a reading corner, home office, or creative workspace. Retreat to the primary suite, featuring a walk-in closet and an updated en-suite bathroom with a beautifully tiled walk-in shower and frameless glass door. The second bedroom offers direct access to the hallway bathroom, complete with a tub/shower combo. In-unit laundry with a washer and dryer adds another layer of convenience, making everyday living effortless. Step outside onto your private balcony, a perfect spot for morning coffee or evening relaxation with a utility closet offering additional space for storage. Community amenities include a clubhouse with a fitness center and outdoor pool, while nearby Quiet Waters Park offers scenic lake views, walking trails, and opportunities to enjoy the outdoors. Parking is made easy with two parking passes, including one for an assigned space near the building entrance. Ideally located just a short drive from Eastport, Annapolis Mall, and Historic Annapolis, you'll enjoy convenient access to local dining, boutique shopping, and entertainment. Don't miss this inviting Annapolis gem!
For sale
$299,999
20 Greystone Ct #E, Annapolis, MD 21403
2beds
1,229sqft
Condominium
Built in 1991
-- sqft lot
$-- Zestimate®
$244/sqft
$315/mo HOA
What's special
Wood-burning fireplaceIntercom systemWalk-in closetElegant crown moldingRecessed lightingRich hardwood flooringStainless steel appliances
- 7 hours
- 27
- 2
Zillow last checked:
Listing updated:
Listed by:
Sheena Saydam 202-793-3000,
Keller Williams Capital Properties 202-243-7700,
Listing Team: Saydam Properties Group, Co-Listing Agent: Laurie Emmanuelle Jackson 443-743-6336,
Keller Williams Capital Properties
Source: Bright MLS,MLS#: MDAA2159538
Facts & features
Interior
Bedrooms & bathrooms
- Bedrooms: 2
- Bathrooms: 2
- Full bathrooms: 2
- Main level bathrooms: 2
- Main level bedrooms: 2
Heating
- Forced Air, Electric
Cooling
- Central Air, Electric
Appliances
- Included: Microwave, Dishwasher, Disposal, Dryer, Oven/Range - Electric, Refrigerator, Stainless Steel Appliance(s), Washer, Electric Water Heater
- Laundry: Dryer In Unit, Washer In Unit, In Unit
Features
- Bathroom - Tub Shower, Bathroom - Walk-In Shower, Ceiling Fan(s), Combination Dining/Living, Crown Molding, Built-in Features, Family Room Off Kitchen, Open Floorplan, Kitchen - Gourmet, Kitchen Island, Primary Bath(s), Recessed Lighting, Upgraded Countertops, Walk-In Closet(s)
- Flooring: Hardwood, Wood
- Windows: Window Treatments
- Has basement: No
- Number of fireplaces: 1
- Fireplace features: Wood Burning
Interior area
- Total structure area: 1,229
- Total interior livable area: 1,229 sqft
- Finished area above ground: 1,229
Video & virtual tour
Property
Parking
- Parking features: Assigned, Permit Included, Unassigned, Off Street, Parking Lot
- Details: Assigned Parking, Assigned Space #: 5
Accessibility
- Accessibility features: None
Features
- Levels: One
- Stories: 1
- Exterior features: Balcony
- Pool features: Community
Details
- Additional structures: Above Grade
- Parcel number: 020601890071657
- Zoning: R3
- Special conditions: Standard
- Other equipment: Intercom
Construction
Type & style
- Home type: Condo
- Architectural style: Contemporary
- Property subtype: Condominium
- Attached to another structure: Yes
Materials
- Vinyl Siding
Condition
- New construction: No
- Year built: 1991
- Major remodel year: 2016
Utilities & green energy
- Sewer: Public Sewer
- Water: Public
Community & HOA
Community
- Security: Main Entrance Lock
- Condo and coop fee: $315 monthly
- Subdivision: Annapolis Overlook
HOA
- Has HOA: No
- Amenities included: Clubhouse, Common Grounds, Pool, Fitness Center
- Services included: Maintenance Grounds, Pool(s), Trash, Snow Removal
Location
- Region: Annapolis
- Municipality: ANNAPOLIS
Financial & listing details
- Price per square foot: $244/sqft
- Tax assessed value: $221,200
- Annual tax amount: $3,156
- Date on market: 10/22/2026
- Listing agreement: Exclusive Right To Sell
- Listing terms: Cash,Conventional,FHA,VA Loan
- Ownership: Condominium
Estimated market value
Not available
Estimated sales range
Not available
Not available
Price history
| Date | Event | Price |
|---|---|---|
| 10/22/2026 | Listed for sale | $299,999$244/sqft |
Source:  Bright MLS #MDAA2159538 Report a problem | ||
Public tax history
Tax history is unavailable.
Monthly payment
Est. payment
Payment breakdown
Explore the cost of this home by adjusting the details. Changes won't be saved.Climate risks
Neighborhood: 21403
Nearby schools
Schools provided by the listing agent
- District: Anne Arundel County Public Schools
Source: Bright MLS. This data may not be complete. We recommend contacting the local school district to confirm school assignments for this home.

Similar homes
- $299,0002 bd2 ba1.3k sqft30 Hearthstone Ct APT G, Annapolis, MD 21403For Sale

 MLS ID #MDAA2156092, Mary Moore, Keller Williams Flagship. Bright MLS
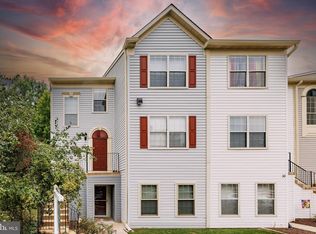
- $299,9003 bd2 ba1.2k sqft30 Sandstone Ct, Annapolis, MD 21403For Sale
 MLS ID #MDAA2153868, Arlene Harris, Keller Williams Preferred Properties. Bright MLS
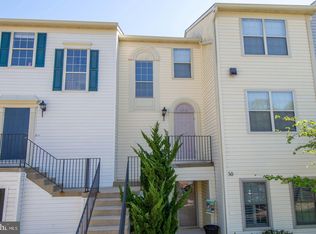
- $280,0002 bd2 ba1k sqft50 Sandstone Ct APT G, Annapolis, MD 21403For Sale
 MLS ID #MDAA2152518, Karen Richardson, Coldwell Banker Realty. Bright MLS
- $275,0002 bd2 ba1.2k sqft10 Sandstone Ct APT K, Annapolis, MD 21403For Sale
 MLS ID #MDAA2142750, Sean Ussery, CENTURY 21 New Millennium. Bright MLS
- $349,9002 bd2 ba1.7k sqft15 Copley Ct, Annapolis, MD 21403For SaleMLS ID #MDAA2159406, Marielys Montero, RE/MAX Excellence Realty. Bright MLS
- $285,0003 bd2 ba1.4k sqft142 Georgetown Rd APT 9, Annapolis, MD 21403For SaleMLS ID #MDAA2156518, Ari Musliu, Redfin Corp. Bright MLS
- $264,9002 bd2 ba1k sqftNorth Green Condos, Annapolis, MD 21403For SaleMLS ID #MDAA2156768, Elizabeth Penttinen, Coldwell Banker Realty. Bright MLS
- $335,0003 bd3 ba1.6k sqftAnnapolis Overlook, Annapolis, MD 21403For SaleMLS ID #MDAA2156932, Cynthia Lisa, RE/MAX One. Bright MLS
- $257,0002 bd2 ba1.3k sqftFairwinds Condo, Annapolis, MD 21403For SaleMLS ID #MDAA2150864, Kara L Leddy, Coldwell Banker Realty. Bright MLS
- $315,0002 bd2 ba800 sqft1136 Tyler Ave, Annapolis, MD 21403For SaleMLS ID #MDAA2154860, Jonathan Bartlett, Engel & Volkers Washington, DC. Bright MLS
- $349,9992 bd2 ba1.1k sqftLake Heron, Annapolis, MD 21403For SaleMLS ID #MDAA2154686, stacey canas, Fathom Realty MD, LLC. Bright MLS
- $329,0003 bd3 ba1.6k sqft40 Ironstone Ct APT J, Annapolis, MD 21403For SaleMLS ID #MDAA2140034, Lisa Gilmore, Keller Williams Flagship. Bright MLS
- $249,9502 bd2 ba932 sqftFairwinds Condo, Annapolis, MD 21403For SaleMLS ID #MDAA2155748, Ryan Briggs, Anne Arundel Properties, Inc.. Bright MLS
- $310,0003 bd2 ba1.1k sqftFairwinds Condo, Annapolis, MD 21403For SaleMLS ID #MDAA2149550, Natasha Skelton, Keller Williams Gateway LLC. Bright MLS
- $399,9002 bd2 ba1k sqftSevern House, Annapolis, MD 21403For SaleMLS ID #MDAA2159242, Jim Bordewisch, Blackwell Real Estate, LLC. Bright MLS
- $379,9002 bd2 ba1.1k sqft1133 Lake Heron Dr APT 2B, Annapolis, MD 21403For SaleMLS ID #MDAA2156400, Caroline Nowell, Cummings & Co. Realtors. Bright MLS
- $299,9002 bd1 ba925 sqft1105 Little Magothy Vw, Annapolis, MD 21409For SaleMLS ID #MDAA2159732, Jim Hanes, Providence Realty. Bright MLS
- $239,0002 bd2 ba1.3k sqft1 Silverwood Cir APT 8, Annapolis, MD 21403For SaleMLS ID #MDAA2150838, Darrell Jones, Keller Williams Select Realtors of Annapolis. Bright MLS
- $329,0002 bd2 ba1k sqft2026 Gov Thomas Bladen Way APT 204, Annapolis, MD 21401For SaleMLS ID #MDAA2156878, Justin Pokrywka, Taylor Properties. Bright MLS
