COMING SOON! Discover premium main-level living in this impressive 964-square-foot residence at Admirals Reach. Masterfully laid out for both relaxation and entertaining, this vibrant home features rich hardwood flooring, and open floor plan, and an abundance of natural light throughout. The heart of the home is a grand living room leading to the sliding glass doors that open to your own private patio oasis. The bright, functional kitchen boasts an extended breakfast bar that opens directly into the dining room, making meal prep and hosting a delight. Unwind in the oversized primary bedroom suite, a massive retreat that easily accommodates king-sized furniture and features a generous walk-in closet space. The spa-like primary bathroom is a standout highlight, offering dual vanities, a soaking tub, and a separate walk-in shower. Beyond the front door, the community provides a resort lifestyle with access to a clubhouse, pool, gym, and tennis courts. This walkable and pet friendly community is Perfectly positioned for convenience, you are only moments from local shopping centers, amazing restaurants, top-tier medical facilities, Downtown Annapolis and major commuter routes. This fabulous condo offers the ultimate blend of location, luxury, and leisure. Professional pictures to come!
Coming soon 09/03
$315,000
605 Admiral Dr Unit 102, Annapolis, MD 21401
1beds
964sqft
:
Get pre-qualified$2,468/mo
Condominium
Built in 1992
-- sqft lot
$261,900 Zestimate®
$327/sqft
$318/mo HOA
What's special
- 12 days |
- 164 |
- 6 |
Zillow last checked:
Listing updated:
Listed by:
Kara L Leddy 410-507-3417,
Coldwell Banker Realty 410-224-2200
Source: Bright MLS,MLS#: MDAA2153358
Facts & features
Interior
Bedrooms & bathrooms
- Bedrooms: 1
- Bathrooms: 1
- Full bathrooms: 1
- Main level bathrooms: 1
- Main level bedrooms: 1
Basement
- Area: 0
Heating
- Hot Water, Central
Cooling
- Ceiling Fan(s), Central Air, Electric
Appliances
- Included: Down Draft, Dishwasher, Disposal, Dryer, Exhaust Fan, Freezer, Ice Maker, Intercom, Microwave, Oven/Range - Electric, Range Hood, Cooktop, Washer, Electric Water Heater
- Laundry: Washer/Dryer Hookups Only, In Unit
Features
- Breakfast Area, Dining Area, Family Room Off Kitchen, Built-in Features, Entry Level Bedroom, Primary Bath(s), Open Floorplan
- Flooring: Wood
- Windows: Window Treatments
- Has basement: No
- Number of fireplaces: 1
- Fireplace features: Glass Doors, Mantel(s), Screen, Equipment, Flue for Stove
Interior area
- Total structure area: 964
- Total interior livable area: 964 sqft
- Finished area above ground: 964
- Finished area below ground: 0
Property
Parking
- Total spaces: 1
- Parking features: Detached Carport
- Carport spaces: 1
Accessibility
- Accessibility features: None
Features
- Levels: One
- Stories: 1
- Patio & porch: Patio
- Pool features: Community
Details
- Additional structures: Above Grade, Below Grade
- Parcel number: 020238890075914
- Zoning: R22
- Special conditions: Standard
Construction
Type & style
- Home type: Condo
- Architectural style: A-Frame
- Property subtype: Condominium
- Attached to another structure: Yes
Materials
- Brick Front
Condition
- New construction: No
- Year built: 1992
Utilities & green energy
- Sewer: Public Sewer
- Water: Public
Community & HOA
Community
- Condo and coop fee: $318 monthly
- Subdivision: Admiral Reach At Harbour Gates
HOA
- Has HOA: No
- Amenities included: Basketball Court, Pool, Recreation Facilities, Community Center, Security, Tennis Court(s), Party Room, Fitness Center, Storage, Pool Mem Avail
- Services included: Cable TV, Maintenance Structure, Pool(s), Trash, Recreation Facility
Location
- Region: Annapolis
Financial & listing details
- Price per square foot: $327/sqft
- Tax assessed value: $226,467
- Annual tax amount: $2,735
- Date on market: 9/3/2026
- Listing agreement: Exclusive Right To Sell
- Ownership: Condominium
Estimated market value
$261,900
$246,000 - $278,000
$2,027/mo
Price history
| Date | Event | Price |
|---|---|---|
| 3/19/2004 | Sold | $135,000+32.4%$140/sqft |
Source: Public Record Report a problem | ||
| 9/29/2000 | Sold | $102,000$106/sqft |
Source: Public Record Report a problem | ||
Public tax history
| Year | Property taxes | Tax assessment |
|---|---|---|
| 2025 | $2,122 -4.2% | $212,000 +4.8% |
| 2024 | $2,216 +5.3% | $202,367 +5% |
| 2023 | $2,105 +10% | $192,733 +5.3% |
| 2022 | $1,913 +2.7% | $183,100 +2.7% |
| 2021 | $1,863 +2.7% | $178,300 +2.8% |
| 2020 | $1,815 +2.7% | $173,500 +2.8% |
| 2019 | $1,766 +3.3% | $168,700 |
| 2018 | $1,711 -0.5% | $168,700 |
| 2017 | $1,720 | $168,700 |
| 2016 | -- | $168,700 |
| 2015 | -- | $168,700 |
| 2014 | -- | $168,700 -2.8% |
| 2013 | -- | $173,500 |
| 2012 | -- | $173,500 |
| 2011 | -- | $173,500 -28.8% |
| 2010 | -- | $243,750 +19.4% |
| 2009 | -- | $204,166 +24.1% |
| 2008 | -- | $164,583 +31.7% |
| 2007 | -- | $125,000 +7.1% |
| 2006 | -- | $116,666 +7.7% |
| 2005 | -- | $108,333 +8.3% |
| 2004 | -- | $100,000 +3.6% |
| 2003 | -- | $96,500 +3.8% |
| 2002 | -- | $93,000 +3.9% |
| 2001 | -- | $89,500 |
Find assessor info on the county website
Monthly payment
Est. payment
Payment breakdown
Explore the cost of this home by adjusting the details. Changes won't be saved.Climate risks
Neighborhood: 21401
Nearby schools
GreatSchools rating
- 8/10Rolling Knolls Elementary SchoolGrades: PK-5Distance: 1.6 mi
- 5/10Wiley H. Bates Middle SchoolGrades: 6-8Distance: 1.9 mi
- 5/10Annapolis High SchoolGrades: 9-12Distance: 2.3 mi
Schools provided by the listing agent
- District: Anne Arundel County Public Schools
Source: Bright MLS. This data may not be complete. We recommend contacting the local school district to confirm school assignments for this home.
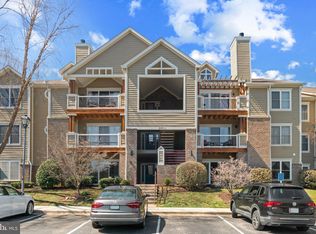
- $355,0002 bd2 ba1k sqft605 Admiral Dr UNIT 104, Annapolis, MD 21401Sold
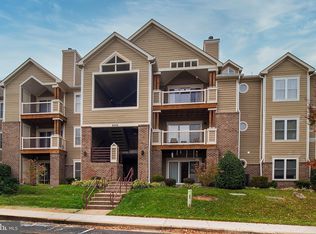
- $345,0002 bd2 ba1.2k sqft605 Admiral Dr UNIT 107, Annapolis, MD 21401Sold
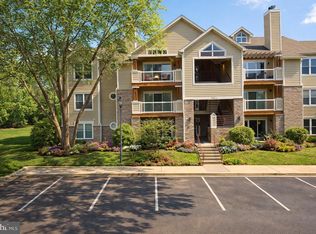
- $400,0002 bd2 ba1.5k sqft605 Admiral Dr UNIT 301, Annapolis, MD 21401Sold
- $397,5002 bd2 ba1.3k sqft605 Admiral Dr UNIT 305, Annapolis, MD 21401Sold

- $342,0002 bd2 ba1.2k sqft603 Admiral Dr UNIT 101, Annapolis, MD 21401Sold
- $354,9002 bd2 ba1.2k sqft607 Admiral Dr UNIT 101, Annapolis, MD 21401For Sale
- $378,5002 bd2 ba1.3k sqft607 Admiral Dr UNIT 203, Annapolis, MD 21401Sold
- $354,0002 bd2 ba1.2k sqft607 Admiral Dr UNIT 304, Annapolis, MD 21401Sold
A local agent can set up tours, give advice and negotiate with sellers.
Similar homes
- $--2 bd2 ba1k sqft1123 Lake Heron Dr, Annapolis, MD 21403Auction
 Auction.com 2
 - $289,0001 bd2 ba1.1k sqftSouth River Condominiums, Annapolis, MD 21401For Sale

 MLS ID #MDAA2145386, Jack Papaleonti, Academy Realty Inc.. Bright MLS
 - $240,0002 bd1 ba875 sqftRiva Commons20a, Annapolis, MD 21401For Sale
 MLS ID #MDAA2149904, Scott Thompson, Samson Properties. Bright MLS
 - $295,0003 bd2 ba1.1k sqftSpring Meadows Condo, Severn, MD 21144For Sale
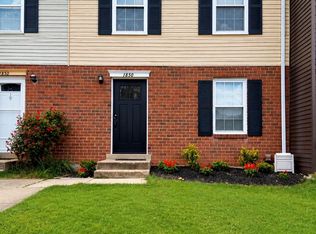 MLS ID #MDAA2153436, Denise Jones, The Real Estate Store. Bright MLS
 - $--3 bd1 ba1.1k sqft316 Dorchester Rd, Pasadena, MD 21122AuctionXome
- $290,0001 bd2 ba974 sqft2610 Chapel Lake Dr APT 104, Gambrills, MD 21054For SaleMLS ID #MDAA2153606, Lisa Longest, Realty Navigator. Bright MLS
- $--2 bd3 ba1.2k sqft11544 Joyceton Dr Unit 33-2, Upper Marlboro, MD 20774AuctionAuction.com 2
- $265,0002 bd2 ba1.3k sqftFairwinds Condo, Annapolis, MD 21403For SaleMLS ID #MDAA2141140, Bill Beam, Beam Realty Group, Inc.. Bright MLS
- $275,9001 bd2 ba995 sqft2604 Chapel Lake Dr APT 104, Gambrills, MD 21054For SaleMLS ID #MDAA2153384, Ms. Janet L Freund, Coldwell Banker Realty. Bright MLS
- $314,9902 bd2 ba1.1k sqft703 Orchard Overlook APT 303, Odenton, MD 21113For SaleMLS ID #MDAA2150420, Nicholas Badalian, Fathom Realty MD, LLC. Bright MLS
- $370,0002 bd2 ba1.1k sqftMckinsey Park, Severna Park, MD 21146For SaleMLS ID #MDAA2149634, Ryan Briggs, Anne Arundel Properties, Inc.. Bright MLS
- $299,000-- bd-- ba1.2k sqft3611 Solomons Island Rd, Harwood, MD 20776For SaleMLS ID #MDAA2151342, Katie Neighoff, RE/MAX United Real Estate. Bright MLS
- $275,0001 bd1 ba1k sqftBaywoods Of Annapolis, Annapolis, MD 21403For SaleMLS ID #MDAA2128842, Diane Gavin, Coldwell Banker Realty. Bright MLS
- $415,0003 bd3 ba1.3k sqft6 Tiburon Ct, Annapolis, MD 21403For SaleMLS ID #MDAA2152520, Mark Farrelly, Anne Arundel Properties, Inc.. Bright MLS
- $420,0002 bd2 ba1.2k sqftMckinsey Park, Severna Park, MD 21146For SaleMLS ID #MDAA2153156, George McDowell, Keller Williams Select Realtors of Annapolis. Bright MLS
- $365,0003 bd2 ba1.2k sqft1366 Hazel Nut Ct, Annapolis, MD 21409For SaleMLS ID #MDAA2142724, Stacy Early, Long & Foster Real Estate, Inc.. Bright MLS
- $334,9002 bd2 ba1.1k sqft705 Harvest Run Dr APT 203, Odenton, MD 21113For SaleMLS ID #MDAA2147496, David Carl, Columbia Company Ventures LLC. Bright MLS
- $287,5002 bd2 ba1k sqft114 Merganser Ct, Chester, MD 21619For SaleMLS ID #MDQA2016968, Bev Sloane, Benson & Mangold, LLC. Bright MLS
- $305,0002 bd2 ba1.1k sqft9720 Lake Pointe Ct APT 204, Upper Marlboro, MD 20774For SaleMLS ID #MDPG2210146, Sherine Burnett, RLAH @properties. Bright MLS
- $--2 bd2 ba872 sqft6330 Bayberry Ct Unit 805, Elkridge, MD 21075AuctionServiceLink Auction
