Price Improvement! Welcome to 930 Astern Way — now featuring a brand-new HVAC system and a new improved price! This completely renovated, spacious 1-bedroom, 1½-bath condominium is located in the sought-after 55+ community of Heritage Harbour and offers modern comfort with worry-free, low-maintenance living. The open floor plan creates a bright and airy atmosphere, with abundant natural light flowing throughout the home. The generously sized primary bedroom includes a private full bath, while the additional half bath is perfect for guests. Whether you're relaxing at home or entertaining friends, this beautifully updated condo offers both comfort and style. One of the standout features of this building is its exceptional convenience. Residents enjoy a fitness center located right in the building, along with both an indoor pool and an outdoor pool, making it easy to stay active and enjoy year-round recreation just steps from your door. Beyond the building, Heritage Harbour offers unmatched resort-style amenities at the Lodge, including another indoor and outdoor pool, fitness center, executive golf course, tennis and pickleball courts, kayak storage, walking paths, an on-site restaurant, woodworking shop, community library, and countless clubs and social activities. This vibrant waterfront community is known for its active lifestyle and welcoming atmosphere. With a newly installed HVAC system, extensive renovations, and a new improved price, 930 Astern Way is truly move-in ready. Don't miss this opportunity to enjoy exceptional living in one of Annapolis' premier active adult communities.
For sale
Price cut: $10.9K (6/18)
$289,000
930 Astern Way Unit 510, Annapolis, MD 21401
1beds
1,152sqft
Condominium
Built in 1990
-- sqft lot
$286,200 Zestimate®
$251/sqft
$810/mo HOA
What's special
Additional half bathCompletely renovatedBeautifully updated condoBright and airy atmosphereAbundant natural lightNewly installed hvac systemGenerously sized primary bedroom
- 63 days |
- 652 |
- 11 |
Zillow last checked:
Listing updated:
Listed by:
Jack Papaleonti 410-991-4465,
Academy Realty Inc. (410) 263-9105,
Listing Team: The Anchor Team
Source: Bright MLS,MLS#: MDAA2145386
Facts & features
Interior
Bedrooms & bathrooms
- Bedrooms: 1
- Bathrooms: 2
- Full bathrooms: 1
- 1/2 bathrooms: 1
- Main level bathrooms: 2
- Main level bedrooms: 1
Basement
- Area: 0
Heating
- Forced Air, Heat Pump, Electric
Cooling
- Central Air, Heat Pump, Electric
Appliances
- Included: Dishwasher, Dryer, Ice Maker, Microwave, Oven/Range - Electric, Refrigerator, Washer, Electric Water Heater
- Laundry: Dryer In Unit, Washer In Unit, In Unit
Features
- Kitchen - Gourmet, Entry Level Bedroom, Primary Bath(s), Open Floorplan, Dry Wall
- Flooring: Luxury Vinyl, Carpet
- Windows: Window Treatments
- Has basement: No
- Has fireplace: No
Interior area
- Total structure area: 1,152
- Total interior livable area: 1,152 sqft
- Finished area above ground: 1,152
- Finished area below ground: 0
Property
Parking
- Parking features: Parking Lot
Accessibility
- Accessibility features: Other, Accessible Elevator Installed, No Stairs
Features
- Levels: One
- Stories: 1
- Exterior features: Balcony
- Pool features: Community
- Has view: Yes
- View description: Trees/Woods
Lot
- Size: 1 Square Feet
- Features: Backs to Trees
Details
- Additional structures: Above Grade, Below Grade
- Parcel number: 020289290062032
- Zoning: R2
- Special conditions: Standard
- Other equipment: Intercom
Construction
Type & style
- Home type: Condo
- Architectural style: Contemporary
- Property subtype: Condominium
- Attached to another structure: Yes
Materials
- Brick
- Foundation: Slab
Condition
- Excellent
- New construction: No
- Year built: 1990
- Major remodel year: 2026
Details
- Builder model: ARUBA
Utilities & green energy
- Sewer: Public Sewer
- Water: Public
Community & HOA
Community
- Features: Pool
- Security: Main Entrance Lock, Carbon Monoxide Detector(s), Fire Alarm, Smoke Detector(s), Fire Sprinkler System
- Condo and coop fee: $634 monthly
- Senior community: Yes
- Subdivision: Heritage Harbour
HOA
- Has HOA: Yes
- Amenities included: Billiard Room, Boat Dock/Slip, Clubhouse, College Courses, Common Grounds, Community Center, Storage, Fitness Center, Golf Course, Golf Course Membership Available, Spa/Hot Tub, Lake, Meeting Room, Party Room, Picnic Area, Pier/Dock, Indoor Pool, Pool, Putting Green, Recreation Facilities, Retirement Community, Sauna, Tennis Court(s), Other
- Services included: Water, Trash, Snow Removal, Sewer, Road Maintenance, Recreation Facility, Pool(s), Pier/Dock Maintenance, Maintenance Grounds, Lawn Care Rear, Bus Service, Common Area Maintenance, Maintenance Structure
- HOA fee: $176 monthly
- HOA name: HERITAGE HARBOUR COMMUNITY ASSOCIAITON
- Second HOA name: South River Condomiiums
Location
- Region: Annapolis
Financial & listing details
- Price per square foot: $251/sqft
- Tax assessed value: $230,400
- Annual tax amount: $2,831
- Date on market: 5/20/2026
- Listing agreement: Exclusive Right To Sell
- Listing terms: Cash,Negotiable
- Ownership: Fee Simple
Estimated market value
$286,200
$272,000 - $301,000
$2,548/mo
Price history
| Date | Event | Price |
|---|---|---|
| 6/18/2026 | Price change | $289,000-3.6%$251/sqft |
Source:  Bright MLS #MDAA2145386 Report a problem Bright MLS #MDAA2145386 Report a problem | ||
| 5/20/2026 | Listed for sale | $299,900+53.8%$260/sqft |
Source: Bright MLS #MDAA2145386 Report a problem | ||
| 4/20/2026 | Sold | $195,000$169/sqft |
Source: Bright MLS #MDAA2137364 Report a problem | ||
| 4/4/2026 | Contingent | $195,000$169/sqft |
Source: Bright MLS #MDAA2137364 Report a problem | ||
| 3/30/2026 | Listed for sale | $195,000+29.1%$169/sqft |
Source: Bright MLS #MDAA2137364 Report a problem | ||
| 10/13/2009 | Sold | $151,000+42.5%$131/sqft |
Source: Public Record Report a problem | ||
| 1/10/1997 | Sold | $106,000$92/sqft |
Source: Public Record Report a problem | ||
Public tax history
| Year | Property taxes | Tax assessment |
|---|---|---|
| 2025 | $2,011 -13% | $220,800 +4.5% |
| 2024 | $2,313 +5% | $211,200 +4.8% |
| 2023 | $2,201 +4.5% | $201,600 |
| 2022 | $2,107 | $201,600 |
| 2021 | $2,107 -0.1% | $201,600 |
| 2020 | $2,109 +3.9% | $201,600 |
| 2019 | $2,030 +7.5% | $201,600 +8.3% |
| 2018 | $1,888 +3.8% | $186,200 +4.3% |
| 2017 | $1,819 | $178,500 +6.9% |
| 2016 | -- | $167,000 +7.4% |
| 2015 | -- | $155,500 +8% |
| 2014 | -- | $144,000 |
| 2013 | -- | $144,000 |
| 2012 | -- | $144,000 -32.4% |
| 2011 | -- | $213,120 |
| 2010 | -- | $213,120 |
| 2009 | -- | $213,120 |
| 2008 | -- | $213,120 +11.7% |
| 2007 | -- | $190,746 +13.3% |
| 2006 | -- | $168,373 +15.3% |
| 2005 | -- | $146,000 +9% |
| 2004 | -- | $134,000 +9.8% |
| 2003 | -- | $122,000 +10.9% |
| 2002 | -- | $110,000 +3.4% |
| 2001 | -- | $106,332 |
Find assessor info on the county website
Monthly payment
Est. payment
Payment breakdown
Explore the cost of this home by adjusting the details. Changes won't be saved.Climate risks
Neighborhood: 21401
Nearby schools
GreatSchools rating
- 8/10Rolling Knolls Elementary SchoolGrades: PK-5Distance: 2.4 mi
- 5/10Wiley H. Bates Middle SchoolGrades: 6-8Distance: 4.6 mi
- 5/10Annapolis High SchoolGrades: 9-12Distance: 1.3 mi
Schools provided by the listing agent
- District: Anne Arundel County Public Schools
Source: Bright MLS. This data may not be complete. We recommend contacting the local school district to confirm school assignments for this home.
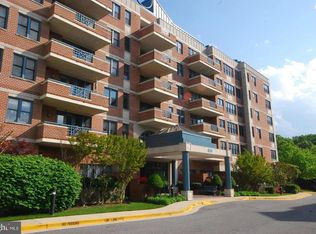
- $395,0002 bd2 ba1.6k sqft930 Astern Way UNIT 511, Annapolis, MD 21401Sold
- $470,0002 bd2 ba1.5k sqft930 Astern Way UNIT 105, Annapolis, MD 21401Sold
- $299,9001 bd2 ba1.2k sqft930 Astern Way UNIT 106, Annapolis, MD 21401Sold
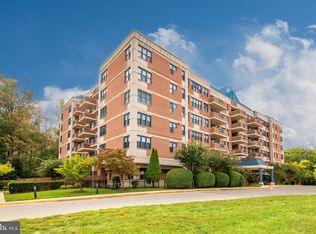
- $415,0002 bd2 ba1.6k sqft930 Astern Way UNIT 202, Annapolis, MD 21401Sold
- $380,0002 bd2 ba1.4k sqft930 Astern Way UNIT 207, Annapolis, MD 21401Sold
- $424,0002 bd2 ba1.6k sqft930 Astern Way UNIT 209, Annapolis, MD 21401Sold
- $275,0001 bd2 ba1.1k sqft930 Astern Way UNIT 304, Annapolis, MD 21401Sold
- $475,0002 bd2 ba1.6k sqft930 Astern Way UNIT 403, Annapolis, MD 21401Sold
A local agent can set up tours, give advice and negotiate with sellers.
Similar homes
- $320,0002 bd2 ba1k sqftScott's Crossing Condo, Annapolis, MD 21401For Sale

 MLS ID #MDAA2150886, Amy Juras, Long & Foster Real Estate, Inc.. Bright MLS
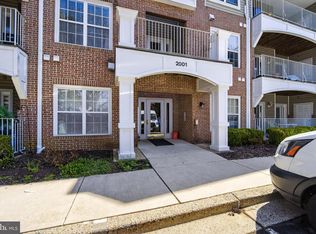
 - $309,9002 bd2 ba1k sqft2001 Warners Ln Unit 102, Annapolis, MD 21401For Sale
 MLS ID #MDAA2140882, Barbara Bohan. Long & Foster Broker Feed
 - $309,9002 bd2 ba1k sqftRivergate Ii Condo, Annapolis, MD 21401For SaleMLS ID #MDAA2140882, Barbara Bohan, Long & Foster Real Estate, Inc.. Bright MLS
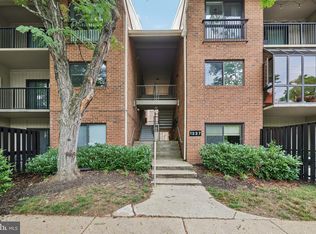
- $275,0002 bd2 ba1k sqftNorth Green Condos, Annapolis, MD 21403For Sale
 MLS ID #MDAA2150440, Bob Chew, Samson Properties. Bright MLS
 - $349,9002 bd2 ba1k sqftTidewater Colony, Annapolis, MD 21401For SaleMLS ID #MDAA2149028, Chad Becker, Showcase Real Estate, LLC.. Bright MLS
- $285,0002 bd2 ba1.2k sqft10 Sandstone Ct APT K, Annapolis, MD 21403For SaleMLS ID #MDAA2142750, Sean Ussery, CENTURY 21 New Millennium. Bright MLS
- $305,0003 bd2 ba1.3k sqft10 Sandstone Ct, Annapolis, MD 21403For SaleMLS ID #MDAA2129788, Sharee Covington, Smart Realty, LLC. Bright MLS
- $265,0002 bd2 ba1.3k sqftFairwinds Condo, Annapolis, MD 21403For SaleMLS ID #MDAA2141140, Bill Beam, Beam Realty Group, Inc.. Bright MLS
- $279,9002 bd1 ba945 sqft2054 Happy Ln, Crofton, MD 21114For SaleMLS ID #MDAA2150754, Heather Smith, Keller Williams Flagship. Bright MLS
- $289,9002 bd1 ba894 sqft1611 Airy Hill Ct #A-9a, Crofton, MD 21114For SaleMLS ID #MDAA2144282, Catherine Cusack, Coldwell Banker Realty. Bright MLS
- $315,0001 bd2 ba1k sqft7101 Bay Front Dr APT 202, Annapolis, MD 21403For SaleMLS ID #MDAA2147982, Ruth McGovern, Long & Foster Real Estate, Inc.. Bright MLS
- $264,9001 bd2 ba966 sqft2608 Chapel Lake Dr APT 204, Gambrills, MD 21054For SaleMLS ID #MDAA2147210, Jim Bim, Winning Edge. Bright MLS
- $255,0002 bd2 ba831 sqft15612 Everglade Ln APT 404, Bowie, MD 20716For SaleMLS ID #MDPG2210914, Tamia Wallace, Taylor Properties. Bright MLS
- $314,9902 bd2 ba1.1k sqft703 Orchard Overlook APT 303, Odenton, MD 21113For SaleMLS ID #MDAA2150420, Nicholas Badalian, Fathom Realty MD, LLC. Bright MLS
- $300,0001 bd1 ba1k sqftBaywoods Of Annapolis, Annapolis, MD 21403For SaleMLS ID #MDAA2128842, Diane Gavin, Coldwell Banker Realty. Bright MLS
- $388,0002 bd2 ba1.1k sqft936 Bay Ridge Ave #201, Annapolis, MD 21403For SaleMLS ID #MDAA2148540, Florence Calvert, Coldwell Banker Realty. Bright MLS
- $289,9992 bd2 ba1.1k sqft12916 Fox Bow Dr APT 107, Upper Marlboro, MD 20774For SaleMLS ID #MDPG2195162, Patricia Britt, HomeSmart. Bright MLS
- $256,0002 bd2 ba843 sqft15616 Everglade Ln APT 303, Bowie, MD 20716For SaleMLS ID #MDPG2203558, Stephanie Ireland, EXP Realty, LLC. Bright MLS
- $284,9902 bd2 ba1.1k sqftCameron Grove Condo, Upper Marlboro, MD 20774For SaleMLS ID #MDPG2185304, Trent Rawls, Taylor Properties. Bright MLS
- $395,0001 bd2 ba1.1k sqft2004 Quay Village Ct APT T1, Annapolis, MD 21403For SaleMLS ID #MDAA2145666, Melanie Wood, Berkshire Hathaway HomeServices PenFed Realty. Bright MLS
