Gorgeous corner unit on the back of the building provides privacy and peaceful views of the forest. Highly desirable community is very well known for its countless amenities and the comradery of its residents. Well-designed Kitchen is beautifully updated with modern appliances and a functional layout. Floors are like new and the unit has been recently painted. The location provides a quick drive to downtown Annapolis, Naval Academy, essential services, cultural attractions, restaurants and shopping.
Sold for $380,000
$380,000
930 Astern Way Unit 207, Annapolis, MD 21401
2beds
1,464sqft
Condominium
Built in 1990
-- sqft lot
$390,200 Zestimate®
$260/sqft
$2,809 Estimated rent
Home value
$390,200
$363,000 - $421,000
$2,809/mo
Zestimate® history
Owner options
List your home for rent
$2,809/mo
Rent Zestimate®
Find your next renter with Zillow Rental Manager. Plus, with online applications, you can quickly screen prospective tenants – for free.
$2,809/mo
Rent Zestimate®
Refinance and save
$2,464/mo
Est. payment
Refinancing to a lower rate could help reduce your monthly payments and save thousands over the life of the loan.
$2,464/mo
Est. payment
Explore your selling options
Work with a Zillow partner agent
Leverage their expertise and Zillow's premium Showcase listings to get your home seen by more buyers.
Get startedList with your own agent
Get your home in front of millions of buyers by listing it on Zillow.
Learn how to do itSell it yourself
Take full control of how buyers see your home on Zillow by listing For Sale by Owner (FSBO).
List your homeWhat's special
Updated with modern appliancesFunctional layoutCorner unitWell-designed kitchen
Zillow last checked:
Listing updated:
Listed by:
Richard Curtis 410-320-5227,
Curtis Real Estate Company
Bought with:
Michelle Triolo, 0225273841
Long & Foster Real Estate, Inc.
Source: Bright MLS,MLS#: MDAA2078004
Facts & features
Interior
Bedrooms & bathrooms
- Bedrooms: 2
- Bathrooms: 2
- Full bathrooms: 2
- Main level bathrooms: 2
- Main level bedrooms: 2
Rooms
- Room types: Living Room, Dining Room, Primary Bedroom, Bedroom 2, Kitchen, Foyer, Laundry, Bathroom 2, Primary Bathroom
Basement
- Area: 0
Heating
- Heat Pump, Electric
Cooling
- Ceiling Fan(s), Central Air, Electric
Appliances
- Included: Microwave, Cooktop, Dishwasher, Disposal, Dryer, Exhaust Fan, Ice Maker, Self Cleaning Oven, Double Oven, Oven, Refrigerator, Stainless Steel Appliance(s), Washer, Water Heater, Water Conditioner - Owned, Electric Water Heater
- Laundry: Dryer In Unit, Has Laundry, Hookup, Main Level, Washer In Unit, Laundry Room, In Unit
Features
- Ceiling Fan(s), Combination Dining/Living, Elevator, Entry Level Bedroom, Open Floorplan, Kitchen - Gourmet, Kitchen - Galley, Primary Bath(s), Bathroom - Stall Shower, Bathroom - Tub Shower, Upgraded Countertops, Walk-In Closet(s), Dining Area, Flat, Pantry, Soaking Tub
- Flooring: Luxury Vinyl, Ceramic Tile
- Windows: Double Pane Windows, Window Treatments
- Has basement: No
- Has fireplace: No
Interior area
- Total structure area: 1,464
- Total interior livable area: 1,464 sqft
- Finished area above ground: 1,464
- Finished area below ground: 0
Property
Parking
- Parking features: Handicap Parking, Lighted, Unassigned, Parking Lot, Off Street
Accessibility
- Accessibility features: Accessible Elevator Installed, Accessible Entrance, No Stairs
Features
- Levels: One
- Stories: 1
- Exterior features: Lighting, Balcony
- Pool features: Community
- Spa features: Bath
- Waterfront features: River
- Body of water: South River
Lot
- Features: Corner Lot, Corner Lot/Unit
Details
- Additional structures: Above Grade, Below Grade
- Parcel number: 020289290061995
- Zoning: R2
- Special conditions: Standard
- Other equipment: Intercom
Construction
Type & style
- Home type: Condo
- Property subtype: Condominium
- Attached to another structure: Yes
Materials
- Brick, Brick Front, Concrete
- Foundation: Slab
- Roof: Unknown
Condition
- New construction: No
- Year built: 1990
- Major remodel year: 2021
Utilities & green energy
- Sewer: Public Sewer
- Water: Public
- Utilities for property: Cable Available, Electricity Available, Water Available, Sewer Available, Phone
Community & HOA
Community
- Features: Pool
- Security: Exterior Cameras, Main Entrance Lock
- Condo and coop fee: $579 monthly
- Senior community: Yes
- Subdivision: Heritage Harbour
HOA
- Has HOA: Yes
- Amenities included: Clubhouse, Common Grounds, Community Center, Fitness Center, Golf Course, Jogging Path, Library, Marina/Marina Club, Meeting Room, Party Room, Indoor Pool, Pool, Reserved/Assigned Parking, Retirement Community, Tennis Court(s), Water/Lake Privileges, Billiard Room, Boat Ramp, Elevator(s), Fax/Copying, Game Room, Pier/Dock, Transportation Service, Golf Course Membership Available, Lake
- Services included: Common Area Maintenance, Maintenance Structure, Health Club, Lawn Care Front, Lawn Care Rear, Lawn Care Side, Maintenance Grounds, Management, Pier/Dock Maintenance, Pool(s), Recreation Facility, Reserve Funds, Sewer, Snow Removal, Water, Insurance, Road Maintenance
- HOA fee: $160 monthly
- HOA name: HERITAGE HARBOUR
- Second HOA name: South River Condominium
Location
- Region: Annapolis
Financial & listing details
- Price per square foot: $260/sqft
- Tax assessed value: $265,933
- Annual tax amount: $3,120
- Date on market: 2/29/2024
- Listing agreement: Exclusive Right To Sell
- Ownership: Condominium
Price history
| Date | Event | Price |
|---|---|---|
| 1/3/2025 | Sold | $380,000+0%$260/sqft |
Source:  Bright MLS #MDAA2078004 Report a problem Bright MLS #MDAA2078004 Report a problem | ||
| 11/29/2024 | Contingent | $379,900$259/sqft |
Source: Bright MLS #MDAA2078004 Report a problem | ||
| 10/17/2024 | Price change | $379,900-5%$259/sqft |
Source: Bright MLS #MDAA2078004 Report a problem | ||
| 9/9/2024 | Price change | $399,900-2.4%$273/sqft |
Source: Bright MLS #MDAA2078004 Report a problem | ||
| 6/13/2024 | Price change | $409,900-3.6%$280/sqft |
Source: Bright MLS #MDAA2078004 Report a problem | ||
| 4/29/2024 | Price change | $425,000-3.2%$290/sqft |
Source: Bright MLS #MDAA2078004 Report a problem | ||
| 2/29/2024 | Listed for sale | $439,000+26.5%$300/sqft |
Source: Bright MLS #MDAA2078004 Report a problem | ||
| 3/28/2022 | Sold | $347,000-0.9%$237/sqft |
Source: Bright MLS #MDAA2015240 Report a problem | ||
| 3/10/2022 | Pending sale | $350,000$239/sqft |
Source: Bright MLS #MDAA2015240 Report a problem | ||
| 2/15/2022 | Contingent | $350,000$239/sqft |
Source: Bright MLS #MDAA2015240 Report a problem | ||
| 1/26/2022 | Price change | $350,000-1.4%$239/sqft |
Source: Bright MLS #MDAA2015240 Report a problem | ||
| 12/3/2021 | Listed for sale | $355,000+50.4%$242/sqft |
Source: Bright MLS #MDAA2015240 Report a problem | ||
| 10/3/2003 | Sold | $236,000+32.6%$161/sqft |
Source: Public Record Report a problem | ||
| 9/25/2000 | Sold | $178,000$122/sqft |
Source: Public Record Report a problem | ||
Public tax history
| Year | Property taxes | Tax assessment |
|---|---|---|
| 2025 | $3,229 +1.6% | $295,200 +1.7% |
| 2024 | $3,179 +2% | $290,300 +1.7% |
| 2023 | $3,117 +8.2% | $285,400 +3.5% |
| 2022 | $2,881 +3.7% | $275,667 +3.7% |
| 2021 | $2,779 +3.7% | $265,933 +3.8% |
| 2020 | $2,680 +3.9% | $256,200 |
| 2019 | $2,580 +7.5% | $256,200 +8.3% |
| 2018 | $2,400 +3.8% | $236,667 +4.3% |
| 2017 | $2,313 | $226,900 +6.9% |
| 2016 | -- | $212,267 +7.4% |
| 2015 | -- | $197,633 +8% |
| 2014 | -- | $183,000 |
| 2013 | -- | $183,000 |
| 2012 | -- | $183,000 -32.4% |
| 2011 | -- | $270,840 |
| 2010 | -- | $270,840 -7.5% |
| 2009 | -- | $292,800 -2.4% |
| 2008 | -- | $300,120 +14.7% |
| 2007 | -- | $261,746 +17.2% |
| 2006 | -- | $223,373 +20.7% |
| 2005 | -- | $185,000 +7.4% |
| 2004 | -- | $172,332 +7.9% |
| 2003 | -- | $159,666 +8.6% |
| 2002 | -- | $147,000 |
| 2001 | -- | $147,000 |
Find assessor info on the county website
Neighborhood: 21401
Nearby homes
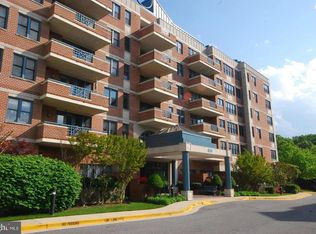
- $299,9001 bd2 ba1.2k sqft930 Astern Way UNIT 106, Annapolis, MD 21401Sold
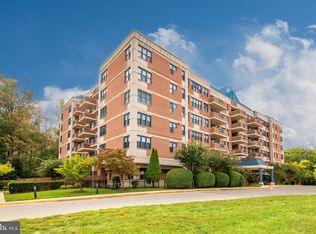
- $415,0002 bd2 ba1.6k sqft930 Astern Way UNIT 202, Annapolis, MD 21401Sold
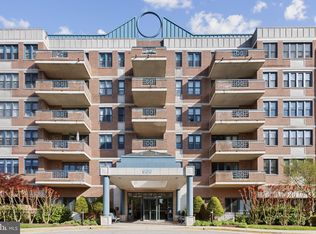
- $424,0002 bd2 ba1.6k sqft930 Astern Way UNIT 209, Annapolis, MD 21401Sold
- $275,0001 bd2 ba1.1k sqft930 Astern Way UNIT 304, Annapolis, MD 21401Sold
- $475,0002 bd2 ba1.6k sqft930 Astern Way UNIT 403, Annapolis, MD 21401Sold
- $360,0002 bd2 ba1.4k sqft930 Astern Way UNIT 405, Annapolis, MD 21401Sold
- $485,0002 bd2 ba1.4k sqft930 Astern Way UNIT 409, Annapolis, MD 21401Sold
- $500,0002 bd2 ba1.4k sqft930 Astern Way UNIT 412, Annapolis, MD 21401Sold
Nearby schools
GreatSchools rating
- 8/10Rolling Knolls Elementary SchoolGrades: PK-5Distance: 2.4 mi
- 5/10Wiley H. Bates Middle SchoolGrades: 6-8Distance: 4.5 mi
- 5/10Annapolis High SchoolGrades: 9-12Distance: 1.3 mi
Schools provided by the listing agent
- High: Annapolis
- District: Anne Arundel County Public Schools
Source: Bright MLS. This data may not be complete. We recommend contacting the local school district to confirm school assignments for this home.
Get a cash offer in 3 minutes
Find out how much your home could sell for in as little as 3 minutes with a no-obligation cash offer.
Estimated market value
$390,200
Get a cash offer in 3 minutes
Find out how much your home could sell for in as little as 3 minutes with a no-obligation cash offer.
Estimated market value
$390,200
- Maryland
- Anne Arundel County
- Annapolis
- 21401
- 930 Astern Way Unit 207
Nearby cities
Nearby zip codes
Other Annapolis Topics
