Welcome to effortless living in the vibrant 55+ community of Heritage Harbour! This beautifully appointed 2-bedroom, 2-bath condominium offers a spacious open-concept design that combines comfort and elegance. At the heart of the home is a stunning gourmet kitchen featuring a center island with built ins and breakfast bar, granite countertops, stainless appliances and ample cabinetry—perfect for both everyday living and entertaining. The light-filled living area opens to a private balcony, ideal for morning coffee or evening relaxation. The hallway leading to the bedrooms boasts built in shelves with lighting. The luxurious primary suite offers a spa-like bath with a walk-in shower and a generous walk-in closet. Beautifully maintained! Enjoy access to resort-style amenities at 903 including a fitness center, meeting rooms and indoor and outdoor pools. Neighborhood amenities include; pickleball, tennis, golf, library, wood working shop and so much more! One time fee - $2075.00
Sold for $500,000
$500,000
930 Astern Way Unit 412, Annapolis, MD 21401
2beds
1,477sqft
Condominium
Built in 1990
-- sqft lot
$506,000 Zestimate®
$339/sqft
$2,874 Estimated rent
Home value
$506,000
$471,000 - $541,000
$2,874/mo
Zestimate® history
Owner options
List your home for rent
$2,874/mo
Rent Zestimate®
Find your next renter with Zillow Rental Manager. Plus, with online applications, you can quickly screen prospective tenants – for free.
$2,874/mo
Rent Zestimate®
Refinance and save
$3,199/mo
Est. payment
Refinancing to a lower rate could help reduce your monthly payments and save thousands over the life of the loan.
$3,199/mo
Est. payment
Explore your selling options
Work with a Zillow partner agent
Leverage their expertise and Zillow's premium Showcase listings to get your home seen by more buyers.
Get startedList with your own agent
Get your home in front of millions of buyers by listing it on Zillow.
Learn how to do itSell it yourself
Take full control of how buyers see your home on Zillow by listing For Sale by Owner (FSBO).
List your homeWhat's special
Zillow last checked:
Listing updated:
Listed by:
John Collins 410-693-6000,
Long & Foster Real Estate, Inc.
Bought with:
Nina Thompson, 5003546
RE/MAX Concierge Realty
Source: Bright MLS,MLS#: MDAA2122346
Facts & features
Interior
Bedrooms & bathrooms
- Bedrooms: 2
- Bathrooms: 2
- Full bathrooms: 2
- Main level bathrooms: 2
- Main level bedrooms: 2
Rooms
- Room types: Living Room, Dining Room, Primary Bedroom, Bedroom 2, Kitchen, Foyer, Bathroom 2, Primary Bathroom
Primary bedroom
- Level: Main
- Area: 176 Square Feet
- Dimensions: 16 x 11
Bedroom 2
- Level: Main
- Area: 120 Square Feet
- Dimensions: 12 x 10
Primary bathroom
- Level: Main
- Area: 70 Square Feet
- Dimensions: 10 x 7
Bathroom 2
- Level: Main
Dining room
- Level: Main
- Area: 180 Square Feet
- Dimensions: 15 x 12
Foyer
- Level: Main
- Area: 50 Square Feet
- Dimensions: 10 x 5
Kitchen
- Level: Main
- Area: 182 Square Feet
- Dimensions: 14 x 13
Living room
- Level: Main
- Area: 105 Square Feet
- Dimensions: 7 x 15
Heating
- Heat Pump, Electric
Cooling
- Central Air, Electric
Appliances
- Included: Microwave, Cooktop, Dishwasher, Disposal, Dryer, Exhaust Fan, Refrigerator, Stainless Steel Appliance(s), Washer, Oven, Electric Water Heater
- Laundry: Washer In Unit, Dryer In Unit, In Unit
Features
- Bathroom - Walk-In Shower, Built-in Features, Combination Dining/Living, Combination Kitchen/Dining, Crown Molding, Dining Area, Floor Plan - Traditional, Kitchen - Gourmet, Kitchen Island, Primary Bath(s), Recessed Lighting, Upgraded Countertops, Walk-In Closet(s)
- Flooring: Wood, Ceramic Tile
- Has basement: No
- Has fireplace: No
Interior area
- Total structure area: 1,477
- Total interior livable area: 1,477 sqft
- Finished area above ground: 1,477
- Finished area below ground: 0
Property
Parking
- Parking features: Parking Lot
Accessibility
- Accessibility features: Accessible Elevator Installed
Features
- Levels: One
- Stories: 1
- Exterior features: Balcony
- Pool features: Community
Details
- Additional structures: Above Grade, Below Grade
- Parcel number: 020289290062022
- Zoning: R2
- Special conditions: Standard
Construction
Type & style
- Home type: Condo
- Architectural style: Other
- Property subtype: Condominium
- Attached to another structure: Yes
Materials
- Brick Front
Condition
- New construction: No
- Year built: 1990
Utilities & green energy
- Sewer: Public Sewer
- Water: Public
Community & HOA
Community
- Features: Pool
- Condo and coop fee: $786 monthly
- Senior community: Yes
- Subdivision: Heritage Harbour
HOA
- Has HOA: Yes
- Amenities included: Billiard Room, Common Grounds, Community Center, Elevator(s), Fitness Center, Golf Course, Jogging Path, Lake, Meeting Room, Party Room, Indoor Pool, Pool, Retirement Community, Tennis Court(s)
- Services included: Common Area Maintenance
- HOA fee: $167 monthly
- HOA name: HERITAGE HARBOUR COMMUNITY ASSOCIATION
- Second HOA name: Sentry Management
Location
- Region: Annapolis
Financial & listing details
- Price per square foot: $339/sqft
- Tax assessed value: $354,433
- Annual tax amount: $4,099
- Date on market: 8/23/2025
- Listing agreement: Exclusive Right To Sell
- Ownership: Condominium
Price history
| Date | Event | Price |
|---|---|---|
| 9/12/2025 | Sold | $500,000+1%$339/sqft |
Source:  Bright MLS #MDAA2122346 Report a problem Bright MLS #MDAA2122346 Report a problem | ||
| 8/26/2025 | Pending sale | $495,000$335/sqft |
Source: Bright MLS #MDAA2122346 Report a problem | ||
| 8/25/2025 | Listing removed | $495,000$335/sqft |
Source:  Long & Foster Broker Feed #MDAA2122346 Report a problem Long & Foster Broker Feed #MDAA2122346 Report a problem | ||
| 8/23/2025 | Listed for sale | $495,000+2.1%$335/sqft |
Source: Bright MLS #MDAA2122346 Report a problem | ||
| 4/17/2023 | Sold | $485,000$328/sqft |
Source: Bright MLS #MDAA2055796 Report a problem | ||
| 3/18/2023 | Pending sale | $485,000$328/sqft |
Source: Bright MLS #MDAA2055796 Report a problem | ||
| 3/17/2023 | Listed for sale | $485,000+10.2%$328/sqft |
Source: Bright MLS #MDAA2055796 Report a problem | ||
| 10/25/2022 | Sold | $440,000-1.1%$298/sqft |
Source: Bright MLS #MDAA2041678 Report a problem | ||
| 10/5/2022 | Contingent | $444,900$301/sqft |
Source: Bright MLS #MDAA2041678 Report a problem | ||
| 9/21/2022 | Price change | $444,900-3.3%$301/sqft |
Source: Bright MLS #MDAA2041678 Report a problem | ||
| 8/12/2022 | Listed for sale | $459,900+2.2%$311/sqft |
Source: Bright MLS #MDAA2041678 Report a problem | ||
| 8/3/2022 | Listing removed | -- |
Source: Owner Report a problem | ||
| 8/3/2022 | Price change | $449,900+3%$305/sqft |
Source: Owner Report a problem | ||
| 7/29/2022 | Listed for sale | $437,000+131.2%$296/sqft |
Source: Owner Report a problem | ||
| 1/1/2015 | Sold | $189,000-37%$128/sqft |
Source: Long & Foster Broker Feed #MDAA223814_100 Report a problem | ||
| 3/16/2005 | Sold | $300,000+58.7%$203/sqft |
Source: Public Record Report a problem | ||
| 6/7/2001 | Sold | $189,000+30.3%$128/sqft |
Source: Public Record Report a problem | ||
| 7/31/1996 | Sold | $145,000$98/sqft |
Source: Public Record Report a problem | ||
Public tax history
| Year | Property taxes | Tax assessment |
|---|---|---|
| 2025 | $3,714 -0.1% | $354,433 +4.3% |
| 2024 | $3,719 +4.8% | $339,667 +4.5% |
| 2023 | $3,548 +12.1% | $324,900 +7.3% |
| 2022 | $3,164 +7.9% | $302,733 +7.9% |
| 2021 | $2,932 +8.5% | $280,567 +8.6% |
| 2020 | $2,703 +3.9% | $258,400 |
| 2019 | $2,603 +7.5% | $258,400 +8.2% |
| 2018 | $2,421 +3.8% | $238,733 +4.3% |
| 2017 | $2,333 | $228,900 +6.9% |
| 2016 | -- | $214,133 +7.4% |
| 2015 | -- | $199,367 +8% |
| 2014 | -- | $184,600 |
| 2013 | -- | $184,600 |
| 2012 | -- | $184,600 -32.4% |
| 2011 | -- | $273,240 |
| 2010 | -- | $273,240 -7.5% |
| 2009 | -- | $295,400 -2.4% |
| 2008 | -- | $302,780 +15.8% |
| 2007 | -- | $261,520 +18.7% |
| 2006 | -- | $220,260 +23.1% |
| 2005 | -- | $179,000 +9.6% |
| 2004 | -- | $163,332 +10.6% |
| 2003 | -- | $147,666 +11.9% |
| 2002 | -- | $132,000 |
| 2001 | -- | $132,000 |
Find assessor info on the county website
Neighborhood: 21401
Nearby homes
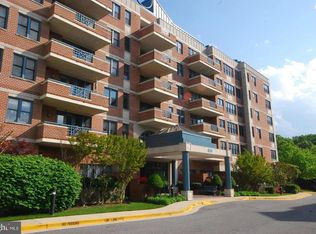
- $299,9001 bd2 ba1.2k sqft930 Astern Way UNIT 106, Annapolis, MD 21401Sold
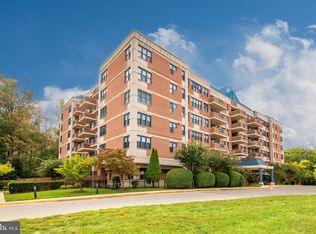
- $415,0002 bd2 ba1.6k sqft930 Astern Way UNIT 202, Annapolis, MD 21401Sold
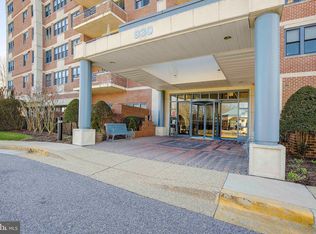
- $380,0002 bd2 ba1.4k sqft930 Astern Way UNIT 207, Annapolis, MD 21401Sold
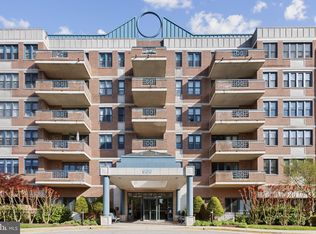
- $424,0002 bd2 ba1.6k sqft930 Astern Way UNIT 209, Annapolis, MD 21401Sold
- $275,0001 bd2 ba1.1k sqft930 Astern Way UNIT 304, Annapolis, MD 21401Sold
- $475,0002 bd2 ba1.6k sqft930 Astern Way UNIT 403, Annapolis, MD 21401Sold
- $360,0002 bd2 ba1.4k sqft930 Astern Way UNIT 405, Annapolis, MD 21401Sold
- $485,0002 bd2 ba1.4k sqft930 Astern Way UNIT 409, Annapolis, MD 21401Sold
Nearby schools
GreatSchools rating
- 8/10Rolling Knolls Elementary SchoolGrades: PK-5Distance: 2.4 mi
- 5/10Wiley H. Bates Middle SchoolGrades: 6-8Distance: 4.5 mi
- 5/10Annapolis High SchoolGrades: 9-12Distance: 1.3 mi
Schools provided by the listing agent
- District: Anne Arundel County Public Schools
Source: Bright MLS. This data may not be complete. We recommend contacting the local school district to confirm school assignments for this home.
Get a cash offer in 3 minutes
Find out how much your home could sell for in as little as 3 minutes with a no-obligation cash offer.
Estimated market value
$506,000
Get a cash offer in 3 minutes
Find out how much your home could sell for in as little as 3 minutes with a no-obligation cash offer.
Estimated market value
$506,000
- Maryland
- Anne Arundel County
- Annapolis
- 21401
- 930 Astern Way Unit 412
Nearby cities
Nearby zip codes
Other Annapolis Topics
