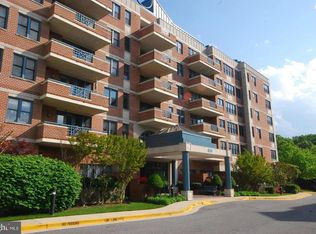
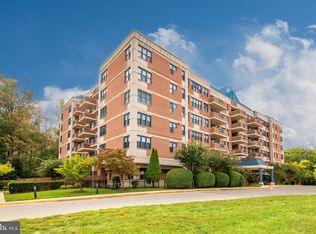
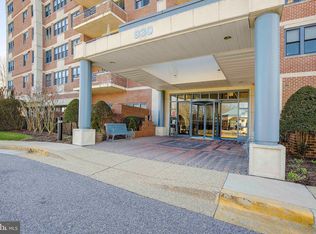
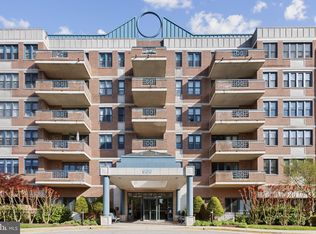
Welcome to Heritage Harbour, an exceptional active adult community offering unmatched amenities. This 4th floor, meticulously renovated 2-bedroom, 2-full bath Condo comes complete with garage parking and a secure separate storage area. Step out onto your private balcony, where a serene tree-lined view awaits you. Inside, you'll discover a truly luxurious living space. In 2022, the entire Condo received a stunning makeover, featuring top-notch upgrades throughout. The highlight of this renovation is the installation of luxury vinyl plank oak flooring, providing both elegance and durability. LED lighting accents the space, creating a warm and inviting ambiance. The attention to detail is evident with the addition of 6-panel doors and a neutral color scheme that complements any décor style. The kitchen was also completely remodeled in 2022, showcasing Cambria Jumbo Bradshaw quartz counters and a full backsplash. Brushed nickel fixtures, an appliance garage, and under-counter lighting add both functionality and style. The kitchen is equipped with top-of-the-line Whirlpool Gold appliances, including a dishwasher, microwave, and refrigerator with an ice maker, as well as a GE Profile glass top cooktop and wall oven. The convenient breakfast bar and pantry enhance the overall kitchen experience. Enjoy the convenience of Serenity motorized cellular shades with remotes and elegant plantation shutters. Replacement windows provide energy efficiency and comfort. The furnace was replaced in 2022 and features a programmable thermostat to maintain your desired comfort level. The Kenmore Elite top-load washer and dryer are included, and a thoughtful shelving system with a built-in folding table in the laundry area adds functionality. The Primary Suite is a true retreat, featuring spacious walk-in closets and a remodeled Primary Bath. The Primary Bath boasts ceramic plank flooring, a double bowl vanity with a Quartz vanity top, Moen faucets, and a custom tile shower with glass doors, a rain head, 2 niches, and grab bars. The Second Bedroom also offers ample space and includes a motion sensor in the closet. The full hall bath has been beautifully remodeled and features a tub/shower combo. This exceptional condo has seen nearly $100,000 worth of thoughtful improvements, creating a one-of-a-kind living experience in the heart of Heritage Harbour. Don't miss the opportunity to make this remarkable property your own.
Sold for $485,000
Zillow last checked:
Listing updated:
Bought with:
Ms. Julann Donnelly, 527938
Caprika Realty
Source: Bright MLS,MLS#: MDAA2066238
Price history
| Date | Event | Price |
|---|---|---|
| 10/16/2023 | Sold | $485,000$331/sqft |
Source:  Bright MLS #MDAA2066238 Report a problem Bright MLS #MDAA2066238 Report a problem | ||
| 10/8/2023 | Pending sale | $485,000$331/sqft |
Source: Bright MLS #MDAA2066238 Report a problem | ||
| 9/29/2023 | Contingent | $485,000$331/sqft |
Source: Bright MLS #MDAA2066238 Report a problem | ||
| 9/21/2023 | Listed for sale | $485,000+44.8%$331/sqft |
Source: Bright MLS #MDAA2066238 Report a problem | ||
| 10/25/2021 | Sold | $335,000$229/sqft |
Source: Bright MLS #MDAA2008696 Report a problem | ||
| 10/24/2021 | Pending sale | $335,000$229/sqft |
Source: Bright MLS #MDAA2008696 Report a problem | ||
| 9/30/2021 | Contingent | $335,000+45.7%$229/sqft |
Source: Bright MLS #MDAA2008696 Report a problem | ||
| 1/1/2015 | Sold | $230,000$157/sqft |
Source:  Long & Foster Broker Feed #1003141134_100 Report a problem Long & Foster Broker Feed #1003141134_100 Report a problem | ||
| 10/6/2014 | Sold | $230,000-8%$157/sqft |
Source: Public Record Report a problem | ||
| 8/28/2014 | Pending sale | $249,900$171/sqft |
Source: Long & Foster Real Estate #AA8419952 Report a problem | ||
| 8/2/2014 | Listed for sale | $249,900+27.7%$171/sqft |
Source: Long & Foster Real Estate #AA8419952 Report a problem | ||
| 2/8/2001 | Sold | $195,750+22.3%$134/sqft |
Source: Public Record Report a problem | ||
| 4/20/1998 | Sold | $160,000$109/sqft |
Source: Public Record Report a problem | ||
Nearby homes
Get a cash offer in 3 minutes
Find out how much your home could sell for in as little as 3 minutes with a no-obligation cash offer.
Estimated market value
$471,100
