Beautifully Updated 2-Bedroom Condo in Heritage Harbour Welcome to this bright and spacious first-floor corner condo in the highly desirable 55+ Heritage Harbour community. This updated 2-bedroom, 2-bath home features hardwood floors throughout and an abundance of natural sunlight. Enter through your private side entrance off the walk-up patio into an open-concept living room, complete with custom built-in bookshelves and plenty of space for entertaining. The kitchen flows seamlessly from the living area, making it perfect for gatherings. The large primary suite includes an updated bathroom, while the second bedroom has been thoughtfully designed as a custom home office with excellent storage options. This unit also comes with its own underground garage parking space for added convenience. What makes this building truly special is that it is the only building in Heritage Harbour with its own indoor and outdoor pool and fitness center on-site—meaning you can enjoy swimming or working out just steps from your door without having to go to the Lodge. Beyond your building, Heritage Harbour offers resort-style amenities, including golf, tennis, dining, water access, walking trails, and so much more—all designed for an active and vibrant lifestyle.
Sold for $470,000
$470,000
930 Astern Way Unit 105, Annapolis, MD 21401
2beds
1,578sqft
Condominium
Built in 1990
-- sqft lot
$475,600 Zestimate®
$298/sqft
$3,084 Estimated rent
Home value
$475,600
$442,000 - $509,000
$3,084/mo
Zestimate® history
Owner options
List your home for rent
$3,084/mo
Rent Zestimate®
Find your next renter with Zillow Rental Manager. Plus, with online applications, you can quickly screen prospective tenants – for free.
$3,084/mo
Rent Zestimate®
Refinance and save
$3,017/mo
Est. payment
Refinancing to a lower rate could help reduce your monthly payments and save thousands over the life of the loan.
$3,017/mo
Est. payment
Explore your selling options
Work with a Zillow partner agent
Leverage their expertise and Zillow's premium Showcase listings to get your home seen by more buyers.
Get startedList with your own agent
Get your home in front of millions of buyers by listing it on Zillow.
Learn how to do itSell it yourself
Take full control of how buyers see your home on Zillow by listing For Sale by Owner (FSBO).
List your homeWhat's special
Zillow last checked:
Listing updated:
Listed by:
Jack Papaleonti 410-991-4465,
Academy Realty Inc.,
Listing Team: The Anchor Team
Bought with:
Brian Graham, 055020091
Engel & Volkers Annapolis
Source: Bright MLS,MLS#: MDAA2123520
Facts & features
Interior
Bedrooms & bathrooms
- Bedrooms: 2
- Bathrooms: 2
- Full bathrooms: 2
- Main level bathrooms: 2
- Main level bedrooms: 2
Basement
- Area: 0
Heating
- Forced Air, Heat Pump, Electric
Cooling
- Central Air, Ceiling Fan(s), Electric
Appliances
- Included: Dishwasher, Disposal, Dryer, Exhaust Fan, Ice Maker, Microwave, Double Oven, Oven, Oven/Range - Electric, Range Hood, Refrigerator, Washer, Electric Water Heater
- Laundry: Dryer In Unit, Hookup, Washer In Unit, In Unit
Features
- Built-in Features, Ceiling Fan(s), Combination Dining/Living, Crown Molding, Family Room Off Kitchen
- Flooring: Hardwood, Wood
- Doors: French Doors
- Windows: Screens, Window Treatments
- Has basement: No
- Has fireplace: No
- Common walls with other units/homes: 1 Common Wall
Interior area
- Total structure area: 1,578
- Total interior livable area: 1,578 sqft
- Finished area above ground: 1,578
- Finished area below ground: 0
Property
Parking
- Total spaces: 1
- Parking features: Covered, Garage Faces Side, Garage Door Opener, Underground, Attached, Parking Lot
- Attached garage spaces: 1
Accessibility
- Accessibility features: Flooring Mod, 2+ Access Exits
Features
- Levels: One
- Stories: 1
- Patio & porch: Patio
- Exterior features: Sidewalks, Underground Lawn Sprinkler
- Has private pool: Yes
- Pool features: In Ground, Indoor, Lap, Private
- Fencing: Privacy,Other
- Has view: Yes
- View description: Courtyard, Garden, Trees/Woods
Lot
- Features: Landscaped, Corner Lot/Unit
Details
- Additional structures: Above Grade, Below Grade
- Parcel number: 020289290061987
- Zoning: R2
- Zoning description: Residential
- Special conditions: Standard
- Other equipment: Intercom
Construction
Type & style
- Home type: Condo
- Property subtype: Condominium
- Attached to another structure: Yes
Materials
- Brick
Condition
- Excellent
- New construction: No
- Year built: 1990
Utilities & green energy
- Sewer: Public Sewer
- Water: Public
- Utilities for property: Cable Available, Underground Utilities, Electricity Available, Phone Available, Water Available
Community & HOA
Community
- Security: Main Entrance Lock, Carbon Monoxide Detector(s), Fire Alarm, Smoke Detector(s), Fire Sprinkler System
- Condo and coop fee: $786 monthly
- Senior community: Yes
- Subdivision: Heritage Harbour
HOA
- Has HOA: Yes
- Amenities included: Common Grounds, Community Center, Elevator(s), Fitness Center, Storage, Golf Club, Golf Course Membership Available, Party Room, Indoor Pool, Pool, Recreation Facilities, Spa/Hot Tub, Tennis Court(s), Security
- Services included: Maintenance Structure, Maintenance Grounds, Management, Insurance, Recreation Facility, Reserve Funds, Road Maintenance, Snow Removal, Trash, Pool(s)
- HOA fee: $167 monthly
- HOA name: HERITAGE HARBOUR COMMUNITY ASSOCIATION
- Second HOA name: Sentry Management
Location
- Region: Annapolis
- Municipality: ANNAPOLIS
Financial & listing details
- Price per square foot: $298/sqft
- Tax assessed value: $356,867
- Annual tax amount: $4,057
- Date on market: 8/30/2025
- Listing agreement: Exclusive Right To Sell
- Listing terms: Cash,Conventional,FHA
- Ownership: Condominium
- Road surface type: Concrete, Paved
Price history
| Date | Event | Price |
|---|---|---|
| 9/17/2025 | Sold | $470,000-1.5%$298/sqft |
Source:  Bright MLS #MDAA2123520 Report a problem Bright MLS #MDAA2123520 Report a problem | ||
| 9/12/2025 | Pending sale | $477,000$302/sqft |
Source: Bright MLS #MDAA2123520 Report a problem | ||
| 9/3/2025 | Contingent | $477,000$302/sqft |
Source: Bright MLS #MDAA2123520 Report a problem | ||
| 8/31/2025 | Listed for sale | $477,000+27.4%$302/sqft |
Source: Bright MLS #MDAA2123520 Report a problem | ||
| 7/15/2021 | Sold | $374,500+32.3%$237/sqft |
Source: Public Record Report a problem | ||
| 12/20/2013 | Sold | $283,000+32.6%$179/sqft |
Source: Public Record Report a problem | ||
| 5/3/2011 | Listing removed | $1,695$1/sqft |
Source: Champion Realty #AA7545462 Report a problem | ||
| 3/7/2011 | Listed for rent | $1,695$1/sqft |
Source: Champion Realty #AA7545462 Report a problem | ||
| 12/27/1999 | Sold | $213,400+1.6%$135/sqft |
Source: Public Record Report a problem | ||
| 5/13/1999 | Sold | $210,000+7.1%$133/sqft |
Source: Public Record Report a problem | ||
| 1/21/1994 | Sold | $196,000$124/sqft |
Source: Public Record Report a problem | ||
Public tax history
| Year | Property taxes | Tax assessment |
|---|---|---|
| 2025 | $4,022 +9.4% | $356,867 +6.3% |
| 2024 | $3,677 +7% | $335,833 +6.7% |
| 2023 | $3,438 +7.2% | $314,800 +2.6% |
| 2022 | $3,207 +2.6% | $306,900 +2.6% |
| 2021 | $3,125 +2.6% | $299,000 +2.7% |
| 2020 | $3,045 +4.6% | $291,100 |
| 2019 | $2,910 +8.4% | $291,100 +9.9% |
| 2018 | $2,685 +4.7% | $264,833 +5.2% |
| 2017 | $2,566 | $251,700 +7.8% |
| 2016 | -- | $233,533 +8.4% |
| 2015 | -- | $215,367 +9.2% |
| 2014 | -- | $197,200 |
| 2013 | -- | $197,200 |
| 2012 | -- | $197,200 -35.8% |
| 2011 | -- | $306,930 |
| 2010 | -- | $306,930 -7.2% |
| 2009 | -- | $330,600 -2.3% |
| 2008 | -- | $338,490 +15.8% |
| 2007 | -- | $292,326 +18.8% |
| 2006 | -- | $246,163 +23.1% |
| 2005 | -- | $200,000 +7.5% |
| 2004 | -- | $186,000 +8.1% |
| 2003 | -- | $172,000 +8.9% |
| 2002 | -- | $158,000 |
| 2001 | -- | $158,000 |
Find assessor info on the county website
Neighborhood: 21401
Nearby homes
- $395,0002 bd2 ba1.6k sqft930 Astern Way UNIT 511, Annapolis, MD 21401Sold
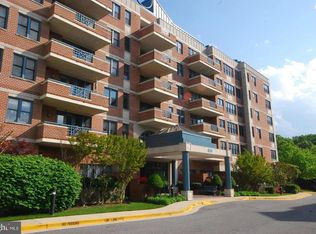
- $289,0001 bd2 ba1.1k sqft930 Astern Way UNIT 510, Annapolis, MD 21401For Sale

- $650,0003 bd3 ba2.1k sqft940 Astern Way UNIT 402, Annapolis, MD 21401Sold

- $580,0002 bd2 ba2.1k sqft940 Astern Way UNIT 302, Annapolis, MD 21401Sold

- $299,9001 bd2 ba1.2k sqft930 Astern Way UNIT 106, Annapolis, MD 21401Sold
- $415,0002 bd2 ba1.6k sqft930 Astern Way UNIT 202, Annapolis, MD 21401Sold
- $380,0002 bd2 ba1.4k sqft930 Astern Way UNIT 207, Annapolis, MD 21401Sold
- $424,0002 bd2 ba1.6k sqft930 Astern Way UNIT 209, Annapolis, MD 21401Sold
Nearby schools
GreatSchools rating
- 8/10Rolling Knolls Elementary SchoolGrades: PK-5Distance: 2.4 mi
- 5/10Wiley H. Bates Middle SchoolGrades: 6-8Distance: 4.6 mi
- 5/10Annapolis High SchoolGrades: 9-12Distance: 1.3 mi
Schools provided by the listing agent
- District: Anne Arundel County Public Schools
Source: Bright MLS. This data may not be complete. We recommend contacting the local school district to confirm school assignments for this home.
Get a cash offer in 3 minutes
Find out how much your home could sell for in as little as 3 minutes with a no-obligation cash offer.
Estimated market value
$475,600
Get a cash offer in 3 minutes
Find out how much your home could sell for in as little as 3 minutes with a no-obligation cash offer.
Estimated market value
$475,600
- Maryland
- Anne Arundel County
- Annapolis
- 21401
- 930 Astern Way Unit 105
Nearby cities
Nearby zip codes
Other Annapolis Topics
