Discover this rare find at The Reserve - Heritage Harbour. This well maintained 3 bedrooms, 3 bathrooms home offers 2,113 SF wonderful living on the fourth floor end unit. Enjoy the beautiful Sun rise and Sun sets as you look out the very large enclosed balcony. This condo offers garage parking, 2 storage areas, security front door and so much more. Amenities include its own indoor and outdoor pools, exercise room, community party room, patio with grill, locker room, golf course, tennis, Clubhouse, Auditorium, dinning at the Clubhouse, library, Machine Shop, Horseshoe Pits, Bacchic Ball. There is a community transportation bus. There is a one-time membership fee of $2,000.00 to have access to them. You have a monthly fee of $160.00 Heritage Harbour fee + $928.76 Condo fee for this larger unit. This total monthly fee of $1,088.76.55 will give you the community resort style living at it best just a few miles from downtown Annapolis. You are minutes from Shopping, Doctor’s Offices, Luminis Health Anne Arundel Medical Center Hospital and Restaurants. With all this just minutes from this home, you come home to have the quite calm atmosphere. Come check it out. Don't miss out on this beautiful home, it won't last long.
Sold for $650,000
$650,000
940 Astern Way Unit 402, Annapolis, MD 21401
3beds
2,113sqft
Condominium
Built in 2008
-- sqft lot
$694,100 Zestimate®
$308/sqft
$3,669 Estimated rent
Home value
$694,100
$652,000 - $736,000
$3,669/mo
Zestimate® history
Owner options
List your home for rent
$3,669/mo
Rent Zestimate®
Find your next renter with Zillow Rental Manager. Plus, with online applications, you can quickly screen prospective tenants – for free.
$3,669/mo
Rent Zestimate®
Refinance and save
$4,067/mo
Est. payment
Refinancing to a lower rate could help reduce your monthly payments and save thousands over the life of the loan.
$4,067/mo
Est. payment
Explore your selling options
Work with a Zillow partner agent
Leverage their expertise and Zillow's premium Showcase listings to get your home seen by more buyers.
Get startedList with your own agent
Get your home in front of millions of buyers by listing it on Zillow.
Learn how to do itSell it yourself
Take full control of how buyers see your home on Zillow by listing For Sale by Owner (FSBO).
List your homeWhat's special
Zillow last checked:
Listing updated:
Listed by:
Ginny Wilhite 301-219-8752,
EXIT 1 Stop Realty
Bought with:
Jack Papaleonti, 523377
Academy Realty Inc.
Source: Bright MLS,MLS#: MDAA2065792
Facts & features
Interior
Bedrooms & bathrooms
- Bedrooms: 3
- Bathrooms: 3
- Full bathrooms: 3
- Main level bathrooms: 3
- Main level bedrooms: 3
Rooms
- Room types: Living Room, Dining Room, Primary Bedroom, Bedroom 2, Bedroom 3, Kitchen, Foyer, Sun/Florida Room, Laundry, Bathroom 2, Bathroom 3, Primary Bathroom
Basement
- Area: 0
Heating
- Forced Air, Natural Gas
Cooling
- Central Air, Electric
Appliances
- Included: Cooktop, Down Draft, Dishwasher, Oven, Refrigerator, Microwave, Dryer, ENERGY STAR Qualified Washer, ENERGY STAR Qualified Dishwasher, ENERGY STAR Qualified Refrigerator, Gas Water Heater
- Laundry: Dryer In Unit, Washer In Unit, Laundry Room, In Unit
Features
- Combination Dining/Living, Eat-in Kitchen, Entry Level Bedroom, Primary Bath(s), Floor Plan - Traditional, Crown Molding, Elevator, Pantry, Bathroom - Stall Shower, Walk-In Closet(s), 9'+ Ceilings, Dry Wall
- Flooring: Engineered Wood, Carpet, Luxury Vinyl
- Doors: Six Panel, Sliding Glass
- Windows: Atrium, Double Pane Windows, Low Emissivity Windows, Storm Window(s), Window Treatments
- Has basement: No
- Has fireplace: No
Interior area
- Total structure area: 2,113
- Total interior livable area: 2,113 sqft
- Finished area above ground: 2,113
- Finished area below ground: 0
Property
Parking
- Total spaces: 5
- Parking features: Storage, Garage Faces Side, Underground, Assigned, Heated, Paved, Secured, Attached, Garage, Parking Lot
- Attached garage spaces: 5
- Details: Assigned Parking, Assigned Space #: #4
Accessibility
- Accessibility features: Accessible Doors, Accessible Hallway(s), Accessible Elevator Installed, Accessible Entrance, Wheelchair Height Mailbox, Wheelchair Mod
Features
- Levels: Seven
- Stories: 7
- Patio & porch: Brick, Patio, Roof, Screened, Screened Porch
- Exterior features: Sidewalks, Street Lights, Underground Lawn Sprinkler, Lighting, Storage, Sport Court, Tennis Court(s)
- Has private pool: Yes
- Pool features: In Ground, Gunite, Indoor, Private
- Has view: Yes
- View description: Garden, Trees/Woods
Details
- Additional structures: Above Grade, Below Grade
- Parcel number: 020289290229815
- Zoning: RESIDENTIAL CONDOMINIUM
- Special conditions: Standard
Construction
Type & style
- Home type: Condo
- Architectural style: Other
- Property subtype: Condominium
- Attached to another structure: Yes
Materials
- Brick
- Foundation: Permanent, Concrete Perimeter
Condition
- Excellent
- New construction: No
- Year built: 2008
Details
- Builder model: NORWOOD
- Builder name: IDI
Utilities & green energy
- Sewer: Public Sewer
- Water: Public
- Utilities for property: Underground Utilities, Cable Available
Community & HOA
Community
- Security: Fire Alarm, Main Entrance Lock, Monitored, Fire Sprinkler System, Carbon Monoxide Detector(s), Exterior Cameras, Smoke Detector(s)
- Condo and coop fee: $928 monthly
- Senior community: Yes
- Subdivision: Heritage Harbour
HOA
- Has HOA: Yes
- Amenities included: Bike Trail, Clubhouse, Common Grounds, Community Center, Fitness Center, Golf Course Membership Available, Jogging Path, Lake, Library, Mooring Area, Picnic Area, Pool Mem Avail, Indoor Pool, Pool, Putting Green, Recreation Facilities, Retirement Community, Tennis Court(s), Transportation Service
- Services included: Cable TV, Maintenance Structure, Maintenance Grounds, Management, Insurance, Reserve Funds, Snow Removal, Water
- HOA fee: $160 monthly
- HOA name: LEGUM NORMAN LLC -
- Second HOA name: The Reserve At Heritage Harbour
Location
- Region: Annapolis
Financial & listing details
- Price per square foot: $308/sqft
- Tax assessed value: $507,100
- Annual tax amount: $5,346
- Date on market: 7/28/2023
- Listing agreement: Exclusive Agency
- Listing terms: Cash,Conventional,FHA
- Inclusions: One Garage Parking And Two Storage Areas Are Included In The Sales Price. Furniture And Small Items Are Also For Sale.
- Ownership: Condominium
Price history
| Date | Event | Price |
|---|---|---|
| 9/8/2023 | Sold | $650,000-7.1%$308/sqft |
Source:  Bright MLS #MDAA2065792 Report a problem Bright MLS #MDAA2065792 Report a problem | ||
| 8/25/2023 | Contingent | $700,000$331/sqft |
Source: Bright MLS #MDAA2065792 Report a problem | ||
| 8/14/2023 | Pending sale | $700,000$331/sqft |
Source: Bright MLS #MDAA2065792 Report a problem | ||
| 7/28/2023 | Listed for sale | $700,000+62.8%$331/sqft |
Source: Bright MLS #MDAA2065792 Report a problem | ||
| 5/25/2011 | Sold | $430,000$204/sqft |
Source: Public Record Report a problem | ||
Public tax history
| Year | Property taxes | Tax assessment |
|---|---|---|
| 2025 | $5,688 +1% | $521,167 +1.4% |
| 2024 | $5,630 +1.7% | $514,133 +1.4% |
| 2023 | $5,538 +10.6% | $507,100 +5.9% |
| 2022 | $5,005 +6.2% | $478,933 +6.2% |
| 2021 | $4,711 +6.6% | $450,767 +6.7% |
| 2020 | $4,420 -0.1% | $422,600 |
| 2019 | $4,425 +3.3% | $422,600 |
| 2018 | $4,285 -5.3% | $422,600 -4.8% |
| 2017 | $4,523 | $443,700 +5% |
| 2016 | -- | $422,567 +5.3% |
| 2015 | -- | $401,433 +5.6% |
| 2014 | -- | $380,300 |
| 2013 | -- | $380,300 |
| 2012 | -- | $380,300 -9.2% |
| 2011 | -- | $419,000 -35.3% |
| 2010 | -- | $647,986 +4.5% |
| 2009 | -- | $619,813 |
Find assessor info on the county website
Neighborhood: 21401
Nearby homes
- $580,0002 bd2 ba2.1k sqft940 Astern Way UNIT 302, Annapolis, MD 21401Sold

- $470,0002 bd2 ba1.5k sqft930 Astern Way UNIT 105, Annapolis, MD 21401Sold
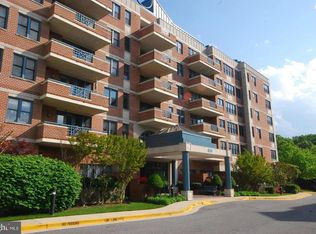
- $395,0002 bd2 ba1.6k sqft930 Astern Way UNIT 511, Annapolis, MD 21401Sold
- $675,0002 bd2 ba2.1k sqft940 Astern Way UNIT 602, Annapolis, MD 21401Pending
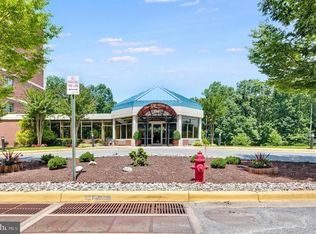
- $289,0001 bd2 ba1.1k sqft930 Astern Way UNIT 510, Annapolis, MD 21401For Sale
- $700,0003 bd3 ba2.1k sqft940 Astern Way UNIT 202, Annapolis, MD 21401Sold
- $379,900-- bd2 ba1.2k sqft940 Astern Way UNIT 509, Annapolis, MD 21401Off Market
- $397,700-- bd2 ba1.2k sqft940 Astern Way UNIT 209, Annapolis, MD 21401Off Market
Nearby schools
GreatSchools rating
- 8/10Rolling Knolls Elementary SchoolGrades: PK-5Distance: 2.4 mi
- 5/10Wiley H. Bates Middle SchoolGrades: 6-8Distance: 4.6 mi
- 5/10Annapolis High SchoolGrades: 9-12Distance: 1.3 mi
Schools provided by the listing agent
- Elementary: Rolling Knolls
- Middle: Bates
- High: Annapolis
- District: Anne Arundel County Public Schools
Source: Bright MLS. This data may not be complete. We recommend contacting the local school district to confirm school assignments for this home.
Get a cash offer in 3 minutes
Find out how much your home could sell for in as little as 3 minutes with a no-obligation cash offer.
Estimated market value
$694,100
Get a cash offer in 3 minutes
Find out how much your home could sell for in as little as 3 minutes with a no-obligation cash offer.
Estimated market value
$694,100
- Maryland
- Anne Arundel County
- Annapolis
- 21401
- 940 Astern Way Unit 402
Nearby cities
Nearby zip codes
Other Annapolis Topics
