Filled with light and exceptional in both scale and setting, Unit 202 is one of the coveted end units at The Reserve—offering 2,113 square feet of beautifully designed living space. The result is a home that feels open, airy, and serene, with sunlight flowing throughout the day and tranquil views of surrounding woodland creating a true sense of retreat. Designed for both comfort and ease, this 3-bedroom, 3-bath floor plan is among the largest in the building, providing the space and flexibility that today’s buyers seek. A standout feature is the expansive four-season sunroom, a bright and inviting extension of the living area that can be enjoyed year-round—perfect for morning coffee, reading, or simply taking in the peaceful natural surroundings. Elegant, high-end finishes elevate the interior, including 9-foot ceilings, engineered wood flooring throughout, crown moldings, and plantation shutters. The updated kitchen and baths offer a fresh, modern feel, while a new heat pump adds comfort and efficiency. A garage parking space plus an additional assigned space ensure convenience for daily living. Beyond the home itself, Heritage Harbour offers a lifestyle unlike any other in Annapolis. This vibrant 55+ active adult community is centered around a spectacular waterfront clubhouse (The Lodge) and features indoor and outdoor pools, tennis and pickleball courts, a fitness center, and a scenic executive golf course. Residents can explore creative pursuits in the woodworking shop, join clubs and social activities, or simply enjoy the sense of community that makes Heritage Harbour so special. Condo and HOA fees include access to this full suite of amenities, making it easy to embrace the lifestyle from day one. Ideally located just minutes from historic downtown Annapolis, this home blends peaceful, resort-style living with easy access to dining, shopping, and the Chesapeake Bay. Rarely does an end unit of this size and quality become available. Showings are by appointment only—schedule your private tour today and experience the exceptional lifestyle that awaits.
Pending
$699,000
940 Astern Way Unit 202, Annapolis, MD 21401
3beds
2,113sqft
Condominium
Built in 2008
-- sqft lot
$687,800 Zestimate®
$331/sqft
$1,322/mo HOA
What's special
Elegant high-end finishesScenic executive golf courseIndoor and outdoor poolsCrown moldingsEngineered wood flooring throughoutPlantation shuttersFilled with light
- 57 days |
- 137 |
- 0 |
Zillow last checked:
Listing updated:
Listed by:
Dave Wright 410-353-1040,
Coldwell Banker Realty 4102638686,
Listing Team: The Wright Team At Coldwell Banker Realty, Co-Listing Agent: Léopoldine Victoria Farrington 443-440-5758,
Coldwell Banker Realty
Source: Bright MLS,MLS#: MDAA2143292
Facts & features
Interior
Bedrooms & bathrooms
- Bedrooms: 3
- Bathrooms: 3
- Full bathrooms: 3
- Main level bathrooms: 3
- Main level bedrooms: 3
Basement
- Area: 0
Heating
- Heat Pump, Electric
Cooling
- Central Air, Electric
Appliances
- Included: Microwave, Cooktop, Dishwasher, Dryer, Washer, Water Heater, Disposal, Exhaust Fan, Oven, Refrigerator, Stainless Steel Appliance(s)
- Laundry: Dryer In Unit, Washer In Unit, In Unit
Features
- Breakfast Area, Built-in Features, Ceiling Fan(s), Combination Kitchen/Dining, Elevator, Kitchen - Gourmet, Primary Bath(s), Walk-In Closet(s), 9'+ Ceilings, Dry Wall
- Flooring: Engineered Wood, Wood
- Doors: Six Panel, Sliding Glass
- Windows: Double Pane Windows, Screens, Window Treatments
- Basement: Garage Access,Partially Finished
- Has fireplace: No
Interior area
- Total structure area: 2,113
- Total interior livable area: 2,113 sqft
- Finished area above ground: 2,113
- Finished area below ground: 0
Property
Parking
- Total spaces: 2
- Parking features: Storage, Garage Faces Rear, Inside Entrance, Assigned, Garage, Parking Lot
- Garage spaces: 1
- Details: Assigned Parking, Assigned Space #: 32
Accessibility
- Accessibility features: Accessible Elevator Installed, Accessible Entrance
Features
- Levels: Six
- Stories: 6
- Patio & porch: Patio
- Exterior features: Extensive Hardscape, Lighting, Sidewalks, Street Lights, Underground Lawn Sprinkler
- Pool features: Community
- Spa features: Community
- Has view: Yes
- View description: Garden, Trees/Woods
- Waterfront features: Private Access, River
- Body of water: South River
Lot
- Features: Adjoins - Open Space, Backs to Trees, Landscaped, No Thru Street
Details
- Additional structures: Above Grade, Below Grade
- Parcel number: 020289290229813
- Zoning: RESIDENTIAL
- Special conditions: Standard
- Other equipment: Intercom
Construction
Type & style
- Home type: Condo
- Architectural style: Traditional
- Property subtype: Condominium
- Attached to another structure: Yes
Materials
- Brick
Condition
- Excellent
- New construction: No
- Year built: 2008
Utilities & green energy
- Sewer: Public Sewer
- Water: Public
- Utilities for property: Cable Available, Electricity Available, Natural Gas Available, Water Available, Sewer Available, Cable, Fiber Optic
Community & HOA
Community
- Features: Pool
- Security: Carbon Monoxide Detector(s), Smoke Detector(s), Main Entrance Lock, Security Gate, Fire Sprinkler System, Security System
- Condo and coop fee: $1,146 monthly
- Senior community: Yes
- Subdivision: The Reserve At Heritage Harbour
HOA
- Has HOA: Yes
- Amenities included: Billiard Room, Boat Dock/Slip, Clubhouse, Common Grounds, Community Center, Storage, Fitness Center, Golf Course, Golf Course Membership Available, Spa/Hot Tub, Lake, Meeting Room, Party Room, Pier/Dock, Indoor Pool, Pool, Putting Green, Recreation Facilities, Retirement Community, Sauna, Tennis Court(s)
- Services included: Bus Service, Common Area Maintenance, Maintenance Structure, Maintenance Grounds, Pier/Dock Maintenance, Pool(s), Recreation Facility, Road Maintenance, Sewer, Snow Removal, Trash, Water
- HOA fee: $176 monthly
- HOA name: HERITAGE HARBOUR COMMUNITY ASSOCIATION
- Second HOA name: The Reserve At Heritage Harbour
Location
- Region: Annapolis
Financial & listing details
- Price per square foot: $331/sqft
- Tax assessed value: $528,200
- Annual tax amount: $5,154
- Date on market: 5/25/2026
- Listing agreement: Exclusive Right To Sell
- Listing terms: Cash,Conventional
- Inclusions: Dining Room Chandelier And Matching Wall Mirror. Wall Mounted Tv In 3rd Br / Office.
- Ownership: Condominium
Estimated market value
$687,800
$653,000 - $722,000
$3,669/mo
Price history
| Date | Event | Price |
|---|---|---|
| 6/27/2026 | Pending sale | $699,000$331/sqft |
Source:  Bright MLS #MDAA2143292 Report a problem Bright MLS #MDAA2143292 Report a problem | ||
| 5/25/2026 | Listed for sale | $699,000+52%$331/sqft |
Source: Bright MLS #MDAA2143292 Report a problem | ||
| 2/3/2012 | Sold | $460,000+16.5%$218/sqft |
Source: Public Record Report a problem | ||
| 4/21/2011 | Sold | $395,000-96.4%$187/sqft |
Source: Public Record Report a problem | ||
| 10/29/2009 | Sold | $10,950,000$5,182/sqft |
Source: Public Record Report a problem | ||
Public tax history
| Year | Property taxes | Tax assessment |
|---|---|---|
| 2025 | $5,155 -8.4% | $521,167 +1.4% |
| 2024 | $5,630 +1.7% | $514,133 +1.4% |
| 2023 | $5,538 +10.6% | $507,100 +5.9% |
| 2022 | $5,005 +6.2% | $478,933 +6.2% |
| 2021 | $4,711 +6.6% | $450,767 +6.7% |
| 2020 | $4,420 -0.1% | $422,600 |
| 2019 | $4,425 +3.3% | $422,600 |
| 2018 | $4,285 -5.3% | $422,600 -4.8% |
| 2017 | $4,523 | $443,700 +5% |
| 2016 | -- | $422,567 +5.3% |
| 2015 | -- | $401,433 +5.6% |
| 2014 | -- | $380,300 |
| 2013 | -- | $380,300 |
| 2012 | -- | $380,300 -9.2% |
| 2011 | -- | $419,000 -35.3% |
| 2010 | -- | $647,986 +4.5% |
| 2009 | -- | $619,813 |
Find assessor info on the county website
Monthly payment
Est. payment
Payment breakdown
Explore the cost of this home by adjusting the details. Changes won't be saved.Climate risks
Neighborhood: 21401
Nearby schools
GreatSchools rating
- 8/10Rolling Knolls Elementary SchoolGrades: PK-5Distance: 2.4 mi
- 5/10Wiley H. Bates Middle SchoolGrades: 6-8Distance: 4.6 mi
- 5/10Annapolis High SchoolGrades: 9-12Distance: 1.3 mi
Schools provided by the listing agent
- District: Anne Arundel County Public Schools
Source: Bright MLS. This data may not be complete. We recommend contacting the local school district to confirm school assignments for this home.
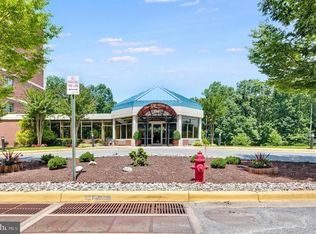
- $675,0002 bd2 ba2.1k sqft940 Astern Way UNIT 602, Annapolis, MD 21401Pending
- $580,0002 bd2 ba2.1k sqft940 Astern Way UNIT 302, Annapolis, MD 21401Sold

- $650,0003 bd3 ba2.1k sqft940 Astern Way UNIT 402, Annapolis, MD 21401Sold

- $600,0003 bd3 ba2.1k sqft940 Astern Way UNIT 308, Annapolis, MD 21401Sold

- $395,6002 bd2 ba1.2k sqft940 Astern Way UNIT 504, Annapolis, MD 21401Sold
- $470,0002 bd2 ba1.5k sqft940 Astern Way UNIT 311, Annapolis, MD 21401Sold
- $650,0003 bd3 ba2.1k sqft940 Astern Way UNIT 502, Annapolis, MD 21401Sold
- $525,0002 bd2 ba1.9k sqft940 Astern Way UNIT 506, Annapolis, MD 21401Sold
A local agent can set up tours, give advice and negotiate with sellers.
Similar homes
- $775,0004 bd3 ba2.2k sqft92 Clifford Blvd, Annapolis, MD 21401For Sale
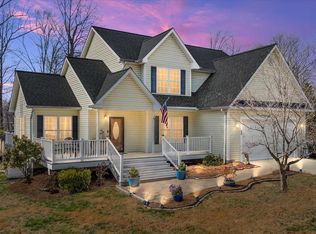
 MLS ID #MDAA2139188, Chad Robertson, Compass. Bright MLS
 - $750,0002 bd3 ba1.6k sqft1915 Towne Centre Blvd Unit 1014, Annapolis, MD 21401For Sale
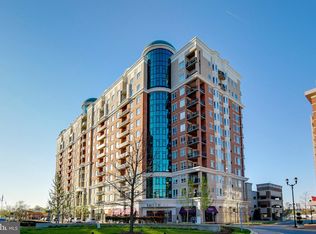 MLS ID #MDAA2147408, David Yee, Coldwell Banker Realty. Bright MLS
 - $695,0002 bd2 ba1.6k sqft1915 Towne Centre Blvd Unit 403, Annapolis, MD 21401For SaleMLS ID #MDAA2139904, David Yee, Coldwell Banker Realty. Bright MLS
- $719,9002 bd2 ba1.6k sqft1915 Towne Centre Blvd Unit 915, Annapolis, MD 21401For Sale
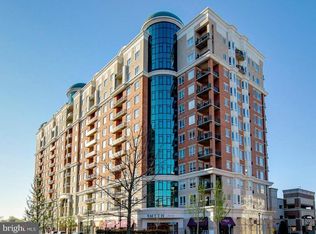 MLS ID #MDAA2141622, Agnes Kongas-Sawera, RE/MAX Leading Edge. Bright MLS
 - $569,0003 bd4 ba2k sqft2638 Foremast Aly, Annapolis, MD 21401For SaleMLS ID #MDAA2146076, Caroline Paper, Next Step Realty. Bright MLS
- $549,0002 bd2 ba1.4k sqft1915 Towne Centre Blvd Unit 513, Annapolis, MD 21401For SaleMLS ID #MDAA2139908, David Yee, Coldwell Banker Realty. Bright MLS
- $750,0003 bd2 ba1.7k sqft110 Lake View Dr, Annapolis, MD 21403For SaleMLS ID #MDAA2150070, Danielle Franz, EXP Realty, LLC. Bright MLS
- $499,9992 bd2 ba1.4k sqft1915 Towne Centre Blvd Unit 502, Annapolis, MD 21401For SaleMLS ID #MDAA2137376, David Yee, Coldwell Banker Realty. Bright MLS
- $959,0004 bd3 ba3k sqft1724 Robinhood Rd, Annapolis, MD 21401For SaleMLS ID #MDAA2150174, David Crider, Berkshire Hathaway HomeServices PenFed Realty. Bright MLS
- $995,0002 bd3 ba1.8k sqftActons Landing, Annapolis, MD 21401For SaleMLS ID #MDAA2148022, Jenn Klarman, Long & Foster Real Estate, Inc.. Bright MLS
- $699,0004 bd4 ba2.5k sqft5011 Patuxent Riding Ln, Bowie, MD 20715For SaleMLS ID #MDPG2208782, Michelle Abplanalp, Rosendale Realty. Bright MLS
- $675,0004 bd3 ba1.7k sqft1502 Avennel Way, Crofton, MD 21114For SaleMLS ID #MDAA2149444, Jed Williams, Hagan Realty. Bright MLS
- $809,0003 bd4 ba1.8k sqft19 Boucher Pl, Annapolis, MD 21403For SaleMLS ID #MDAA2142690, Debbie Savoie, Long & Foster Real Estate, Inc.. Bright MLS
- $599,9003 bd4 ba2.4k sqft144 Riverton Pl, Edgewater, MD 21037For SaleMLS ID #MDAA2149908, Linda Antonini, Blackwell Real Estate, LLC. Bright MLS
- $550,0003 bd3 ba2.3k sqft12719 Kembridge Dr, Bowie, MD 20715For SaleMLS ID #MDPG2209334, Cassandra DeLeon, Compass. Bright MLS
- $720,0003 bd2 ba1.9k sqft7654 Bay St, Pasadena, MD 21122For SaleMLS ID #MDAA2150376, John Mentis, Long & Foster Real Estate, Inc.. Bright MLS
- $739,9003 bd3 ba1.4k sqft1518 Ridgely Dr, Edgewater, MD 21037For SaleMLS ID #MDAA2146044, Christin Blunk, Engel & Volkers Annapolis. Bright MLS
- $775,0005 bd4 ba2.9k sqft803 Gardenia Rd #2, Severna Park, MD 21146For SaleMLS ID #MDAA2149368, Chris Fuller, Long & Foster Real Estate, Inc.. Bright MLS
- $575,0003 bd3 ba1.7k sqft1016 Timber Creek Dr, Annapolis, MD 21403For SaleMLS ID #MDAA2148944, Georgie Berkinshaw, Coldwell Banker Realty. Bright MLS
- $619,0002 bd3 ba1.9k sqft2002 Dakota Pl #2A, Annapolis, MD 21403For SaleMLS ID #MDAA2145178, Brad Kappel, TTR Sotheby's International Realty. Bright MLS
