Introducing this exceptional end unit, boasting serene treetop and front-facing community views from two sides. This impeccably maintained condo offers two spacious bedrooms, two full bathrooms (including a remodeled primary en suite with walk in closets) and a versatile bedroom/den/office with tranquil views of the trees. The updated kitchen is a culinary delight, featuring ample cabinet space, a brand new refrigerator, wall oven, cooktop, and pantry. Revel in the generous living and dining areas, adorned with gleaming hardwood floors and custom window treatments, and unwind in the enchanting all-season sunroom. Located in The Reserves at Heritage Harbour, this unit includes a deeded garage space (#26) with two storage areas. The building features security, a front entrance seating area, an elevator, and a large entertainment space. Ideally situated near shopping, healthcare providers, Historic Annapolis, and the Naval Academy, with easy access to Routes 50, 97, and 2, Heritage Harbour offers a wealth of amenities. These include a community lodge, clubhouse with a golf pro shop and dining, billiards room, fitness center, party room, pier/dock with South River access, bocce ball court, woodworking shop, transportation services, outdoor picnic area, tennis, and golf with membership. The community lodge also features indoor and outdoor pools, a fitness center, a library, and more. Prime location, modern comforts, and a peaceful ambiance define this city gem.
Sold for $580,000
$580,000
940 Astern Way Unit 302, Annapolis, MD 21401
2beds
2,113sqft
Condominium
Built in 2008
-- sqft lot
$613,400 Zestimate®
$274/sqft
$3,875 Estimated rent
Home value
$613,400
$583,000 - $650,000
$3,875/mo
Zestimate® history
Owner options
List your home for rent
$3,875/mo
Rent Zestimate®
Find your next renter with Zillow Rental Manager. Plus, with online applications, you can quickly screen prospective tenants – for free.
$3,875/mo
Rent Zestimate®
Refinance and save
$3,647/mo
Est. payment
Refinancing to a lower rate could help reduce your monthly payments and save thousands over the life of the loan.
$3,647/mo
Est. payment
Explore your selling options
Work with a Zillow partner agent
Leverage their expertise and Zillow's premium Showcase listings to get your home seen by more buyers.
Get startedList with your own agent
Get your home in front of millions of buyers by listing it on Zillow.
Learn how to do itSell it yourself
Take full control of how buyers see your home on Zillow by listing For Sale by Owner (FSBO).
List your homeWhat's special
Zillow last checked:
Listing updated:
Listed by:
Erica Baker 410-919-7019,
TTR Sotheby's International Realty
Bought with:
Karen Gilbert-Smith, 645389
Samson Properties
Source: Bright MLS,MLS#: MDAA2087134
Facts & features
Interior
Bedrooms & bathrooms
- Bedrooms: 2
- Bathrooms: 2
- Full bathrooms: 2
- Main level bathrooms: 2
- Main level bedrooms: 2
Rooms
- Room types: Dining Room, Primary Bedroom, Bedroom 2, Kitchen, Sun/Florida Room, Laundry, Bathroom 2, Bonus Room, Primary Bathroom
Basement
- Area: 0
Heating
- Central, Forced Air, Natural Gas
Cooling
- Central Air, Electric
Appliances
- Included: Air Cleaner, Built-In Range, Cooktop, Dishwasher, Disposal, Exhaust Fan, Humidifier, Ice Maker, Intercom, Microwave, Refrigerator, Oven, Washer, Water Heater, Water Conditioner - Owned, Dryer, Water Treat System, Gas Water Heater
- Laundry: Dryer In Unit, Washer In Unit, Laundry Room, In Unit
Features
- Air Filter System, Ceiling Fan(s), Crown Molding, Dining Area, Built-in Features, Chair Railings, Flat, Formal/Separate Dining Room, Kitchen - Gourmet, Pantry, Primary Bath(s), Recessed Lighting, Bathroom - Stall Shower, Upgraded Countertops, Walk-In Closet(s), 9'+ Ceilings
- Flooring: Hardwood, Carpet, Ceramic Tile, Wood
- Windows: Window Treatments
- Has basement: No
- Has fireplace: No
Interior area
- Total structure area: 2,113
- Total interior livable area: 2,113 sqft
- Finished area above ground: 2,113
- Finished area below ground: 0
Property
Parking
- Total spaces: 1
- Parking features: Covered, Garage Door Opener, Inside Entrance, Basement, Garage Faces Front, Garage Faces Side, Garage Faces Rear, Storage, Underground, Asphalt, Handicap Parking, Lighted, Parking Space Conveys, Secured, Garage, Off Street
- Attached garage spaces: 1
- Has uncovered spaces: Yes
Accessibility
- Accessibility features: Accessible Elevator Installed, Grip-Accessible Features, Other Bath Mod, Vehicle Transfer Area, Accessible Hallway(s), 2+ Access Exits
Features
- Levels: One
- Stories: 1
- Exterior features: Extensive Hardscape, Lighting, Storage, Sidewalks, Street Lights
- Pool features: Community
- Has view: Yes
- View description: Garden, Courtyard, Park/Greenbelt, Trees/Woods
- Waterfront features: Canoe/Kayak, Private Access, Lake
Lot
- Features: Backs - Open Common Area, Backs to Trees, Corner Lot/Unit
Details
- Additional structures: Above Grade, Below Grade
- Parcel number: 020289290229814
- Zoning: RESIDENTIAL
- Special conditions: Standard
- Other equipment: Intercom
Construction
Type & style
- Home type: Condo
- Property subtype: Condominium
- Attached to another structure: Yes
Materials
- Brick, Concrete
Condition
- Excellent,Very Good
- New construction: No
- Year built: 2008
- Major remodel year: 2019
Utilities & green energy
- Sewer: Public Sewer
- Water: Public
- Utilities for property: Cable Connected, Natural Gas Available, Water Available
Community & HOA
Community
- Security: Electric Alarm, Exterior Cameras, Fire Alarm, Main Entrance Lock, Monitored, Smoke Detector(s), Fire Sprinkler System, Fire Escape
- Condo and coop fee: $1,035 monthly
- Senior community: Yes
- Subdivision: The Reserve At Heritage Harbour
HOA
- Has HOA: Yes
- Amenities included: Bike Trail, Billiard Room, Common Grounds, Community Center, Fitness Center, Storage, Game Room, Golf Club, Golf Course, Golf Course Membership Available, Jogging Path, Lake, Meeting Room, Party Room, Picnic Area, Pier/Dock, Indoor Pool, Pool, Recreation Facilities, Reserved/Assigned Parking, Retirement Community, Storage Bin, Taxi Service, Tennis Court(s), Water/Lake Privileges
- Services included: Lawn Care Front, Lawn Care Rear, Lawn Care Side, Maintenance Grounds, Management, Parking Fee, Pool(s), Recreation Facility, Bus Service, Maintenance Structure, Common Area Maintenance, Reserve Funds, Road Maintenance, Sewer, Snow Removal, Trash, Water
- HOA fee: $161 monthly
- HOA name: HERITAGE HARBOUR
- Second HOA name: The Reserve At Heritage Harbour
Location
- Region: Annapolis
Financial & listing details
- Price per square foot: $274/sqft
- Tax assessed value: $514,133
- Annual tax amount: $6,010
- Date on market: 6/13/2024
- Listing agreement: Exclusive Agency
- Inclusions: Cabinet In Living Room
- Ownership: Condominium
Price history
| Date | Event | Price |
|---|---|---|
| 11/11/2024 | Sold | $580,000-3.3%$274/sqft |
Source:  Bright MLS #MDAA2087134 Report a problem Bright MLS #MDAA2087134 Report a problem | ||
| 10/10/2024 | Pending sale | $600,000$284/sqft |
Source: Bright MLS #MDAA2087134 Report a problem | ||
| 9/27/2024 | Contingent | $600,000$284/sqft |
Source: Bright MLS #MDAA2087134 Report a problem | ||
| 7/30/2024 | Price change | $600,000-4%$284/sqft |
Source: Bright MLS #MDAA2087134 Report a problem | ||
| 6/14/2024 | Listed for sale | $625,000+4.2%$296/sqft |
Source: Bright MLS #MDAA2087134 Report a problem | ||
| 4/29/2024 | Listing removed | -- |
Source: Bright MLS #MDAA2069454 Report a problem | ||
| 4/2/2024 | Price change | $600,000-4.5%$284/sqft |
Source: Bright MLS #MDAA2069454 Report a problem | ||
| 3/7/2024 | Price change | $628,000-1.7%$297/sqft |
Source: Bright MLS #MDAA2069454 Report a problem | ||
| 10/26/2023 | Price change | $638,900-1.7%$302/sqft |
Source: Bright MLS #MDAA2069454 Report a problem | ||
| 9/28/2023 | Listed for sale | $649,900+20.4%$308/sqft |
Source: Bright MLS #MDAA2069454 Report a problem | ||
| 7/27/2023 | Listing removed | -- |
Source: Bright MLS #MDAA470848 Report a problem | ||
| 7/26/2021 | Sold | $540,000-1.8%$256/sqft |
Source: Bright MLS #MDAA470848 Report a problem | ||
| 6/10/2021 | Pending sale | $549,900$260/sqft |
Source: Bright MLS #MDAA470848 Report a problem | ||
| 6/9/2021 | Listed for sale | $549,900+10%$260/sqft |
Source: Bright MLS #MDAA470848 Report a problem | ||
| 6/18/2019 | Sold | $500,000$237/sqft |
Source: Public Record Report a problem | ||
| 2/19/2019 | Sold | $500,000-31.4%$237/sqft |
Source: Public Record Report a problem | ||
| 2/21/2008 | Sold | $728,720$345/sqft |
Source: Public Record Report a problem | ||
Public tax history
| Year | Property taxes | Tax assessment |
|---|---|---|
| 2025 | $5,688 +1% | $521,167 +1.4% |
| 2024 | $5,630 +1.7% | $514,133 +1.4% |
| 2023 | $5,538 +10.6% | $507,100 +5.9% |
| 2022 | $5,005 +6.2% | $478,933 +6.2% |
| 2021 | $4,711 +6.6% | $450,767 +6.7% |
| 2020 | $4,420 -0.1% | $422,600 |
| 2019 | $4,425 +3.3% | $422,600 |
| 2018 | $4,285 -5.3% | $422,600 -4.8% |
| 2017 | $4,523 | $443,700 +5% |
| 2016 | -- | $422,567 +5.3% |
| 2015 | -- | $401,433 +5.6% |
| 2014 | -- | $380,300 |
| 2013 | -- | $380,300 |
| 2012 | -- | $380,300 -9.2% |
| 2011 | -- | $419,000 -35.3% |
| 2010 | -- | $647,986 +4.5% |
| 2009 | -- | $619,813 |
Find assessor info on the county website
Neighborhood: 21401
Nearby homes
- $650,0003 bd3 ba2.1k sqft940 Astern Way UNIT 402, Annapolis, MD 21401Sold

- $665,0002 bd2 ba2.1k sqft940 Astern Way UNIT 602, Annapolis, MD 21401Sold
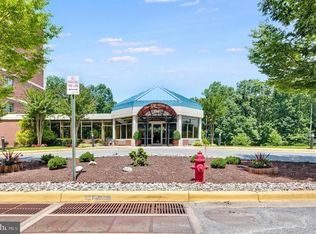
- $700,0003 bd3 ba2.1k sqft940 Astern Way UNIT 202, Annapolis, MD 21401Sold
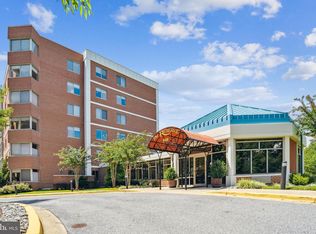
- $470,0002 bd2 ba1.5k sqft930 Astern Way UNIT 105, Annapolis, MD 21401Sold
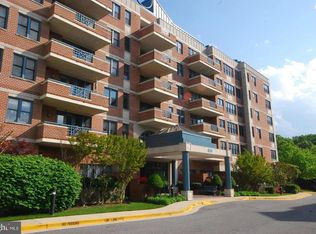
- $395,0002 bd2 ba1.6k sqft930 Astern Way UNIT 511, Annapolis, MD 21401Sold
- $325,0002 bd2 ba1.4k sqft930 Astern Way UNIT 302, Annapolis, MD 21401Sold
- $289,0001 bd2 ba1.1k sqft930 Astern Way UNIT 510, Annapolis, MD 21401For Sale
- $299,9001 bd2 ba1.2k sqft930 Astern Way UNIT 106, Annapolis, MD 21401Sold
Nearby schools
GreatSchools rating
- 8/10Rolling Knolls Elementary SchoolGrades: PK-5Distance: 2.4 mi
- 5/10Wiley H. Bates Middle SchoolGrades: 6-8Distance: 4.6 mi
- 5/10Annapolis High SchoolGrades: 9-12Distance: 1.3 mi
Schools provided by the listing agent
- District: Anne Arundel County Public Schools
Source: Bright MLS. This data may not be complete. We recommend contacting the local school district to confirm school assignments for this home.
Get a cash offer in 3 minutes
Find out how much your home could sell for in as little as 3 minutes with a no-obligation cash offer.
Estimated market value
$613,400
Get a cash offer in 3 minutes
Find out how much your home could sell for in as little as 3 minutes with a no-obligation cash offer.
Estimated market value
$613,400
- Maryland
- Anne Arundel County
- Annapolis
- 21401
- 940 Astern Way Unit 302
Nearby cities
Nearby zip codes
Other Annapolis Topics
