HUGE PRICE ADJUSTIMENT & PRICED TO SELL !!!! DON'T MISS IT !!!! Welcome to 2608 Chapel Lake Dr #204 in Gambrills, MD... a beautifully maintained 1-bedroom, a Den or 2nd Bedroom, 1 full bath & 1 half bath condominium offering the perfect blend of comfort, style, and convenience in a desirable, amenity rich, 55+ age-restricted community. This spacious residence features an open and inviting floor plan filled with natural light, generous living and dining areas, and a well-appointed kitchen designed for both everyday living and entertaining. The primary suite serves as a relaxing retreat complete with private balcony access, a walk-in closet, and an on-suite full bath. An additional bedroom and hall half bath provide comfortable accommodations for guests, family, or a home office. Additional features include NEW ( 1 year old ) HVAC system with hot water heater, in-unit laundry, a private balcony overlooking peaceful wooded views. This beautifully maintained home is like new, being freshly detailed with professional paint throughout and new high-end carpeting, creating a clean, modern, and truly move-in ready feel. Residents enjoy outstanding building amenities including a community room with a fitness/workout room, party room, kitchen, and meeting room. Conveniently located next to a shopping center with grocery stores, restaurants, movie theaters, and abundant shopping options, this home also offers easy access to Washington, D.C., Baltimore, and Annapolis, with BWI Airport just minutes away. Enjoy low-maintenance living with exceptional convenience in the heart of Gambrills.
For sale
Price cut: $15K (7/24)
$249,900
2608 Chapel Lake Dr APT 204, Gambrills, MD 21054
1beds
966sqft
Condominium
Built in 2003
-- sqft lot
$250,200 Zestimate®
$259/sqft
$275/mo HOA
What's special
New high-end carpetingWalk-in closetIn-unit laundryPrivate balcony access
- 74 days |
- 480 |
- 12 |
Zillow last checked:
Listing updated:
Listed by:
Jim Bim 443-463-6009,
Winning Edge 4434636009,
Co-Listing Agent: Grant Bim 410-300-6175,
Winning Edge
Source: Bright MLS,MLS#: MDAA2147210
Facts & features
Interior
Bedrooms & bathrooms
- Bedrooms: 1
- Bathrooms: 2
- Full bathrooms: 1
- 1/2 bathrooms: 1
- Main level bathrooms: 2
- Main level bedrooms: 1
Rooms
- Room types: Living Room, Dining Room, Primary Bedroom, Kitchen, Den, Laundry, Primary Bathroom, Half Bath
Primary bedroom
- Features: Attached Bathroom, Balcony Access, Flooring - Carpet, Walk-In Closet(s)
- Level: Main
- Area: 306 Square Feet
- Dimensions: 17 X 18
Primary bathroom
- Features: Bathroom - Stall Shower
- Level: Main
- Area: 70 Square Feet
- Dimensions: 7 X 10
Den
- Features: Flooring - Carpet
- Level: Main
- Area: 72 Square Feet
- Dimensions: 8 X 9
Dining room
- Features: Dining Area, Flooring - Carpet, Living/Dining Room Combo
- Level: Main
- Area: 120 Square Feet
- Dimensions: 8 X 15
Half bath
- Level: Main
- Area: 18 Square Feet
- Dimensions: 3 X 6
Kitchen
- Features: Countertop(s) - Solid Surface, Flooring - Luxury Vinyl Plank, Kitchen - Electric Cooking
- Level: Main
- Area: 80 Square Feet
- Dimensions: 8 X 10
Laundry
- Level: Main
- Area: 66 Square Feet
- Dimensions: 6 X 11
Living room
- Features: Flooring - Carpet, Balcony Access
- Level: Main
- Area: 180 Square Feet
- Dimensions: 12 X 15
Heating
- Forced Air, Natural Gas
Cooling
- Central Air, Electric
Appliances
- Included: Dishwasher, Dryer, Freezer, Microwave, Oven/Range - Electric, Refrigerator, Washer, Gas Water Heater
- Laundry: Has Laundry, Dryer In Unit, Washer In Unit, Laundry Room, In Unit
Features
- Bathroom - Stall Shower, Ceiling Fan(s), Combination Dining/Living, Combination Kitchen/Dining, Open Floorplan, Kitchen - Country, Kitchen - Galley, Primary Bath(s), Walk-In Closet(s), Elevator
- Flooring: Carpet, Luxury Vinyl
- Doors: Sliding Glass
- Has basement: No
- Has fireplace: No
Interior area
- Total structure area: 966
- Total interior livable area: 966 sqft
- Finished area above ground: 966
- Finished area below ground: 0
Video & virtual tour
Property
Parking
- Total spaces: 1
- Parking features: Parking Lot
Accessibility
- Accessibility features: Other
Features
- Levels: One
- Stories: 1
- Patio & porch: Brick, Patio, Roof
- Exterior features: Extensive Hardscape, Lighting, Sidewalks, Balcony
- Pool features: None
- Has view: Yes
- View description: Scenic Vista, Trees/Woods
Details
- Additional structures: Above Grade, Below Grade
- Parcel number: 020488390214028
- Zoning: R1
- Special conditions: Standard
Construction
Type & style
- Home type: Condo
- Property subtype: Condominium
- Attached to another structure: Yes
Materials
- Vinyl Siding, Brick
- Roof: Shingle
Condition
- Excellent,Very Good,Good
- New construction: No
- Year built: 2003
Utilities & green energy
- Sewer: Public Septic
- Water: Public
Community & HOA
Community
- Security: Main Entrance Lock, Fire Sprinkler System
- Condo and coop fee: $275 monthly
- Senior community: Yes
- Subdivision: The Village At Waugh Chapel
HOA
- Has HOA: No
- Amenities included: Common Grounds, Elevator(s), Fitness Center, Meeting Room, Party Room
- Services included: Common Area Maintenance, Maintenance Grounds, Sewer, Snow Removal, Trash, Water, Management
- HOA name: The Villagess At Waugh Chapel West
Location
- Region: Gambrills
Financial & listing details
- Price per square foot: $259/sqft
- Tax assessed value: $206,033
- Annual tax amount: $2,477
- Date on market: 6/4/2026
- Listing agreement: Exclusive Right To Sell
- Ownership: Condominium
Estimated market value
$250,200
$238,000 - $263,000
$2,234/mo
Price history
| Date | Event | Price |
|---|---|---|
| 7/24/2026 | Price change | $249,900-5.7%$259/sqft |
Source:  Bright MLS #MDAA2147210 Report a problem Bright MLS #MDAA2147210 Report a problem | ||
| 7/9/2026 | Price change | $264,900-3.6%$274/sqft |
Source: Bright MLS #MDAA2147210 Report a problem | ||
| 6/10/2026 | Price change | $274,900-8.3%$285/sqft |
Source: Bright MLS #MDAA2147210 Report a problem | ||
| 6/4/2026 | Listed for sale | $299,900+36.3%$310/sqft |
Source: Bright MLS #MDAA2147210 Report a problem | ||
| 6/13/2006 | Sold | $220,000+38.3%$228/sqft |
Source: Public Record Report a problem | ||
| 1/20/2004 | Sold | $159,024$165/sqft |
Source: Public Record Report a problem | ||
Public tax history
| Year | Property taxes | Tax assessment |
|---|---|---|
| 2025 | $1,721 -12% | $188,300 +5.4% |
| 2024 | $1,956 +6% | $178,633 +5.7% |
| 2023 | $1,845 +10.8% | $168,967 +6.1% |
| 2022 | $1,665 +5.3% | $159,300 +5.3% |
| 2021 | $1,581 +5.5% | $151,267 +5.6% |
| 2020 | $1,498 +5.8% | $143,233 +5.9% |
| 2019 | $1,416 +3.3% | $135,200 |
| 2018 | $1,371 -0.5% | $135,200 |
| 2017 | $1,378 | $135,200 |
| 2016 | -- | $135,200 |
| 2015 | -- | $135,200 |
| 2014 | -- | $135,200 -6.7% |
| 2013 | -- | $144,900 |
| 2012 | -- | $144,900 |
| 2011 | -- | $144,900 -31.8% |
| 2010 | -- | $212,520 +3.9% |
| 2009 | -- | $204,470 +4.1% |
| 2008 | -- | $196,420 +4.3% |
| 2007 | -- | $188,370 +6.4% |
| 2006 | -- | $177,100 +6.8% |
| 2005 | -- | $165,830 |
Find assessor info on the county website
Monthly payment
Est. payment
Payment breakdown
Explore the cost of this home by adjusting the details. Changes won't be saved.Climate risks
Neighborhood: 21054
Nearby schools
GreatSchools rating
- 8/10Four Seasons Elementary SchoolGrades: PK-5Distance: 1.2 mi
- 9/10Arundel Middle SchoolGrades: 6-8Distance: 2.4 mi
- 8/10Arundel High SchoolGrades: 9-12Distance: 2.3 mi
Schools provided by the listing agent
- District: Anne Arundel County Public Schools
Source: Bright MLS. This data may not be complete. We recommend contacting the local school district to confirm school assignments for this home.
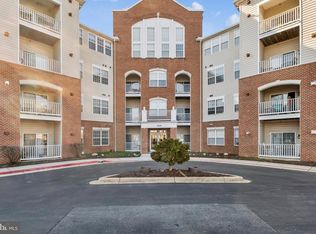
- $369,0002 bd2 ba1.3k sqft2608 Chapel Lake Dr APT 209, Gambrills, MD 21054Sold
- $270,0001 bd2 ba1k sqft2608 Chapel Lake Dr APT 112, Gambrills, MD 21054Sold

- $305,0001 bd2 ba1.2k sqft2608 Chapel Lake Dr APT 312, Gambrills, MD 21054Sold

- $382,5002 bd3 ba1.7k sqft2608 Chapel Lake Dr APT 405, Gambrills, MD 21054Sold
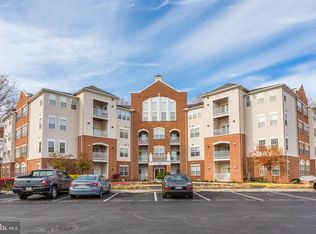
- $267,900-- bd-- ba1k sqft2608 Chapel Lake Dr APT 104, Gambrills, MD 21054Off Market
- $343,2002 bd2 ba1.3k sqft2608 Chapel Lake Dr APT 106, Gambrills, MD 21054Off Market
- $352,600-- bd2 ba1.3k sqft2608 Chapel Lake Dr APT 110, Gambrills, MD 21054Off Market
- $350,4002 bd2 ba1.3k sqft2608 Chapel Lake Dr APT 306, Gambrills, MD 21054Off Market
A local agent can set up tours, give advice and negotiate with sellers.
Similar homes
- $290,0001 bd2 ba974 sqft2610 Chapel Lake Dr APT 104, Gambrills, MD 21054For Sale
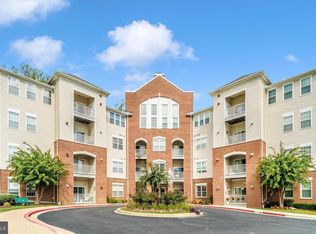
 MLS ID #MDAA2153606, Lisa Longest, Realty Navigator. Bright MLS
 - $369,9002 bd2 ba1.3k sqft1403 Wigeon Way Unit 302, Gambrills, MD 21054For Sale
 MLS ID #MDAA2148030, Kyle McCarthy, RE/MAX Leading Edge. Bright MLS
 - $285,0002 bd1 ba1.2k sqftCrofton Mews Condo, Crofton, MD 21114For Sale
 MLS ID #MDAA2152696, Ari Musliu, Redfin Corp. Bright MLS
 - $274,9002 bd1 ba894 sqft1611 Airy Hill Ct #A-9a, Crofton, MD 21114For Sale
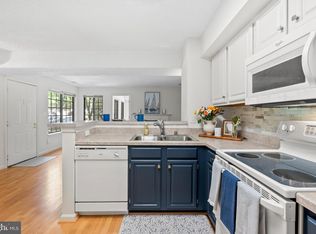 MLS ID #MDAA2144282, Catherine Cusack, Coldwell Banker Realty. Bright MLS
 - $269,9002 bd2 ba1.1k sqft302 Gatehouse Ln #302C, Odenton, MD 21113For SaleMLS ID #MDAA2152364, Suzanne Valentin, Modern Maryland Realty. Bright MLS
- $250,0002 bd2 ba982 sqftLargo Town Center Condo Phase 1>, Upper Marlboro, MD 20774For SaleMLS ID #MDPG2213722, Brandon Lindsey, Long & Foster Real Estate, Inc.. Bright MLS
- $256,0002 bd2 ba843 sqft15616 Everglade Ln APT 303, Bowie, MD 20716For SaleMLS ID #MDPG2203558, Stephanie Ireland, EXP Realty, LLC. Bright MLS
- $270,0002 bd2 ba1.1k sqft7902 Bayshore Dr Unit 4452, Laurel, MD 20707For SaleMLS ID #MDPG2212458, Caroline Doong, RE/MAX Realty Centre, Inc.. Bright MLS
- $269,9992 bd2 ba1k sqftWoodland Lake Condo, Bowie, MD 20716For SaleMLS ID #MDPG2198826, Kimberlee Randall, EXP Realty, LLC. Bright MLS
- $314,9902 bd2 ba1.1k sqft703 Orchard Overlook APT 303, Odenton, MD 21113For SaleMLS ID #MDAA2150420, Nicholas Badalian, Fathom Realty MD, LLC. Bright MLS
- $235,0002 bd2 ba940 sqftOakleaf Villas, Glen Burnie, MD 21061For SaleMLS ID #MDAA2148290, Brooke Austin-McAdam, TTR Sotheby's International Realty. Bright MLS
- $239,9992 bd2 ba841 sqft14011 Briston St #11, Laurel, MD 20707For SaleMLS ID #MDPG2205058, Matene Okoye, Sold 100 Real Estate, Inc.. Bright MLS
- $275,0002 bd2 ba980 sqft3557 Floating Leaf Ln APT F101, Laurel, MD 20724For SaleMLS ID #MDAA2137242, Felicia Taylor, Coldwell Banker Realty. Bright MLS
- $225,0002 bd2 ba1k sqftPierside At Haborview, Baltimore, MD 21230For SaleMLS ID #MDBA2226848, Vincent DeLorenzo, Samson Properties. Bright MLS
- $339,9002 bd2 ba1.4k sqft2412 Chestnut Terrace Ct Unit 102, Odenton, MD 21113For SaleMLS ID #MDAA2152600, Emily Motto, Investors Management, Inc.. Bright MLS
- $279,0002 bd2 ba962 sqft8371 Montgomery Run Rd Unit K, Ellicott City, MD 21043For SaleMLS ID #MDHW2072552, Dalys Keith, Coldwell Banker Realty. Bright MLS
- $338,0002 bd2 ba1.4k sqft2400 Chestnut Terrace Ct Unit 201, Odenton, MD 21113For SaleMLS ID #MDAA2152090, Kristina Vakharia, Lokhandwala Realty. Bright MLS
- $269,9002 bd2 ba1.2k sqftGreenbelt Lake Vill Condo-phs 10>, Greenbelt, MD 20770For SaleMLS ID #MDPG2206178, Lori Jean Buongiovanni, EXP Realty, LLC. Bright MLS
- $259,9003 bd2 ba1.2k sqft8015 Mandan Rd APT 304, Greenbelt, MD 20770For SaleMLS ID #MDPG2209856, Rachel Howard, Town Center Realty & Associates, Inc. Bright MLS
- $239,9002 bd2 ba1k sqftHunting Ridge Condo Phase I, Greenbelt, MD 20770For SaleMLS ID #MDPG2201266, Sue Rasoul, Real Broker, LLC. Bright MLS
