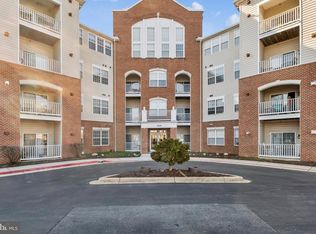
One of the Largest Condominiums in the 55+ Community of The Village at Waugh Chapel! Enjoy carefree and low maintenance living in addition to a community elevator, underground garage, multi-purpose rooms for events or game nights, kitchen, library, and fitness room. This 2 bedroom, 2.5 bath Condo is in Move-in ready condition & has been completely repainted and new carpet installed. Expansive, well maintained and ready for a new Owner. Bright and open floorplan with 9 ft Ceilings bonus Den, Family Room with fireplace, Dining Room, Half Bath, Laundry Room, HUGE Kitchen with rich Granite Countertops, Island, Gas Cooking and Tree Lined Views. Primary Suite with Walk-in closet and En-suite Full Bath, Bedroom 2 can be used as a second Suite with its large footprint and En-suite Full Bath. 1 underground garage parking spot. Ideally located walking distance to shopping center with grocery stores, plenty of shopping, restaurants, movie theaters and lots more. Easy drive to Washington D.C. , Baltimore and Annapolis. BWI Marshall Airport is only minutes away. Come see all this unit and the community have to offer... schedule your showing today!! ASSIGNED GARAGE PARKING SPOT IS #26
Sold for $382,500
$382,500
2608 Chapel Lake Dr APT 405, Gambrills, MD 21054
2beds
1,781sqft
Condominium
Built in 2003
-- sqft lot
$419,100 Zestimate®
$215/sqft
$3,077 Estimated rent
Home value
$419,100
$398,000 - $440,000
$3,077/mo
Zestimate® history
Owner options
List your home for rent
$3,077/mo
Rent Zestimate®
Find your next renter with Zillow Rental Manager. Plus, with online applications, you can quickly screen prospective tenants – for free.
$3,077/mo
Rent Zestimate®
Refinance and save
$2,372/mo
Est. payment
Refinancing to a lower rate could help reduce your monthly payments and save thousands over the life of the loan.
$2,372/mo
Est. payment
Explore your selling options
Work with a Zillow partner agent
Leverage their expertise and Zillow's premium Showcase listings to get your home seen by more buyers.
Get startedList with your own agent
Get your home in front of millions of buyers by listing it on Zillow.
Learn how to do itSell it yourself
Take full control of how buyers see your home on Zillow by listing For Sale by Owner (FSBO).
List your homeWhat's special
Underground garageMulti-purpose roomsFamily roomHalf bathMovie theatersTree lined viewsRich granite countertops
Zillow last checked:
Listing updated:
Listed by:
Jim Bim 443-463-6009,
Winning Edge,
Co-Listing Agent: James Weston Bimstefer 410-564-4950,
Winning Edge
Bought with:
AJ Javed, 659814
Corner House Realty
Source: Bright MLS,MLS#: MDAA2072750
Facts & features
Interior
Bedrooms & bathrooms
- Bedrooms: 2
- Bathrooms: 3
- Full bathrooms: 2
- 1/2 bathrooms: 1
- Main level bathrooms: 3
- Main level bedrooms: 2
Rooms
- Room types: Dining Room, Primary Bedroom, Bedroom 2, Kitchen, Family Room, Den, Foyer, Laundry, Primary Bathroom, Full Bath, Half Bath
Basement
- Area: 0
Heating
- Forced Air, Natural Gas
Cooling
- Central Air, Electric
Appliances
- Included: Disposal, Dishwasher, Freezer, Oven/Range - Gas, Refrigerator, Stainless Steel Appliance(s), Electric Water Heater
- Laundry: Has Laundry, Dryer In Unit, Washer In Unit, Laundry Room, In Unit
Features
- Combination Dining/Living, Dining Area, Elevator, Family Room Off Kitchen, Open Floorplan, Formal/Separate Dining Room, Kitchen - Gourmet, Kitchen Island, Pantry, Primary Bath(s), Recessed Lighting, Soaking Tub, Bathroom - Stall Shower, Bathroom - Tub Shower, Upgraded Countertops, Walk-In Closet(s), 9'+ Ceilings, Dry Wall, High Ceilings
- Flooring: Carpet, Hardwood, Luxury Vinyl, Vinyl, Wood
- Has basement: No
- Number of fireplaces: 1
- Fireplace features: Glass Doors, Mantel(s), Electric
Interior area
- Total structure area: 1,781
- Total interior livable area: 1,781 sqft
- Finished area above ground: 1,781
- Finished area below ground: 0
Property
Parking
- Total spaces: 1
- Parking features: Underground, Covered, Garage Door Opener, Inside Entrance, Paved, Private, Assigned, Parking Lot, Garage
- Garage spaces: 1
- Details: Assigned Parking
Accessibility
- Accessibility features: Accessible Elevator Installed
Features
- Levels: One
- Stories: 1
- Patio & porch: Brick, Roof
- Exterior features: Lighting, Sidewalks, Street Lights
- Pool features: None
- Has view: Yes
- View description: Scenic Vista, Trees/Woods
Details
- Additional structures: Above Grade, Below Grade
- Parcel number: 020488390214048
- Zoning: R1
- Special conditions: Standard
Construction
Type & style
- Home type: Condo
- Property subtype: Condominium
- Attached to another structure: Yes
Materials
- Brick Front, Vinyl Siding
- Roof: Shingle
Condition
- Excellent
- New construction: No
- Year built: 2003
Utilities & green energy
- Sewer: Public Sewer
- Water: Public
Community & HOA
Community
- Security: Main Entrance Lock, Fire Sprinkler System
- Condo and coop fee: $455 monthly
- Senior community: Yes
- Subdivision: The Village At Waugh Chapel
HOA
- Has HOA: No
- Amenities included: Elevator(s), Fitness Center, Game Room, Meeting Room, Party Room
- Services included: Common Area Maintenance, Maintenance Grounds, Management, Snow Removal, Trash, Maintenance Structure
- HOA name: Villages At Waugh Chapel
Location
- Region: Gambrills
Financial & listing details
- Price per square foot: $215/sqft
- Tax assessed value: $323,467
- Annual tax amount: $3,912
- Date on market: 11/16/2023
- Listing agreement: Exclusive Right To Sell
- Ownership: Condominium
Price history
| Date | Event | Price |
|---|---|---|
| 1/12/2024 | Sold | $382,500-0.6%$215/sqft |
Source:  Bright MLS #MDAA2072750 Report a problem Bright MLS #MDAA2072750 Report a problem | ||
| 12/15/2023 | Pending sale | $384,900$216/sqft |
Source: Bright MLS #MDAA2072750 Report a problem | ||
| 12/5/2023 | Price change | $384,900-3.8%$216/sqft |
Source: Bright MLS #MDAA2072750 Report a problem | ||
| 11/16/2023 | Listed for sale | $399,900+48.7%$225/sqft |
Source: Bright MLS #MDAA2072750 Report a problem | ||
| 12/10/2003 | Sold | $268,876$151/sqft |
Source: Public Record Report a problem | ||
Public tax history
| Year | Property taxes | Tax assessment |
|---|---|---|
| 2025 | $3,753 +2.2% | $347,200 +3.5% |
| 2024 | $3,672 +4% | $335,333 +3.7% |
| 2023 | $3,532 +8.5% | $323,467 +3.8% |
| 2022 | $3,256 +5% | $311,600 +5% |
| 2021 | $3,101 +5.2% | $296,767 +5.3% |
| 2020 | $2,949 +5.5% | $281,933 +5.6% |
| 2019 | $2,797 +8.1% | $267,100 +4.6% |
| 2018 | $2,588 +4.3% | $255,233 +4.9% |
| 2017 | $2,481 | $243,367 +5.1% |
| 2016 | -- | $231,500 |
| 2015 | -- | $231,500 |
| 2014 | -- | $231,500 -13.3% |
| 2013 | -- | $267,100 |
| 2012 | -- | $267,100 |
| 2011 | -- | $267,100 -28.6% |
| 2010 | -- | $374,010 +5% |
| 2009 | -- | $356,200 +5.3% |
| 2008 | -- | $338,390 +5.6% |
| 2007 | -- | $320,580 +6.9% |
| 2006 | -- | $299,800 +7.4% |
| 2005 | -- | $279,020 |
Find assessor info on the county website
Neighborhood: 21054
Nearby homes
- $249,9001 bd2 ba966 sqft2608 Chapel Lake Dr APT 204, Gambrills, MD 21054For Sale

- $369,0002 bd2 ba1.3k sqft2608 Chapel Lake Dr APT 209, Gambrills, MD 21054Sold
- $270,0001 bd2 ba1k sqft2608 Chapel Lake Dr APT 112, Gambrills, MD 21054Sold

- $305,0001 bd2 ba1.2k sqft2608 Chapel Lake Dr APT 312, Gambrills, MD 21054Sold

- $267,900-- bd-- ba1k sqft2608 Chapel Lake Dr APT 104, Gambrills, MD 21054Off Market
- $343,2002 bd2 ba1.3k sqft2608 Chapel Lake Dr APT 106, Gambrills, MD 21054Off Market
- $352,600-- bd2 ba1.3k sqft2608 Chapel Lake Dr APT 110, Gambrills, MD 21054Off Market
- $350,4002 bd2 ba1.3k sqft2608 Chapel Lake Dr APT 306, Gambrills, MD 21054Off Market
Nearby schools
GreatSchools rating
- 8/10Four Seasons Elementary SchoolGrades: PK-5Distance: 1.2 mi
- 9/10Arundel Middle SchoolGrades: 6-8Distance: 2.4 mi
- 8/10Arundel High SchoolGrades: 9-12Distance: 2.3 mi
Schools provided by the listing agent
- District: Anne Arundel County Public Schools
Source: Bright MLS. This data may not be complete. We recommend contacting the local school district to confirm school assignments for this home.
Get a cash offer in 3 minutes
Find out how much your home could sell for in as little as 3 minutes with a no-obligation cash offer.
Estimated market value
$419,100
Get a cash offer in 3 minutes
Find out how much your home could sell for in as little as 3 minutes with a no-obligation cash offer.
Estimated market value
$419,100
- Maryland
- Anne Arundel County
- Gambrills
- 21054
- 2608 Chapel Lake Dr Apartment 405
Nearby cities
Nearby zip codes
Other Gambrills Topics
