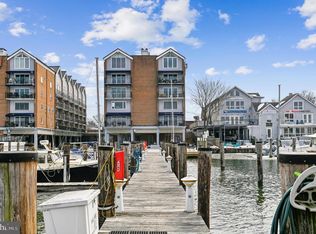
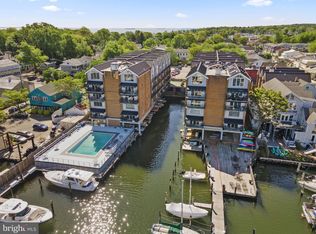
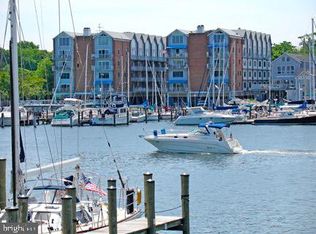
Perched on the top floor of The Tecumseh, Maryland’s first condominium building, this two-level loft offers beautiful water views and an exceptional Eastport lifestyle. W401 overlooks Spa Creek with views of Ego Alley, the community marina, and Severn Avenue. This 1-bedroom, 1-bath residence features an open-concept main level with living and dining areas, a well-equipped kitchen, mechanical room, and storage closet. The loft-style upper level showcases exposed beams, soaring ceilings, abundant natural light, and a spacious bedroom with two closets and a full bath. Recent updates include fresh paint, new carpet and bathroom flooring (2024), refrigerator (2022), HVAC (2018), and dishwasher (2017). A rare bonus: boat slip entitlement in the private marina. Community amenities include gated parking, waterfront pool and deck, private marina, kayak and bike storage, secure entry with elevator, on-site management, and laundry on each upper floor. Located in the heart of Eastport, just steps to restaurants, shops, and downtown Annapolis by foot, bike, or water taxi. This is your opportunity to own in one of Eastport’s most sought-after waterfront communities - schedule a showing today. (The Tecumseh Condominium has a 15-day first right of refusal.)
For sale
$485,000
312 Severn Ave APT W401, Annapolis, MD 21403
1beds
660sqft
:
Get pre-qualified$3,858/mo
Condominium
Built in 1968
-- sqft lot
$325,400 Zestimate®
$735/sqft
$546/mo HOA
What's special
- 165 days |
- 735 |
- 19 |
Zillow last checked:
Listing updated:
Listed by:
Ashley Stanwick 301-643-3350,
Coldwell Banker Realty 4102638686
Source: Bright MLS,MLS#: MDAA2137140
Facts & features
Interior
Bedrooms & bathrooms
- Bedrooms: 1
- Bathrooms: 1
- Full bathrooms: 1
Rooms
- Room types: Bathroom 1
Bathroom 1
- Level: Upper
Heating
- Forced Air, Electric
Cooling
- Central Air, Electric
Appliances
- Included: Electric Water Heater
- Laundry: Common Area
Features
- Attic, Bathroom - Tub Shower, Ceiling Fan(s), Combination Dining/Living, Exposed Beams, Open Floorplan, Upgraded Countertops
- Flooring: Carpet
- Has basement: No
- Has fireplace: No
Interior area
- Total structure area: 660
- Total interior livable area: 660 sqft
- Finished area above ground: 660
- Finished area below ground: 0
Property
Parking
- Parking features: Electric Vehicle Charging Station(s), Private, Secured, Parking Lot
Accessibility
- Accessibility features: None
Features
- Levels: Two
- Stories: 2
- Exterior features: Barbecue, Boat Storage, Storage
- Pool features: Community
- Waterfront features: Boat - Powered, Canoe/Kayak, Private Access, Sail
- Body of water: Spa Creek To Severn River To Chesapeake Bay
Details
- Additional structures: Above Grade, Below Grade
- Parcel number: 020682204972815
- Zoning: WMM
- Special conditions: Standard
- Other equipment: Intercom
Construction
Type & style
- Home type: Condo
- Architectural style: Coastal,Loft,Contemporary
- Property subtype: Condominium
- Attached to another structure: Yes
Materials
- Brick, Aluminum Siding
Condition
- New construction: No
- Year built: 1968
Utilities & green energy
- Sewer: Public Sewer
- Water: Public
Community & HOA
Community
- Features: Pool
- Security: Main Entrance Lock, Desk in Lobby, Exterior Cameras, Fire Alarm, Monitored, Resident Manager, Security Gate, Smoke Detector(s), Fire Escape
- Condo and coop fee: $546 monthly
- Subdivision: The Tecumseh
HOA
- Has HOA: No
- Amenities included: Boat Dock/Slip, Common Grounds, Elevator(s), Laundry, Marina/Marina Club, Meeting Room, Picnic Area, Pier/Dock, Pool, Reserved/Assigned Parking
- Services included: Common Area Maintenance, Maintenance Structure, Insurance, Management, Pier/Dock Maintenance, Pool(s), Reserve Funds, Trash, Custodial Services Maintenance, Laundry, Snow Removal
Location
- Region: Annapolis
- Municipality: Annapolis
Financial & listing details
- Price per square foot: $735/sqft
- Tax assessed value: $389,400
- Annual tax amount: $5,595
- Date on market: 2/19/2026
- Listing agreement: Exclusive Right To Sell
- Listing terms: Cash
- Ownership: Condominium
Estimated market value
$325,400
$280,000 - $381,000
$1,838/mo
Price history
| Date | Event | Price |
|---|---|---|
| 2/20/2026 | Listed for sale | $485,000-5.8%$735/sqft |
Source:  Bright MLS #MDAA2137140 Report a problem Bright MLS #MDAA2137140 Report a problem | ||
| 12/9/2025 | Listing removed | $515,000$780/sqft |
Source: Bright MLS #MDAA2111888 Report a problem | ||
| 11/2/2025 | Price change | $515,000-4.6%$780/sqft |
Source: Bright MLS #MDAA2111888 Report a problem | ||
| 9/20/2025 | Price change | $540,000-2.7%$818/sqft |
Source: Bright MLS #MDAA2111888 Report a problem | ||
| 6/16/2025 | Listed for sale | $555,000$841/sqft |
Source: Bright MLS #MDAA2111888 Report a problem | ||
Public tax history
Tax history is unavailable.
Monthly payment
Est. payment
Payment breakdown
Explore the cost of this home by adjusting the details. Changes won't be saved.Climate risks
Neighborhood: 21403
Nearby schools
GreatSchools rating
- 6/10Eastport Elementary SchoolGrades: PK-5Distance: 0.2 mi
- 4/10Annapolis Middle SchoolGrades: 6-8Distance: 1.8 mi
- 5/10Annapolis High SchoolGrades: 9-12Distance: 4.5 mi
Schools provided by the listing agent
- District: Anne Arundel County Public Schools
Source: Bright MLS. This data may not be complete. We recommend contacting the local school district to confirm school assignments for this home.
- $500,0001 bd1 ba660 sqft312 Severn Ave APT E407, Annapolis, MD 21403Sold

- $515,0001 bd1 ba660 sqft312 Severn Ave APT W405, Annapolis, MD 21403For Sale
- $529,0001 bd1 ba660 sqft312 Severn Ave APT W402, Annapolis, MD 21403Sold
- $360,5001 bd1 ba363 sqft312 Severn Ave APT W311, Annapolis, MD 21403Sold
- $1,600,0002 bd3 ba1.6k sqft312 Severn Ave APT W313, Annapolis, MD 21403Sold
- $521,1001 bd1 ba660 sqft312 Severn #409, Annapolis, MD 21403Off Market
- $1,319,3004 bd3 ba2.5k sqft111B Severn Ave, Annapolis, MD 21403Off Market
- $1,262,9003 bd4 ba2.5k sqft111D Severn Ave, Annapolis, MD 21403Off Market
A local agent can set up tours, give advice and negotiate with sellers.
Similar homes
- $515,0001 bd1 ba660 sqft312 Severn Ave APT W405, Annapolis, MD 21403For Sale
 MLS ID #MDAA2135972, Dayna Blumel, Compass. Bright MLS
 - $477,9001 bd1 ba838 sqft5 Park Pl APT 425, Annapolis, MD 21401For Sale
 MLS ID #MDAA2140556, George Gorayeb, Anne Arundel Properties, Inc.. Bright MLS
 - $499,0001 bd1 ba792 sqft5 Park Pl APT 725, Annapolis, MD 21401For Sale
 MLS ID #MDAA2140048, Megan Koppe, Compass. Bright MLS
 - $475,0001 bd1 ba839 sqft5 Park Pl APT 431, Annapolis, MD 21401For Sale
 MLS ID #MDAA2150278, Liz Heinsohn, Long & Foster Real Estate, Inc.. Bright MLS
 - $524,9001 bd2 ba926 sqftResidence At Park Place, Annapolis, MD 21401For SaleMLS ID #MDAA2143430, George Gorayeb, Anne Arundel Properties, Inc.. Bright MLS
- $--2 bd2 ba734 sqft3 Ridout St, Annapolis, MD 21401AuctionAuction.com 2
- $299,9001 bd1 ba756 sqftSevern House Condo, Annapolis, MD 21403For SaleMLS ID #MDAA2140406, Jennifer Marsh, Cummings & Co. Realtors. Bright MLS
- $345,0002 bd2 ba800 sqft1132 Tyler Ave, Annapolis, MD 21403For SaleMLS ID #MDAA2148576, Scott Schuetter, Berkshire Hathaway HomeServices PenFed Realty. Bright MLS
- $264,9992 bd2 ba972 sqftFairwinds Condo, Annapolis, MD 21403For SaleMLS ID #MDAA2139322, Alex Estill, Long & Foster Real Estate, Inc.. Bright MLS
- $350,0003 bd1 ba864 sqft1803 Lincoln Dr, Annapolis, MD 21401For SaleMLS ID #MDAA2152638, Teila Thorne, Goldmine Realty. Bright MLS
- $474,9003 bd1 ba930 sqft141 Severn Way, Arnold, MD 21012For SaleMLS ID #MDAA2149608, Drew Hutchison, Witz Realty, LLC. Bright MLS
- $375,0002 bd2 ba902 sqft198 Clay St, Annapolis, MD 21401For SaleMLS ID #MDAA2139810, Kerry O'Hara, Engel & Volkers Annapolis. Bright MLS
- $439,9003 bd2 ba916 sqft1531 Hickory Wood Dr, Annapolis, MD 21409For SaleMLS ID #MDAA2140770, Curtis Lemay, Real Estate Depot. Bright MLS
- $265,0002 bd2 ba960 sqftHilltop Village Condo, Annapolis, MD 21401For SaleMLS ID #MDAA2152522, Olga Kogan, Allfirst Realty, Inc.. Bright MLS
- $250,0002 bd1 ba875 sqftRiva Commons20a, Annapolis, MD 21401For SaleMLS ID #MDAA2149904, Scott Thompson, Samson Properties. Bright MLS
- $469,9003 bd1 ba864 sqft913 Baltimore Annapolis Blvd, Severna Park, MD 21146For SaleMLS ID #MDAA2146514, Bob Chew, Samson Properties. Bright MLS
- $255,0002 bd2 ba960 sqftHilltop Village Condo, Annapolis, MD 21401For SaleMLS ID #MDAA2146846, Connie Golihew, Coldwell Banker Realty. Bright MLS
- $425,0003 bd2 ba900 sqft753 Eddy Rd, Crownsville, MD 21032For SaleMLS ID #MDAA2153040, Ron Howard, Everything Real Estate, LLC. Bright MLS
- $415,0004 bd2 ba972 sqft1201 Kimberly Ln, Glen Burnie, MD 21061For SaleMLS ID #MDAA2152178, Chris Meldrom, Corner House Realty. Bright MLS
- $449,9004 bd2 ba912 sqft8475 Byrd Rd, Pasadena, MD 21122For SaleMLS ID #MDAA2151500, Jim Bim, Winning Edge. Bright MLS
