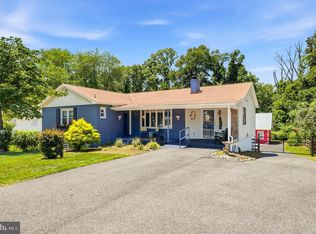
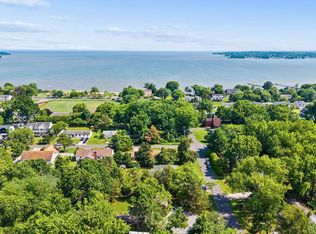
Coastal charm and thoughtful craftsmanship come together in this beautifully renovated cottage in the sought-after Edgewater Beach community. Surrounded by mature trees, perfectly sited on a double lot and filled with natural light, the home offers a peaceful, private setting with seasonal glimpses of Beards Creek and conveniently located access path leading to the water’s edge. Inside, an open floor plan creates an inviting sense of space, enhanced by skylights and a classic brick fireplace with glass doors that adds warmth and character to the main living area. The beautifully renovated kitchen is both stylish and exceptionally functional, showcasing quality craftsmanship and thoughtful details throughout. A distinctive 12' long Bubinga wood live-edge countertop anchors the generous island with abundant seating, while two wall ovens, a built-in pantry, microwave, and ample storage make the space equally suited for everyday living and entertaining. Just outside the main living space, an expansive deck extends the home outdoors, creating a natural setting for dining, entertaining, or simply relaxing beneath the surrounding tree canopy. The seamless connection between indoors and out adds to the home’s relaxed feel and provides a peaceful backdrop throughout the seasons. Two bedrooms are located on the main level, one currently styled as an office, and share a beautifully renovated hall bath. Upstairs, the entire level is dedicated to a spacious and private primary suite. Tucked away from the main living spaces, this serene retreat features a walk-in closet and spa-like ensuite bath with a freestanding jetted tub and separate walk-in shower, creating a wonderful sense of privacy and escape. Located right at the edge of the property a serene path winds through the trees to the shoreline providing a wonderful spot to sit at the water's edge or launch a kayak. The Edgewater Beach community offers a boat ramp, boat slips, kayak storage, pavilion, playground, and additional amenities that make enjoying the South River lifestyle easy. Charming, beautifully updated, and rich with character, this special cottage combines thoughtful renovations, inviting indoor/outdoor living, privacy, and community water access in a peaceful coastal setting. Welcome Home!
For sale
$795,000
3030 Edgewater Dr, Edgewater, MD 21037
3beds
1,636sqft
Single Family Residence
Built in 1930
0.37 Acres Lot
$777,900 Zestimate®
$486/sqft
$-- HOA
What's special
Walk-in closetBeautifully renovated kitchenBeautifully renovated hall bathAmple storageSeparate walk-in showerExpansive deckSurrounded by mature trees
- 3 days
- 859
- 113
Zillow last checked:
Listing updated:
Listed by:
Brad Kappel 410-279-9476,
TTR Sotheby's International Realty (410) 280-5600,
Listing Team: Brad Kappel Team
Source: Bright MLS,MLS#: MDAA2158640
Facts & features
Interior
Bedrooms & bathrooms
- Bedrooms: 3
- Bathrooms: 2
- Full bathrooms: 2
- Main level bathrooms: 1
- Main level bedrooms: 2
Heating
- Wall Unit, Electric
Cooling
- Ductless, Electric
Appliances
- Included: Cooktop, Dishwasher, Disposal, Exhaust Fan, Microwave, Double Oven, Oven, Refrigerator, Stainless Steel Appliance(s), Washer/Dryer Stacked, Water Heater, Electric Water Heater
- Laundry: Main Level
Features
- Ceiling Fan(s), Combination Dining/Living, Bathroom - Walk-In Shower, Built-in Features, Combination Kitchen/Dining, Combination Kitchen/Living, Dining Area, Entry Level Bedroom, Family Room Off Kitchen, Open Floorplan, Eat-in Kitchen, Kitchen - Gourmet, Kitchen Island, Primary Bath(s), Recessed Lighting, Upgraded Countertops, Walk-In Closet(s), Wine Storage
- Flooring: Hardwood, Wood
- Doors: Sliding Glass
- Windows: Skylight(s), Window Treatments
- Has basement: No
- Number of fireplaces: 1
- Fireplace features: Brick, Glass Doors, Gas/Propane, Mantel(s)
Interior area
- Total structure area: 1,636
- Total interior livable area: 1,636 sqft
- Finished area above ground: 1,636
Video & virtual tour
Property
Parking
- Total spaces: 4
- Parking features: Driveway
- Uncovered spaces: 4
Accessibility
- Accessibility features: Accessible Entrance
Features
- Levels: Two
- Stories: 2
- Patio & porch: Deck
- Pool features: None
- Has spa: Yes
- Spa features: Bath
- Has view: Yes
- View description: Scenic Vista, Water, Trees/Woods
- Has water view: Yes
- Water view: Water
- Waterfront features: Creek/Stream, Boat - Powered, Canoe/Kayak, Fishing Allowed, Personal Watercraft (PWC), Public Access, River
- Body of water: Beards Creek / South River
Lot
- Size: 0.37 Acres
- Dimensions: This is a DOUBLE lot 3030 & 3028
- Features: Backs to Trees, Landscaped, Premium, Private
Details
- Additional structures: Above Grade
- Additional parcels included: Property comprises two lots: 3030 Edgewater Dr., on which the residence is situated, and the adjoining lot at 3028 Edgewater Dr.
- Parcel number: 020124002552900
- Zoning: R2
- Special conditions: Standard
Construction
Type & style
- Home type: SingleFamily
- Architectural style: Craftsman,Cottage
- Property subtype: Single Family Residence
Materials
- Combination
- Foundation: Other
Condition
- New construction: No
- Year built: 1930
Details
- Builder model: Beards Creek Cottage
Utilities & green energy
- Sewer: Private Septic Tank, On Site Septic
- Water: Well
- Utilities for property: Fiber Optic
Community & HOA
Community
- Security: Carbon Monoxide Detector(s), Smoke Detector(s)
- Subdivision: Edgewater Beach
HOA
- Has HOA: No
- Amenities included: Beach Access, Boat Dock/Slip, Boat Ramp, Common Grounds, Picnic Area, Pier/Dock, Tot Lots/Playground, Water/Lake Privileges
Location
- Region: Edgewater
Financial & listing details
- Price per square foot: $486/sqft
- Tax assessed value: $529,000
- Annual tax amount: $6,182
- Date on market: 10/8/2026
- Listing agreement: Exclusive Right To Sell
- Listing terms: Cash,Conventional,FHA,VA Loan
- Inclusions: See Documents For Inclusions / Exclusions
- Ownership: Fee Simple
Estimated market value
$777,900
$739,000 - $817,000
$3,010/mo
Price history
| Date | Event | Price |
|---|---|---|
| 10/8/2026 | Listed for sale | $795,000-4.2%$486/sqft |
Source:  Bright MLS #MDAA2158640 Report a problem Bright MLS #MDAA2158640 Report a problem | ||
| 10/30/2025 | Sold | $830,000+7.1%$507/sqft |
Source: Bright MLS #MDAA2123694 Report a problem | ||
| 10/4/2025 | Pending sale | $775,000$474/sqft |
Source: Bright MLS #MDAA2123694 Report a problem | ||
| 10/2/2025 | Listed for sale | $775,000+14%$474/sqft |
Source: Bright MLS #MDAA2123694 Report a problem | ||
| 7/7/2020 | Sold | $680,000+7.1%$416/sqft |
Source:  Long & Foster Broker Feed #MDAA435172_100 Report a problem Long & Foster Broker Feed #MDAA435172_100 Report a problem | ||
| 6/2/2020 | Pending sale | $635,000$388/sqft |
Source: Long & Foster Real Estate, Inc. #MDAA435172 Report a problem | ||
| 5/29/2020 | Listed for sale | $635,000+38%$388/sqft |
Source: Long & Foster Real Estate, Inc. #MDAA435172 Report a problem | ||
| 7/27/2015 | Listing removed | $460,000$281/sqft |
Source: Champion Realty Inc. #AA8494924 Report a problem | ||
| 7/13/2015 | Listed for sale | $460,000$281/sqft |
Source: Champion Realty Inc. #AA8494924 Report a problem | ||
| 6/26/2015 | Pending sale | $460,000$281/sqft |
Source: Champion Realty Inc. #AA8494924 Report a problem | ||
| 4/22/2015 | Price change | $460,000-7.8%$281/sqft |
Source: Champion Realty Inc. #AA8494924 Report a problem | ||
| 11/4/2014 | Listed for sale | $499,000+5.1%$305/sqft |
Source: Champion Realty #AA8494924 Report a problem | ||
| 10/14/2008 | Sold | $475,000$290/sqft |
Source: Agent Provided Report a problem | ||
Public tax history
| Year | Property taxes | Tax assessment |
|---|---|---|
| 2025 | $5,460 -2.2% | $519,533 +1.9% |
| 2024 | $5,585 +2.2% | $510,067 +1.9% |
| 2023 | $5,467 +15.4% | $500,600 +10.4% |
| 2022 | $4,737 +11.7% | $453,300 +11.7% |
| 2021 | $4,243 +13.1% | $406,000 +13.2% |
| 2020 | $3,752 +6.5% | $358,700 |
| 2019 | $3,521 +10.6% | $358,700 +14.2% |
| 2018 | $3,184 +7.1% | $313,967 +7.7% |
| 2017 | $2,972 | $291,600 |
| 2016 | -- | $291,600 |
| 2015 | -- | $291,600 -6.3% |
| 2014 | -- | $311,300 |
| 2013 | -- | $311,300 |
| 2012 | -- | $311,300 -5.1% |
| 2011 | -- | $327,910 |
| 2010 | -- | $327,910 |
| 2009 | -- | $327,910 -25.6% |
| 2008 | -- | $440,920 +6.8% |
| 2007 | -- | $412,932 +7.3% |
| 2006 | -- | $384,946 +7.8% |
| 2005 | -- | $356,960 +13.8% |
| 2004 | -- | $313,766 +16% |
| 2003 | -- | $270,573 +19% |
| 2002 | -- | $227,380 |
| 2001 | -- | $227,380 |
Find assessor info on the county website
Monthly payment
Est. payment
Payment breakdown
Explore the cost of this home by adjusting the details. Changes won't be saved.Climate risks
Neighborhood: 21037
Nearby schools
Schools provided by the listing agent
- Elementary: Edgewater
- Middle: Central
- High: South River
- District: Anne Arundel County Public Schools
Source: Bright MLS. This data may not be complete. We recommend contacting the local school district to confirm school assignments for this home.
Similar homes
- $795,0004 bd3 ba2.2k sqft1292 Swan Dr, Annapolis, MD 21409For Sale

 MLS ID #MDAA2158078, Angela Demattia, Berkshire Hathaway HomeServices PenFed Realty. Bright MLS
 - $749,0004 bd3 ba2.1k sqft278 Hillsmere Dr, Annapolis, MD 21403For Sale
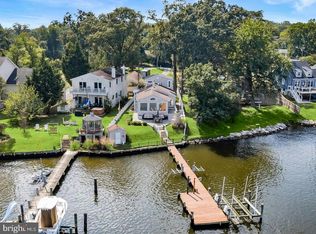
 MLS ID #MDAA2149064, Thomas Eicher, Coldwell Banker Realty. Bright MLS
 - $720,0003 bd2 ba2.2k sqft110 Lake View Dr, Annapolis, MD 21403For Sale
 MLS ID #MDAA2150070, Danielle Franz, EXP Realty, LLC. Bright MLS
 - $799,0003 bd2 ba2.3k sqft8138 Forest Glen Dr, Pasadena, MD 21122For Sale
 MLS ID #MDAA2156348, Kristi Neidhardt, Northrop Realty. Bright MLS
 - $589,0004 bd3 ba1.9k sqftHillsmere Estates, Annapolis, MD 21403For SaleMLS ID #MDAA2158198, Rachel Gontkovic, EXP Realty, LLC. Bright MLS
- $489,9003 bd2 ba1.6k sqft2011 Stevens Dr, Chester, MD 21619For SaleMLS ID #MDQA2018934, Justin Kennedy, Samson Properties. Bright MLS
- $840,0003 bd2 ba1.9k sqft328 Oakdale Rd, Pasadena, MD 21122For SaleMLS ID #MDAA2149472, Laura Merson, Douglas Realty, LLC. Bright MLS
- $765,0003 bd2 ba2.3k sqft4950 Bonniewood Dr, Shady Side, MD 20764For SaleMLS ID #MDAA2148142, Jamie Angichiodo, RE/MAX Leading Edge. Bright MLS
- $635,0003 bd3 ba1.6k sqft205 Woodloch Ln, Severna Park, MD 21146For SaleMLS ID #MDAA2158206, John Logan, Real Broker, LLC - Annapolis. Bright MLS
- $924,9995 bd4 ba2.3k sqft13 Rickover Ct, Annapolis, MD 21401For SaleMLS ID #MDAA2155716, Abteen Teymourtash, Long & Foster Real Estate, Inc.. Bright MLS
- $699,9904 bd3 ba2.3k sqft104 Groh Ln, Annapolis, MD 21403For SaleMLS ID #MDAA2150374, Wendy Oliver, Coldwell Banker Realty. Bright MLS
- $519,0004 bd3 ba2.1k sqft3198 Riva Rd, Riva, MD 21140For SaleMLS ID #MDAA2152452, Sharon Burkhardt, Douglas Realty, LLC. Bright MLS
- $735,0004 bd2 ba1.6k sqft200 Hollyberry Rd, Severna Park, MD 21146For SaleMLS ID #MDAA2154706, Jessica Welder, Keller Williams Flagship. Bright MLS
- $675,0004 bd2 ba1.7k sqft946 Shore Acres Rd, Arnold, MD 21012For SaleMLS ID #MDAA2158026, June Steinweg, Long & Foster Real Estate, Inc.. Bright MLS
- $520,0004 bd3 ba1.6k sqft1365 Moyer Rd, Annapolis, MD 21403For SaleMLS ID #MDAA2156776, Ryan Dacy, Cummings & Co. Realtors. Bright MLS
- $949,0003 bd3 ba1.7k sqft8 Constitution Sq, Annapolis, MD 21401For SaleMLS ID #MDAA2151878, Whitney Jerdal, Compass. Bright MLS
- $648,0004 bd2 ba1.6k sqft1001 Benning Rd, Galesville, MD 20765For SaleMLS ID #MDAA2148088, Karlton Morris, Long & Foster Real Estate, Inc.. Bright MLS
- $575,0003 bd2 ba2.2k sqft622 Wayward Dr, Annapolis, MD 21401For SaleMLS ID #MDAA2151236, Kim O'Connor, Coldwell Banker Realty. Bright MLS
- $699,9003 bd2 ba1.8k sqft1650 Cedar Ln, Shady Side, MD 20764For SaleMLS ID #MDAA2128848, Ray Mudd, Schwartz Realty, Inc.. Bright MLS
- $499,9004 bd3 ba2.3k sqft301 Beverley Pl, Edgewater, MD 21037For SaleMLS ID #MDAA2144366, Pedro Sousa-Paz, Coldwell Banker Realty. Bright MLS
