Welcome to an exquisite blend of coastal elegance, timeless sophistication, and modern luxury in the sought-after, water-privileged community of Cape St. Claire! Beautifully renovated, this stunning 4-bedroom, 2.5-bath Colonial showcases designer-inspired finishes, inviting living spaces, and the effortless charm of a Pottery Barn-inspired retreat. Framed by protected woodlands with seasonal glimpses of the Magothy River, the setting feels wonderfully private yet connected to the waterfront lifestyle. Step inside to discover rich hardwood flooring, fresh paint, elegant crown molding, and a striking staircase with contrasting dark wood accents. Sun-filled interiors and a flowing floor plan create an atmosphere of understated luxury, equally suited to entertaining and everyday living. The crowning jewel is the spectacular gourmet kitchen, completely reimagined in 2025! Crisp white upper cabinetry beautifully complements rich navy lower cabinets, while luxurious countertops, an expansive statement island with seating and storage, designer pendant lighting, stylish tile backsplash, and refined hardware elevate every detail. A farmhouse-style apron-front sink, statement range hood, and upgraded stainless steel appliances make this chef-inspired space as functional as it is beautiful. The gourmet kitchen overlooks an inviting dining area, where a cozy gas fireplace provides a warm focal point. The adjoining family room enjoys views of the fireplace, while each space retains its own distinct character. Rich flooring, recessed lighting, and natural light create a cohesive, sophisticated aesthetic. An additional living room provides generous space to gather, while a versatile main-level room is perfect for a home office, playroom, or private retreat. A convenient laundry room with cabinetry adds everyday practicality. Upstairs, four inviting bedrooms offer comfort and flexibility. The serene owner's suite features a spacious walk-in closet and an updated ensuite bath with an oversized walk-in shower and elegant dual-sink vanity. Three additional bedrooms share a beautifully updated hall bath with dual vanities. Fresh paint, updated flooring, contemporary fixtures, and thoughtful improvements throughout reinforce the home's refined yet welcoming character. Outside, an enchanting backyard unfolds beneath mature trees and alongside protected woodlands. The expansive deck and screened porch invite alfresco dining, morning coffee, and peaceful evenings immersed in nature. A level lawn offers room to unwind and play, while a dedicated fire pit area sets the scene for memorable gatherings under the stars. A private path beginning near the backyard shed leads toward the community beach amenities, bringing the waterfront experience close to home. A two-car garage provides added convenience. Cape St. Claire is cherished for its water-privileged lifestyle, with community beaches, a marina, boat ramp, kayak launch, pier, waterfront pavilion, and boat slips, subject to community rules and availability. Enjoy days on the Magothy River and relaxed afternoons by the water. Conveniently located near downtown Annapolis, shopping, dining, recreation, and Anne Arundel Community College, with easy access to major commuter routes, Baltimore, Washington, D.C., and Fort Meade. An exceptional opportunity to enjoy a lavish 2025 gourmet kitchen, beautifully updated interiors, wooded privacy, and coveted coastal amenities. Sophisticated yet inviting, luxurious yet effortlessly livable—Cape St. Claire living at its finest! ***MULTIPLE OFFERS RECEIVED. FINAL AND BEST DEADLINE BY 10/15/26 @10AM.***
Pending
$795,000
1292 Swan Dr, Annapolis, MD 21409
4beds
2,240sqft
Single Family Residence
Built in 1989
9,000 Square Feet Lot
$794,800 Zestimate®
$355/sqft
$1/mo HOA
What's special
Cozy gas fireplaceStatement range hoodSun-filled interiorsRefined hardwareWooded privacyBeautifully renovatedSpacious walk-in closet
- 39 days
- 139
- 6
Likely to sell faster than
Zillow last checked:
Listing updated:
Listed by:
Angela Demattia 240-687-6677,
Berkshire Hathaway HomeServices PenFed Realty 410-647-8000
Source: Bright MLS,MLS#: MDAA2158078
Facts & features
Interior
Bedrooms & bathrooms
- Bedrooms: 4
- Bathrooms: 3
- Full bathrooms: 2
- 1/2 bathrooms: 1
- Main level bathrooms: 3
- Main level bedrooms: 4
Basement
- Area: 0
Heating
- Heat Pump, Electric
Cooling
- Ceiling Fan(s), Central Air, Electric
Appliances
- Included: Dishwasher, Dryer, Exhaust Fan, Oven/Range - Electric, Range Hood, Refrigerator, Stainless Steel Appliance(s), Washer, Water Conditioner - Owned, Water Heater, Water Treat System, Electric Water Heater
- Laundry: Has Laundry, Dryer In Unit, Main Level, Hookup, Washer In Unit
Features
- Bathroom - Walk-In Shower, Breakfast Area, Built-in Features, Ceiling Fan(s), Dining Area, Family Room Off Kitchen, Open Floorplan, Floor Plan - Traditional, Formal/Separate Dining Room, Eat-in Kitchen, Kitchen - Gourmet, Kitchen Island, Kitchen - Table Space, Pantry, Recessed Lighting, Upgraded Countertops, Walk-In Closet(s), Other, 9'+ Ceilings, Dry Wall
- Flooring: Carpet, Hardwood, Wood, Ceramic Tile
- Doors: French Doors, Insulated
- Windows: Energy Efficient, Double Pane Windows, Screens, Window Treatments
- Has basement: No
- Number of fireplaces: 1
- Fireplace features: Gas/Propane, Mantel(s)
Interior area
- Total structure area: 2,240
- Total interior livable area: 2,240 sqft
- Finished area above ground: 2,240
- Finished area below ground: 0
Property
Parking
- Total spaces: 6
- Parking features: Garage Door Opener, Inside Entrance, Oversized, Other, Garage Faces Front, Storage, Circular Driveway, Attached, Driveway, Off Street
- Attached garage spaces: 2
- Uncovered spaces: 4
Accessibility
- Accessibility features: None
Features
- Levels: Two
- Stories: 2
- Patio & porch: Deck, Porch, Screened
- Exterior features: Bump-outs, Extensive Hardscape, Lighting, Storage, Sidewalks, Other
- Pool features: Community
- Fencing: Wood,Back Yard
- Has view: Yes
- View description: Water, Trees/Woods, Other, River
- Has water view: Yes
- Water view: Water,River
- Waterfront features: Beach Access, Swimming Allowed, Waterski/Wakeboard, River
- Body of water: Magothy
Lot
- Size: 9,000 Square Feet
- Features: Backs to Trees, Front Yard, Landscaped, Premium, Private, Rear Yard, SideYard(s), Other
Details
- Additional structures: Above Grade, Below Grade, Outbuilding
- Parcel number: 020316524684828
- Zoning: R5
- Special conditions: Standard
Construction
Type & style
- Home type: SingleFamily
- Architectural style: Colonial,Contemporary
- Property subtype: Single Family Residence
Materials
- Vinyl Siding
- Foundation: Crawl Space
- Roof: Asphalt,Architectural Shingle
Condition
- Excellent
- New construction: No
- Year built: 1989
- Major remodel year: 2025
Utilities & green energy
- Electric: 200+ Amp Service
- Sewer: Public Sewer
- Water: Well
- Utilities for property: Fiber Optic, Broadband, Cable
Community & HOA
Community
- Subdivision: Cape St Claire
HOA
- Has HOA: Yes
- Amenities included: Baseball Field, Beach Access, Boat Ramp, Common Grounds, Community Center, Jogging Path, Picnic Area, Pool, Tot Lots/Playground, Water/Lake Privileges
- Services included: Reserve Funds, Road Maintenance, Other, Common Area Maintenance
- HOA fee: $10 annually
- HOA name: CAPE ST. CLAIRE IMPROVEMENT ASSOC.
Location
- Region: Annapolis
Financial & listing details
- Price per square foot: $355/sqft
- Tax assessed value: $543,500
- Annual tax amount: $6,339
- Date on market: 10/10/2026
- Listing agreement: Exclusive Right To Sell
- Listing terms: Cash,Conventional,FHA,VA Loan
- Inclusions: High End Stainless Steel Appliances: French Door Refrigerator With Ice Maker And Water Dispenser, Electric Range, Hood Vent, Dishwasher; Apron Style Sink; Lighting Fixtures And Ceiling Fans; Bathroom Mirrors And Accessories; Washer & Dryer; Ev Charger And Sub Panel; Reverse Osmosis, Water Treatment System And Softener-owned; Gas Fireplace And Mantel- Propane Tank Leased; 1 Garage Door Opener With 2 Remotes And Outside Keypad; Blinds / Shades; Closet Organizers; Ecobee Thermostats; Shed With Electric;
- Ownership: Fee Simple
Estimated market value
$794,800
$755,000 - $835,000
$3,618/mo
Price history
| Date | Event | Price |
|---|---|---|
| 10/16/2026 | Pending sale | $795,000$355/sqft |
Source:  Bright MLS #MDAA2158078 Report a problem | ||
| 10/10/2026 | Listed for sale | $795,000+8.9%$355/sqft |
Source: Bright MLS #MDAA2158078 Report a problem | ||
| 11/6/2024 | Sold | $730,000+4.3%$326/sqft |
Source: Bright MLS #MDAA2095938 Report a problem | ||
| 10/5/2024 | Contingent | $700,000$313/sqft |
Source: Bright MLS #MDAA2095938 Report a problem | ||
| 10/3/2024 | Listed for sale | $700,000+57.3%$313/sqft |
Source: Bright MLS #MDAA2095938 Report a problem | ||
| 7/28/2016 | Sold | $445,000-4.1%$199/sqft |
Source: Public Record Report a problem | ||
| 6/12/2016 | Pending sale | $464,000$207/sqft |
Source: RE/MAX Leading Edge #AA9601350 Report a problem | ||
| 5/18/2016 | Price change | $464,000-1.3%$207/sqft |
Source: RE/MAX Leading Edge #AA9601350 Report a problem | ||
| 4/11/2016 | Price change | $469,900-2.1%$210/sqft |
Source: RE/MAX Leading Edge #AA9601350 Report a problem | ||
| 3/19/2016 | Price change | $479,900-2%$214/sqft |
Source: RE/MAX Leading Edge #AA9601350 Report a problem | ||
| 1/15/2016 | Price change | $489,900-1.9%$219/sqft |
Source: RE/MAX Leading Edge #AA8748124 Report a problem | ||
| 11/9/2015 | Price change | $499,500-2.1%$223/sqft |
Source: RE/MAX Leading Edge #AA8748124 Report a problem | ||
| 9/15/2015 | Listed for sale | $510,000$228/sqft |
Source: RE/MAX Leading Edge #AA8748124 Report a problem | ||
Public tax history
| Year | Property taxes | Tax assessment |
|---|---|---|
| 2026 | $6,404 +2.6% | $543,500 +8.9% |
| 2025 | $6,243 +25.4% | $499,100 +9.8% |
| 2024 | $4,979 +0.4% | $454,700 +0.2% |
| 2023 | $4,958 +4.7% | $454,000 +0.2% |
| 2022 | $4,737 +0.2% | $453,300 +0.2% |
| 2021 | $4,730 +5.8% | $452,600 +5.9% |
| 2020 | $4,471 +6.2% | $427,433 -5.6% |
| 2019 | $4,212 +10.1% | $452,600 +20% |
| 2018 | $3,824 +2.9% | $377,100 +3.5% |
| 2017 | $3,715 | $364,467 +3.6% |
| 2016 | -- | $351,833 +3.7% |
| 2015 | -- | $339,200 |
| 2014 | -- | $339,200 |
| 2013 | -- | $339,200 -9.6% |
| 2012 | -- | $375,400 |
| 2011 | -- | $375,400 |
| 2010 | -- | $375,400 -13.3% |
| 2009 | -- | $433,020 +14.4% |
| 2008 | -- | $378,416 +16.9% |
| 2007 | -- | $323,813 +20.3% |
| 2006 | -- | $269,210 +12.1% |
| 2005 | -- | $240,070 +13.8% |
| 2004 | -- | $210,930 +16% |
| 2003 | -- | $181,790 +1.8% |
| 2002 | -- | $178,530 +1.9% |
| 2001 | -- | $175,270 |
Find assessor info on the county website
Monthly payment
Est. payment
Payment breakdown
Explore the cost of this home by adjusting the details. Changes won't be saved.Climate risks
Neighborhood: 21409
Nearby schools
Schools provided by the listing agent
- Elementary: Cape St. Claire
- Middle: Magothy River
- High: Broadneck
- District: Anne Arundel County Public Schools
Source: Bright MLS. This data may not be complete. We recommend contacting the local school district to confirm school assignments for this home.
Similar homes
- $925,0004 bd4 ba3k sqft1422 Bay Head Rd, Annapolis, MD 21409For Sale

 MLS ID #MDAA2156986, Katie Neighoff, RE/MAX United Real Estate. Bright MLS
- $789,9004 bd4 ba2.5k sqft2691 Claibourne Rd, Annapolis, MD 21403For Sale
 MLS ID #MDAA2156774, Danielle Franz, EXP Realty, LLC. Bright MLS
- $799,9984 bd4 ba3.3k sqft1070 Foxcroft Run, Annapolis, MD 21401For Sale
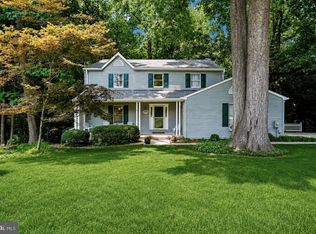 MLS ID #MDAA2151908, Louis Pope, Trademark Realty, Inc. Bright MLS
- $555,0003 bd2 ba1.3k sqft1197 Carrs Rd, Annapolis, MD 21409For Sale
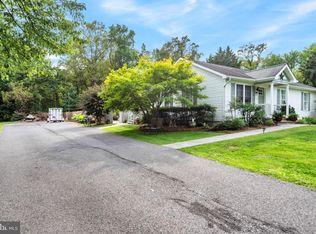 MLS ID #MDAA2155324, Maria Palacios, Keller Williams Flagship. Bright MLS
- $535,0003 bd3 ba2k sqft1161 Green Holly Dr, Annapolis, MD 21409For SaleMLS ID #MDAA2157576, Jody Buck, Cummings & Co. Realtors. Bright MLS
- $735,0004 bd3 ba2.2k sqft303 Riding Ridge Rd, Annapolis, MD 21403For SaleMLS ID #MDAA2156472, Ginny Nayden, Long & Foster Real Estate, Inc.. Bright MLS
- $749,0004 bd3 ba2.1k sqft278 Hillsmere Dr, Annapolis, MD 21403For SaleMLS ID #MDAA2149064, Thomas Eicher, Coldwell Banker Realty. Bright MLS
- $675,0004 bd3 ba1.9k sqft530 Broadwater Rd, Arnold, MD 21012For SaleMLS ID #MDAA2160474, Moe Farley, Coldwell Banker Realty. Bright MLS
- $929,0004 bd4 ba2.5k sqft1326 Harbor Rd, Annapolis, MD 21403For SaleMLS ID #MDAA2157478, Sarah Myer, Long & Foster Real Estate, Inc.. Bright MLS
- $875,0004 bd4 ba3.3k sqft2801 Autumn Chase Cir, Annapolis, MD 21401For SaleMLS ID #MDAA2155840, Mary Hyson, Coldwell Banker Realty. Bright MLS
- $950,0004 bd4 ba2.2k sqft996 Headwater Rd, Annapolis, MD 21403For SaleMLS ID #MDAA2159150, Greg Koch, Taylor Properties. Bright MLS
- $829,9004 bd4 ba2.8k sqft12 Willow Spring Dr, Edgewater, MD 21037For SaleMLS ID #MDAA2157242, Erica Baker, TTR Sotheby's International Realty. Bright MLS
- $750,0003 bd2 ba2.3k sqft8138 Forest Glen Dr, Pasadena, MD 21122For SaleMLS ID #MDAA2156348, Kristi Neidhardt, Northrop Realty. Bright MLS
- $869,0003 bd3 ba1.9k sqft827 Bay Ridge Ave, Annapolis, MD 21403For SaleMLS ID #MDAA2157996, Caitlin Prossner, Long & Foster Real Estate, Inc.. Bright MLS
- $629,9004 bd3 ba2.1k sqft1430 Catlyn Pl, Annapolis, MD 21401For SaleMLS ID #MDAA2156232, Donna Reichert, Keller Williams Flagship. Bright MLS
- $799,0003 bd2 ba1.9k sqft328 Oakdale Rd, Pasadena, MD 21122For SaleMLS ID #MDAA2149472, Laura Merson, Douglas Realty, LLC. Bright MLS
- $785,0005 bd3 ba3k sqft2110 Hallmark Dr, Gambrills, MD 21054For SaleMLS ID #MDAA2156140, Kevin Brown, Samson Properties. Bright MLS
- $764,5004 bd4 ba2.7k sqft414 Narnia Dr N, Grasonville, MD 21638For SaleMLS ID #MDQA2019040, Jimmy White, Long & Foster Real Estate, Inc.. Bright MLS
- $825,0004 bd4 ba3.2k sqft1717 Jasper Ln, Crofton, MD 21114For SaleMLS ID #MDAA2153798, Aidan Surlis, RE/MAX Leading Edge. Bright MLS
- $649,9004 bd3 ba2.3k sqft3 Belhaven Ct, Severna Park, MD 21146For SaleMLS ID #MDAA2146552, Scarlett Bowman, RE/MAX Realty Plus. Bright MLS
