Welcome to 301 Beverley Place, a beautifully updated home offering space, privacy, and a rare combination of indoor and outdoor living in Edgewater walking distance to the private Beverley Beach. Pick where to have your morning coffee under the front covered deck or the BRAND NEW 30x14 back deck. This home features a newer roof (2023), new flooring throughout, fresh interior paint on all walls and trim, a new sliding glass door, a modern front entry door, and a newly built spacious rear deck that expands your living and entertaining space. A new water filtration system has also been installed for added peace of mind. The main level includes three bedrooms, a full bathroom, and clearly defined living, dining, and kitchen areas. While the layout is distinct, each space is functional and provides a traditional separation of rooms. Upstairs, the private primary suite offers a secluded retreat with a full bathroom featuring a double vanity, creating a quiet and elevated space away from the main living areas. The lower level provides a large, open finished basement with a full bathroom, washer and dryer, and abundant storage space. This area offers significant flexibility for future use such as recreation, gym, office, or additional living space. Outdoor living is a standout feature of this property. Enjoy a large fenced-in backyard with a screened gazebo, a spacious new rear deck ideal for entertaining, and a welcoming front patio equipped with new ceiling fans and lighting. With over 2,300 square feet of total space, this home combines extensive updates, privacy, and versatile living areas in a desirable Edgewater location.
For sale
Price cut: $15K (8/20)
$499,900
301 Beverley Pl, Edgewater, MD 21037
4beds
2,310sqft
Single Family Residence
Built in 1950
0.26 Acres Lot
$500,300 Zestimate®
$216/sqft
$-- HOA
What's special
Washer and dryerScreened gazeboModern front entry doorNew flooring throughoutLarge fenced-in backyardLarge open finished basementAbundant storage space
- 140 days
- 1,172
- 104
Zillow last checked:
Listing updated:
Listed by:
Pedro Sousa-Paz 770-317-9379,
Coldwell Banker Realty 4102638686
Source: Bright MLS,MLS#: MDAA2144366
Facts & features
Interior
Bedrooms & bathrooms
- Bedrooms: 4
- Bathrooms: 3
- Full bathrooms: 3
- Main level bathrooms: 1
- Main level bedrooms: 3
Basement
- Description: Percent Finished: 85.0
- Area: 860
Heating
- Forced Air, Oil
Cooling
- Central Air, Electric
Appliances
- Included: Microwave, Dishwasher, Dryer, Energy Efficient Appliances, ENERGY STAR Qualified Washer, ENERGY STAR Qualified Dishwasher, ENERGY STAR Qualified Refrigerator, Oven/Range - Gas, Water Conditioner - Owned, Water Heater, Electric Water Heater
- Laundry: Lower Level
Features
- Attic, Dining Area, Recessed Lighting, Eat-in Kitchen
- Basement: Interior Entry
- Number of fireplaces: 1
- Fireplace features: Free Standing, Wood Burning
Interior area
- Total structure area: 2,390
- Total interior livable area: 2,310 sqft
- Finished area above ground: 1,530
- Finished area below ground: 780
Property
Parking
- Parking features: Crushed Stone, Driveway
- Has uncovered spaces: Yes
Accessibility
- Accessibility features: Other
Features
- Levels: Three
- Stories: 3
- Patio & porch: Deck, Screened
- Pool features: None
- Fencing: Wood,Full
- Waterfront features: Canoe/Kayak, Fishing Allowed, Private Access, Beach Access, Swimming Allowed, River
- Body of water: Chesapeake Bay
Lot
- Size: 0.26 Acres
- Features: Corner Lot/Unit
Details
- Additional structures: Above Grade, Below Grade
- Parcel number: 020104608284502
- Zoning: R5
- Special conditions: Standard
Construction
Type & style
- Home type: SingleFamily
- Architectural style: Cape Cod
- Property subtype: Single Family Residence
Materials
- Vinyl Siding
- Foundation: Other
Condition
- Excellent
- New construction: No
- Year built: 1950
- Major remodel year: 2023
Utilities & green energy
- Sewer: Public Septic
- Water: Well
Community & HOA
Community
- Security: Carbon Monoxide Detector(s), Fire Alarm, Main Entrance Lock
- Subdivision: Beverley Beach
HOA
- Has HOA: No
Location
- Region: Edgewater
Financial & listing details
- Price per square foot: $216/sqft
- Tax assessed value: $382,100
- Annual tax amount: $4,545
- Date on market: 5/13/2026
- Listing agreement: Exclusive Agency
- Listing terms: Cash,Conventional,FHA,FHVA,VA Loan
- Ownership: Fee Simple
Estimated market value
$500,300
$475,000 - $525,000
$3,976/mo
Price history
| Date | Event | Price |
|---|---|---|
| 8/20/2026 | Price change | $499,900-2.9%$216/sqft |
Source:  Bright MLS #MDAA2144366 Report a problem Bright MLS #MDAA2144366 Report a problem | ||
| 8/13/2026 | Price change | $514,900-1%$223/sqft |
Source: Bright MLS #MDAA2144366 Report a problem | ||
| 7/16/2026 | Price change | $519,900-3.7%$225/sqft |
Source: Bright MLS #MDAA2144366 Report a problem | ||
| 6/19/2026 | Price change | $539,900-3.4%$234/sqft |
Source: Bright MLS #MDAA2144366 Report a problem | ||
| 6/3/2026 | Price change | $559,000-2.8%$242/sqft |
Source: Bright MLS #MDAA2144366 Report a problem | ||
| 5/13/2026 | Listed for sale | $574,900-0.9%$249/sqft |
Source: Bright MLS #MDAA2144366 Report a problem | ||
| 4/24/2026 | Listing removed | $3,400$1/sqft |
Source: Zillow Rentals Report a problem | ||
| 4/8/2026 | Listed for rent | $3,400-10.5%$1/sqft |
Source: Zillow Rentals Report a problem | ||
| 11/3/2025 | Listing removed | $3,800$2/sqft |
Source: Zillow Rentals Report a problem | ||
| 10/6/2025 | Listed for rent | $3,800+5.6%$2/sqft |
Source: Zillow Rentals Report a problem | ||
| 4/1/2024 | Listing removed | -- |
Source: Bright MLS #MDAA2077770 Report a problem | ||
| 3/6/2024 | Price change | $579,999-1.7%$251/sqft |
Source: Bright MLS #MDAA2077770 Report a problem | ||
| 2/19/2024 | Listed for rent | $3,600$2/sqft |
Source: Bright MLS #MDAA2078184 Report a problem | ||
| 2/17/2024 | Listed for sale | $589,999+66.2%$255/sqft |
Source: Bright MLS #MDAA2077770 Report a problem | ||
| 6/21/2023 | Sold | $355,000-11.2%$154/sqft |
Source: Bright MLS #MDAA2057210 Report a problem | ||
| 6/14/2023 | Pending sale | $399,900$173/sqft |
Source: Bright MLS #MDAA2057210 Report a problem | ||
| 5/21/2023 | Contingent | $399,900$173/sqft |
Source: Bright MLS #MDAA2057210 Report a problem | ||
| 4/27/2023 | Listed for sale | $399,900+8.1%$173/sqft |
Source: Bright MLS #MDAA2057210 Report a problem | ||
| 3/11/2023 | Listing removed | $370,000$160/sqft |
Source: Bright MLS #MDAA2031730 Report a problem | ||
| 2/28/2023 | Price change | $370,000-2.6%$160/sqft |
Source: Bright MLS #MDAA2031730 Report a problem | ||
| 11/6/2022 | Price change | $380,000-4.8%$165/sqft |
Source: Bright MLS #MDAA2031730 Report a problem | ||
| 8/29/2022 | Price change | $399,000-5%$173/sqft |
Source: Bright MLS #MDAA2031730 Report a problem | ||
| 7/28/2022 | Price change | $419,900-12.5%$182/sqft |
Source: Bright MLS #MDAA2031730 Report a problem | ||
| 7/15/2022 | Pending sale | $479,900$208/sqft |
Source: Bright MLS #MDAA2031730 Report a problem | ||
| 7/1/2022 | Listed for sale | $479,900$208/sqft |
Source: Bright MLS #MDAA2031730 Report a problem | ||
Public tax history
| Year | Property taxes | Tax assessment |
|---|---|---|
| 2025 | $4,546 +19.5% | $364,700 +5% |
| 2024 | $3,803 +5.6% | $347,300 +5.3% |
| 2023 | $3,603 +7.3% | $329,900 +2.7% |
| 2022 | $3,358 +2.8% | $321,300 +2.8% |
| 2021 | $3,268 +2.7% | $312,700 +2.8% |
| 2020 | $3,181 +4.8% | $304,100 |
| 2019 | $3,036 +8.5% | $304,100 +10.2% |
| 2018 | $2,797 +4.9% | $275,833 +5.4% |
| 2017 | $2,668 | $261,700 +1.1% |
| 2016 | -- | $258,967 +1.1% |
| 2015 | -- | $256,233 +1.1% |
| 2014 | -- | $253,500 |
| 2013 | -- | $253,500 |
| 2012 | -- | $253,500 -13.3% |
| 2011 | -- | $292,350 |
| 2010 | -- | $292,350 |
| 2009 | -- | $292,350 -6.4% |
| 2008 | -- | $312,270 +16.1% |
| 2007 | -- | $268,880 +19.2% |
| 2006 | -- | $225,490 +23.8% |
| 2005 | -- | $182,100 +10.5% |
| 2004 | -- | $164,862 +11.7% |
| 2003 | -- | $147,626 +13.2% |
| 2002 | -- | $130,390 +1.6% |
| 2001 | -- | $128,346 |
Find assessor info on the county website
Monthly payment
Est. payment
Payment breakdown
Explore the cost of this home by adjusting the details. Changes won't be saved.Climate risks
Neighborhood: 21037
Nearby schools
Schools provided by the listing agent
- High: South River
- District: Anne Arundel County Public Schools
Source: Bright MLS. This data may not be complete. We recommend contacting the local school district to confirm school assignments for this home.
Similar homes

- $520,0004 bd3 ba1.6k sqft1365 Moyer Rd, Annapolis, MD 21403For Sale

 MLS ID #MDAA2156776, Ryan Dacy, Cummings & Co. Realtors. Bright MLS
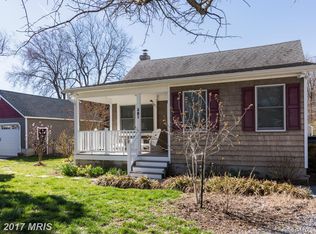
 - $445,0004 bd2 ba1.4k sqft3718 4th Ave, Edgewater, MD 21037For Sale
 MLS ID #MDAA2152920, Kevin Brown, Samson Properties. Bright MLS
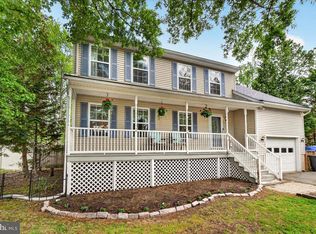
 - $599,9004 bd3 ba1.9k sqft3847 Holly Dr, Edgewater, MD 21037For Sale
 MLS ID #MDAA2149518, ALLIE VASQUEZ, Charis Realty Group. Bright MLS
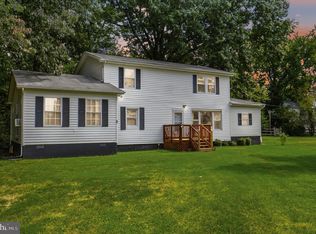
 - $475,0004 bd3 ba2k sqft5943 Sneed Dr, Deale, MD 20751For Sale
 MLS ID #MDAA2157118, Kevin Brown, Samson Properties. Bright MLS
 - $474,9004 bd2 ba1.9k sqft2901 5th St, Owings, MD 20736For SaleMLS ID #MDCA2030816, Greg Cocimano, RE/MAX Realty Group. Bright MLS
- $599,9004 bd3 ba1.9k sqft1582 Snug Harbor Rd, Shady Side, MD 20764For SaleMLS ID #MDAA2148800, Mr. Steven M Songer JR., Maryland Waterfront Properties LLC. Bright MLS
- $525,0004 bd3 ba2.1k sqft3198 Riva Rd, Riva, MD 21140For SaleMLS ID #MDAA2152452, Sharon Burkhardt, Douglas Realty, LLC. Bright MLS
- $450,0003 bd2 ba2k sqft1217 Pine Ave, Shady Side, MD 20764For SaleMLS ID #MDAA2145102, Nicki Palermo, RE/MAX One. Bright MLS
- $429,9503 bd3 ba1.1k sqft4922 Dogwood St, Shady Side, MD 20764For SaleMLS ID #MDAA2156870, Katie Neighoff, RE/MAX United Real Estate. Bright MLS
- $598,0004 bd2 ba1.9k sqft4866 Church Ln, Galesville, MD 20765For SaleMLS ID #MDAA2149878, Karlton Morris, Long & Foster Real Estate, Inc.. Bright MLS
- $600,0003 bd4 ba2.6k sqft1410 Dent Rd, Churchton, MD 20733For SaleMLS ID #MDAA2153654, Samantha Zarnes, Serhant. Bright MLS
- $524,9994 bd4 ba2.3k sqft12703 Kincaid Ln, Bowie, MD 20715For SaleMLS ID #MDPG2211800, Dawn Long, Samson Properties. Bright MLS
- $489,9004 bd2 ba2.4k sqft252 Magothy Bridge Rd, Pasadena, MD 21122For SaleMLS ID #MDAA2149452, Randy Fazio, Fathom Realty MD, LLC. Bright MLS
- $509,9994 bd3 ba2.1k sqft1405 Peachwood Ln, Bowie, MD 20716For SaleMLS ID #MDPG2203374, Rachel Barnes, Keller Williams Preferred Properties. Bright MLS
- $440,0004 bd2 ba1.8k sqft105 Rosecrest Dr, Annapolis, MD 21403For SaleMLS ID #MDAA2154182, Andrey Privado, EXP Realty, LLC. Bright MLS
- $529,9994 bd2 ba1.4k sqft1350 Ritchie Hwy, Arnold, MD 21012For SaleMLS ID #MDAA2150786, Christina Palmer, Keller Williams Flagship. Bright MLS
- $575,0004 bd3 ba1.8k sqft402 S Cherry Grove Ave, Annapolis, MD 21401For SaleMLS ID #MDAA2153664, Michelle Triolo, Compass. Bright MLS
- $500,0003 bd3 ba2.1k sqft949 Oakdale Cir, Millersville, MD 21108For SaleMLS ID #MDAA2156342, Jen Siliezar Cabrera, Northrop Realty. Bright MLS
- $514,9003 bd3 ba1.4k sqft123 Tennessee Rd, Stevensville, MD 21666For SaleMLS ID #MDQA2017592, Justin Kennedy, Samson Properties. Bright MLS
- $540,0004 bd3 ba2k sqft807 Worcester Dr, Stevensville, MD 21666For SaleMLS ID #MDQA2018580, Shelley Baden, Berkshire Hathaway HomeServices PenFed Realty. Bright MLS
