Priced to sell in South River Colony!!Don't miss this sunny brick and vinyl townhouse in The Landings section of South River Colony. The home has great bones, an open floor plan including a sunroom off the kitchen, a spacious primary suite, a family room with a gas fireplace on the lower level, a garage and an unobstructed view over the common area from the main level deck. Pretty maple cabinets and an island frame the kitchen while hardwood floors and a spacious primary suite, neutral carpet and ceramic tile can be found throughout. This is a great opportunity to add just a few personal touches and build instant equity in a well-established community. South River Colony offers wonderful amenities including a swimming pool, tot lot, and multiple tennis courts, all just minutes from shopping, restaurants, and coffee shops. Memberships in The Golf Club at South River, an 18 hole private course, are also available.
Under contract
Price cut: $10K (9/3)
$490,000
3729 Westfield Ct, Edgewater, MD 21037
3beds
2,488sqft
Townhouse
Built in 1996
1,980 Square Feet Lot
$485,900 Zestimate®
$197/sqft
$177/mo HOA
What's special
Hardwood floorsNeutral carpetCeramic tilePretty maple cabinetsSpacious primary suiteOpen floor planSunroom off the kitchen
- 87 days
- 190
- 9
Zillow last checked:
Listing updated:
Listed by:
Barbara Bohan 410-991-0630,
Long & Foster Real Estate, Inc. 410-260-2800
Source: Bright MLS,MLS#: MDAA2151272
Facts & features
Interior
Bedrooms & bathrooms
- Bedrooms: 3
- Bathrooms: 4
- Full bathrooms: 2
- 1/2 bathrooms: 2
- Main level bathrooms: 1
Basement
- Area: 0
Heating
- Forced Air, Natural Gas
Cooling
- Ceiling Fan(s), Central Air, Electric
Appliances
- Included: Microwave, Built-In Range, Dishwasher, Disposal, Dryer, Exhaust Fan, Ice Maker, Self Cleaning Oven, Range Hood, Refrigerator, Washer, Water Heater, Gas Water Heater
- Laundry: Lower Level, Dryer In Unit, Washer In Unit
Features
- Bathroom - Tub Shower, Breakfast Area, Ceiling Fan(s), Family Room Off Kitchen, Open Floorplan, Formal/Separate Dining Room, Eat-in Kitchen, Kitchen - Country, Recessed Lighting, Walk-In Closet(s), Bathroom - Walk-In Shower, Combination Dining/Living, Dining Area, Kitchen Island, Primary Bath(s), Soaking Tub, Dry Wall, High Ceilings
- Flooring: Carpet, Hardwood, Ceramic Tile, Wood
- Doors: Sliding Glass
- Windows: Bay/Bow, Double Pane Windows, Screens, Window Treatments
- Basement: Connecting Stairway,Full,Finished,Garage Access,Heated,Improved,Interior Entry,Exterior Entry,Rear Entrance,Walk-Out Access,Windows
- Number of fireplaces: 1
- Fireplace features: Glass Doors, Gas/Propane
Interior area
- Total structure area: 2,488
- Total interior livable area: 2,488 sqft
- Finished area above ground: 2,488
- Finished area below ground: 0
Property
Parking
- Total spaces: 2
- Parking features: Garage Faces Front, Inside Entrance, Circular Driveway, Attached, Driveway, On Street
- Attached garage spaces: 1
- Uncovered spaces: 1
Accessibility
- Accessibility features: None
Features
- Levels: Three
- Stories: 3
- Patio & porch: Deck
- Exterior features: Bump-outs
- Pool features: Community
- Fencing: Full,Back Yard,Wood
- Has view: Yes
- View description: Courtyard, Garden
Lot
- Size: 1,980 Square Feet
- Features: Backs - Open Common Area, Interior Lot, Rear Yard
Details
- Additional structures: Above Grade, Below Grade
- Parcel number: 020175390084462
- Zoning: R15
- Special conditions: Probate Listing
Construction
Type & style
- Home type: Townhouse
- Architectural style: Colonial
- Property subtype: Townhouse
Materials
- Brick, Vinyl Siding
- Foundation: Slab
- Roof: Shingle,Composition
Condition
- Good
- New construction: No
- Year built: 1996
Utilities & green energy
- Sewer: Public Sewer
- Water: Public
- Utilities for property: Natural Gas Available, Sewer Available, Water Available
Community & HOA
Community
- Features: Pool
- Subdivision: South River Colony
HOA
- Has HOA: Yes
- Amenities included: Common Grounds, Golf Course Membership Available, Jogging Path, Non-Lake Recreational Area, Pool, Tennis Court(s), Tot Lots/Playground
- Services included: Common Area Maintenance, Management, Pool(s), Recreation Facility, Reserve Funds
- HOA fee: $177 monthly
- HOA name: SOUTH RIVER COLONY CONSERVANCY
Location
- Region: Edgewater
Financial & listing details
- Price per square foot: $197/sqft
- Tax assessed value: $479,200
- Annual tax amount: $5,382
- Date on market: 7/23/2026
- Listing agreement: Exclusive Right To Sell
- Listing terms: FHA,Conventional,VA Loan,Cash
- Ownership: Fee Simple
Estimated market value
$485,900
$462,000 - $510,000
$3,480/mo
Price history
| Date | Event | Price |
|---|---|---|
| 10/5/2026 | Contingent | $490,000$197/sqft |
Source:  Bright MLS #MDAA2151272 Report a problem Bright MLS #MDAA2151272 Report a problem | ||
| 9/3/2026 | Listed for sale | $490,000-2%$197/sqft |
Source: Bright MLS #MDAA2151272 Report a problem | ||
| 9/1/2026 | Contingent | $500,000$201/sqft |
Source: Bright MLS #MDAA2151272 Report a problem | ||
| 7/24/2026 | Listed for sale | $500,000+22%$201/sqft |
Source: Bright MLS #MDAA2151272 Report a problem | ||
| 8/6/2008 | Sold | $410,000+18.8%$165/sqft |
Source: Public Record Report a problem | ||
| 11/21/2003 | Sold | $345,000+68.2%$139/sqft |
Source: Public Record Report a problem | ||
| 11/12/1996 | Sold | $205,104$82/sqft |
Source: Public Record Report a problem | ||
Public tax history
| Year | Property taxes | Tax assessment |
|---|---|---|
| 2025 | $4,969 +5.3% | $455,133 +5.6% |
| 2024 | $4,720 +6.2% | $431,067 +5.9% |
| 2023 | $4,444 +7.7% | $407,000 +3.1% |
| 2022 | $4,125 +3.2% | $394,767 +3.2% |
| 2021 | $3,997 +3.2% | $382,533 +3.3% |
| 2020 | $3,873 +0.5% | $370,300 |
| 2019 | $3,853 +3.9% | $370,300 +1.3% |
| 2018 | $3,708 +0.1% | $365,700 +0.6% |
| 2017 | $3,704 | $363,400 +2.4% |
| 2016 | -- | $355,033 +2.4% |
| 2015 | -- | $346,667 +2.5% |
| 2014 | -- | $338,300 |
| 2013 | -- | $338,300 |
| 2012 | -- | $338,300 -6.7% |
| 2011 | -- | $362,550 |
| 2010 | -- | $362,550 |
| 2009 | -- | $362,550 -17.3% |
| 2008 | -- | $438,280 +13.7% |
| 2007 | -- | $385,586 +15.8% |
| 2006 | -- | $332,893 +18.8% |
| 2005 | -- | $280,200 +11.5% |
| 2004 | -- | $251,332 +13% |
| 2003 | -- | $222,466 +14.9% |
| 2002 | -- | $193,600 +2.8% |
| 2001 | -- | $188,342 |
Find assessor info on the county website
Monthly payment
Est. payment
Payment breakdown
Explore the cost of this home by adjusting the details. Changes won't be saved.Climate risks
Neighborhood: 21037
Nearby schools
Schools provided by the listing agent
- Elementary: Central
- Middle: Central
- High: South River
- District: Anne Arundel County Public Schools
Source: Bright MLS. This data may not be complete. We recommend contacting the local school district to confirm school assignments for this home.
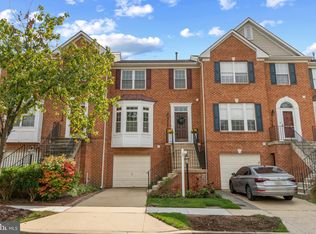

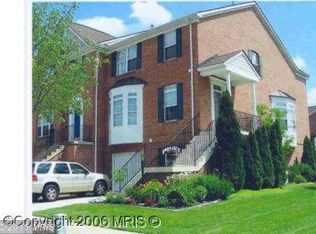
Similar homes
- $524,9004 bd4 ba2k sqft284 Braxton Way, Edgewater, MD 21037For Sale

 MLS ID #MDAA2156450, Toni McDowell, Keller Williams Select Realtors of Annapolis. Bright MLS
 - $579,9003 bd4 ba2.5k sqft3816 Glebe Meadow Way, Edgewater, MD 21037For Sale
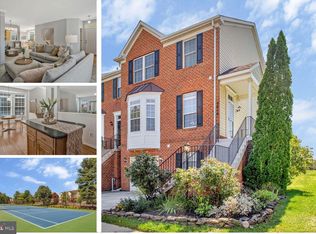 MLS ID #MDAA2158862, Tracy Showalter, Deep Roots Real Estate. Bright MLS
 - $605,0003 bd4 ba2.7k sqft2311 Abby Rd, Edgewater, MD 21037For Sale
 MLS ID #MDAA2153394, Jackie Daley, Northrop Realty. Bright MLS
 - $650,0003 bd4 ba2.8k sqft205 Galewood Dr, Edgewater, MD 21037For Sale
 MLS ID #MDAA2152060, Jason Donovan, RE/MAX Leading Edge. Bright MLS
 - $500,0003 bd4 ba1.8k sqft702 Genessee St, Annapolis, MD 21401For SaleMLS ID #MDAA2158884, Alison Wisnom, Coldwell Banker Realty. Bright MLS
- $519,9003 bd3 ba1.3k sqft1623 Chesapeake Ln, Edgewater, MD 21037For SaleMLS ID #MDAA2156240, Kerry Muse, KD Realty Inc. Bright MLS
- $499,5003 bd4 ba2.1k sqft2667 Worrell Ct, Crofton, MD 21114For SaleMLS ID #MDAA2151856, Harmony Campbell, Coldwell Banker Realty. Bright MLS
- $515,0003 bd4 ba1.9k sqft1104 Niblick Ct, Arnold, MD 21012For SaleMLS ID #MDAA2157796, Kathy May, Synergy Realty. Bright MLS
- $349,9002 bd2 ba1.7k sqft15 Copley Ct, Annapolis, MD 21403For SaleMLS ID #MDAA2159406, Marielys Montero, RE/MAX Excellence Realty. Bright MLS
- $429,9003 bd4 ba2.2k sqft7722 Gaston Pl, Glen Burnie, MD 21060For SaleMLS ID #MDAA2158154, Javon Burden, Keller Williams Preferred Properties. Bright MLS
- $500,0003 bd3 ba2k sqft2327 Sandy Walk Way, Odenton, MD 21113For SaleMLS ID #MDAA2149948, Carlyn Lowery, EXP Realty, LLC. Bright MLS
- $460,0003 bd3 ba2.4k sqft7224 Mockingbird Cir, Glen Burnie, MD 21060For SaleMLS ID #MDAA2157464, Tommy Sowole, Delta Exclusive Realty, LLC. Bright MLS
- $514,9003 bd4 ba2.5k sqft3013 Mia Ln, Upper Marlboro, MD 20774For SaleMLS ID #MDPG2217428, Gina White, Coldwell Banker Realty. Bright MLS
- $529,6003 bd3 ba2.6k sqft1112 Saffron Way, Owings, MD 20736For SaleMLS ID #MDCA2030066, Tara Kirby, RE/MAX One. Bright MLS
- $430,0003 bd4 ba2.4k sqft10209 Balsam Poplar Pl, Bowie, MD 20721For SaleMLS ID #MDPG2219684, Tiffany Dodson, Samson Properties. Bright MLS
- $469,0004 bd4 ba2.2k sqft1625 Benoli Ct, Odenton, MD 21113For SaleMLS ID #MDAA2150312, Amelia Whitman, Long & Foster Real Estate, Inc.. Bright MLS
- $529,9003 bd4 ba2.3k sqft474 Fawns Walk, Annapolis, MD 21409For SaleMLS ID #MDAA2150434, John Collins, Long & Foster Real Estate, Inc.. Bright MLS
- $499,9003 bd3 ba2.1k sqft4003 Cordell Ct, Bowie, MD 20715For SaleMLS ID #MDPG2215100, Stephanie Maric, Long & Foster Real Estate, Inc.. Bright MLS
- $525,0002 bd4 ba1.8k sqft14640 Hawley Ln, Upper Marlboro, MD 20774For SaleMLS ID #MDPG2216976, Karen Richardson, Coldwell Banker Realty. Bright MLS
- $498,9003 bd3 ba2.3k sqft10520 Norbourne Farm Rd, Upper Marlboro, MD 20772For SaleMLS ID #MDPG2208528, James Clarke, The Clarke District. Bright MLS
