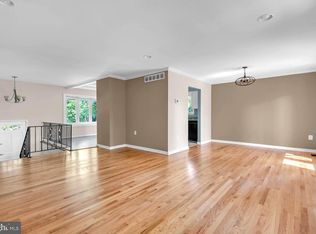
Community Amenity Photos Coming Soon! Welcome home to this charming 4-bedroom, 2.5 bath home on a spacious, flat, fenced-in, corner lot in the heart of Epping Forest. Thoughtfully refreshed throughout, the home features recently refinished solid hardwood floors, freshly painted rooms and kitchen cabinets in a light, coastal-inspired palette, updated light fixtures, a custom built-in bench seating with storage in the dining room and convenient storage cubbies inside the front entrance. The eat-in kitchen features a portable island and extra-large pantry - perfect for entertaining! NEW ROOF WILL BE INSTALLED PRIOR TO SETTLEMENT. Step through the brand-new sliding door onto the spacious, refinished deck overlooking a newly fenced-in backyard. In spring and summer, you will find yourself surrounded by lush trees, birdsong and the sounds of coastal living. As the leaves fall, enjoy seasonal water views of the Severn River from the back of the property. Additional features include a fully finished walk-out basement with ample storage, recreation room with wood burning fireplace, a bonus room, half bath and custom work bench. A covered, waterproof carport is located off the walk-out basement under the deck. For the boating enthusiasts, the Severn River is practically at your doorstep. Just a two-minute walk down the road, a private mooring ball is located at Drevar Park and Beach which is suitable for a boat up to 20 feet -- making it easy to turn an afternoon on the water into part of your everyday lifestyle. The Epping Forest lifestyle in Annapolis is amazing! Within a five-minute walk, enjoy access to the brand-new marina, two beaches, parks, tennis, pickleball and basketball courts, a kids camp, chapel with weekly service (10-minute walk), clubhouse with restaurant/bar and party rooms that are available to rent. The clubhouse hosts private gatherings and beloved neighborhood traditions such as the annual Oyster Roast, Fourth of July and Labor Day events. Spend summer days on the Severn, take a stroll down to your boat, head to the beach or simply relax on the deck. Epping Forest is a community to enjoy year-round. Only minutes to commuter routes and downtown Annapolis. Special tax district - the fee is included in the property tax bill.
Accepting backups
$699,900
1759 Ebling Trl, Annapolis, MD 21401
4beds
1,944sqft
Single Family Residence
Built in 1967
5,101 Square Feet Lot
$688,900 Zestimate®
$360/sqft
$-- HOA
What's special
Portable islandCustom work benchHalf bathUpdated light fixturesBonus roomBrand-new sliding doorEat-in kitchen
- --
- on Zillow
- 655
- views
- 56
- saves
Zillow last checked:
Listing updated:
Listed by:
Linda Antonini 410-507-2467,
Blackwell Real Estate, LLC 4432214120
Source: Bright MLS,MLS#: MDAA2159128
Facts & features
Interior
Bedrooms & bathrooms
- Bedrooms: 4
- Bathrooms: 3
- Full bathrooms: 2
- 1/2 bathrooms: 1
- Main level bathrooms: 1
Rooms
- Room types: Living Room, Dining Room, Primary Bedroom, Bedroom 2, Bedroom 3, Bedroom 4, Kitchen, Family Room, Laundry, Storage Room, Bathroom 2, Bonus Room, Half Bath
Primary bedroom
- Features: Flooring - Solid Hardwood
- Level: Upper
Bedroom 2
- Features: Flooring - Solid Hardwood
- Level: Upper
Bedroom 3
- Features: Flooring - Solid Hardwood
- Level: Upper
Bedroom 4
- Features: Flooring - Solid Hardwood
- Level: Upper
Bathroom 2
- Features: Bathroom - Tub Shower, Built-in Features, Flooring - Ceramic Tile
- Level: Main
Bonus room
- Features: Flooring - Carpet
- Level: Lower
Dining room
- Features: Built-in Features, Flooring - HardWood
- Level: Main
Family room
- Features: Flooring - Carpet, Built-in Features, Fireplace - Wood Burning
- Level: Lower
Half bath
- Features: Flooring - Ceramic Tile
- Level: Lower
Kitchen
- Features: Built-in Features, Countertop(s) - Solid Surface, Flooring - HardWood, Kitchen Island, Pantry
- Level: Main
Laundry
- Level: Lower
Living room
- Features: Flooring - Solid Hardwood
- Level: Main
Storage room
- Level: Lower
Heating
- Baseboard, Central, Oil
Cooling
- Zoned, Electric
Appliances
- Included: Microwave, Dishwasher, Dryer, Exhaust Fan, Ice Maker, Oven/Range - Electric, Refrigerator, Washer, Water Conditioner - Owned, Water Heater, Water Treat System
- Laundry: In Basement, Dryer In Unit, Washer In Unit, Laundry Room
Features
- Bathroom - Tub Shower, Bathroom - Walk-In Shower, Breakfast Area, Built-in Features, Ceiling Fan(s), Dining Area, Floor Plan - Traditional, Formal/Separate Dining Room, Eat-in Kitchen, Kitchen Island, Kitchen - Table Space, Pantry, Recessed Lighting, 2 Story Ceilings, Dry Wall
- Flooring: Hardwood, Ceramic Tile, Carpet, Wood
- Windows: Bay/Bow, Screens
- Basement: Connecting Stairway,Full,Heated,Improved,Interior Entry,Exterior Entry,Rear Entrance,Shelving,Side Entrance,Space For Rooms,Finished
- Number of fireplaces: 1
- Fireplace features: Wood Burning
Interior area
- Total structure area: 2,016
- Total interior livable area: 1,944 sqft
- Finished area above ground: 1,344
- Finished area below ground: 600
Property
Parking
- Total spaces: 4
- Parking features: Circular Driveway, Attached Carport, Driveway
- Carport spaces: 2
- Uncovered spaces: 2
Accessibility
- Accessibility features: None
Features
- Levels: Three
- Stories: 3
- Patio & porch: Deck, Porch
- Exterior features: Boat Storage, Chimney Cap(s), Extensive Hardscape, Rain Gutters, Play Area, Stone Retaining Walls
- Pool features: None
- Fencing: Board
- Has view: Yes
- View description: Water
- Has water view: Yes
- Water view: Water
- Waterfront features: River
- Body of water: Severn River
Lot
- Size: 5,101 Square Feet
- Features: Corner Lot, Front Yard, Landscaped, Level, Wooded, Rear Yard, Corner Lot/Unit
Details
- Additional structures: Above Grade, Below Grade
- Parcel number: 020224004392720
- Zoning: R1
- Special conditions: Standard
Construction
Type & style
- Home type: SingleFamily
- Architectural style: Colonial
- Property subtype: Single Family Residence
Materials
- Vinyl Siding
- Foundation: Block
- Roof: Architectural Shingle,Shingle
Condition
- Good
- New construction: No
- Year built: 1967
- Major remodel year: 2024
Utilities & green energy
- Sewer: Private Septic Tank
- Water: Private/Community Water
Community & HOA
Community
- Security: Fire Alarm, Main Entrance Lock, Smoke Detector(s), Security Gate
- Subdivision: Epping Forest
HOA
- Has HOA: No
- Amenities included: Bar/Lounge, Clubhouse, Beach Access, Tennis Court(s)
- Services included: Common Area Maintenance, Recreation Facility, Security
Location
- Region: Annapolis
Financial & listing details
- Price per square foot: $360/sqft
- Tax assessed value: $562,967
- Annual tax amount: $6,549
- Date on market: 10/15/2026
- Listing agreement: Exclusive Right To Sell
- Ownership: Fee Simple
Estimated market value
$688,900
$654,000 - $723,000
$3,635/mo
Price history
| Date | Event | Price |
|---|---|---|
| 10/15/2026 | Listed for sale | $699,900+25%$360/sqft |
Source:  Bright MLS #MDAA2159128 Report a problem | ||
| 2/23/2023 | Sold | $560,000$288/sqft |
Source: Bright MLS #MDAA2035418 Report a problem | ||
| 2/4/2023 | Pending sale | $560,000$288/sqft |
Source: Bright MLS #MDAA2035418 Report a problem | ||
| 1/23/2023 | Contingent | $560,000$288/sqft |
Source: Bright MLS #MDAA2035418 Report a problem | ||
| 1/11/2023 | Price change | $560,000-8.2%$288/sqft |
Source: Bright MLS #MDAA2035418 Report a problem | ||
| 10/12/2022 | Price change | $610,000-3.2%$314/sqft |
Source: Bright MLS #MDAA2035418 Report a problem | ||
| 8/17/2022 | Price change | $630,000-3%$324/sqft |
Source: Bright MLS #MDAA2035418 Report a problem | ||
| 7/19/2022 | Price change | $649,500-3.8%$334/sqft |
Source: Bright MLS #MDAA2035418 Report a problem | ||
| 6/22/2022 | Price change | $675,000-3.6%$347/sqft |
Source: Bright MLS #MDAA2035418 Report a problem | ||
| 6/7/2022 | Listed for sale | $700,000$360/sqft |
Source: Bright MLS #MDAA2035418 Report a problem | ||
Public tax history
| Year | Property taxes | Tax assessment |
|---|---|---|
| 2026 | $7,306 +0.4% | $562,967 +7.7% |
| 2025 | $7,279 +32.8% | $522,500 +4.3% |
| 2024 | $5,483 +4.8% | $500,733 +4.5% |
| 2023 | $5,230 +9.5% | $478,967 +4.8% |
| 2022 | $4,778 +5.8% | $457,200 +5.8% |
| 2021 | $4,517 +6% | $432,233 +6.1% |
| 2020 | $4,260 +6.4% | $407,267 +6.5% |
| 2019 | $4,003 +3.3% | $382,300 |
| 2018 | $3,877 -0.5% | $382,300 |
| 2017 | $3,897 | $382,300 -5.4% |
| 2016 | -- | $404,200 +6.1% |
| 2015 | -- | $380,800 +6.5% |
| 2014 | -- | $357,400 +7% |
| 2013 | -- | $334,000 |
| 2012 | -- | $334,000 |
| 2011 | -- | $334,000 -19.9% |
| 2010 | -- | $416,770 |
| 2009 | -- | $416,770 |
| 2008 | -- | $416,770 -3.4% |
| 2007 | -- | $431,490 +17.5% |
| 2006 | -- | $367,220 +21.2% |
| 2005 | -- | $302,950 +26.9% |
| 2004 | -- | $238,680 +7.5% |
| 2003 | -- | $221,960 +8.1% |
| 2002 | -- | $205,240 +8.9% |
| 2001 | -- | $188,520 |
Find assessor info on the county website
Monthly payment
Est. payment
Payment breakdown
Explore the cost of this home by adjusting the details. Changes won't be saved.Climate risks
Neighborhood: 21401
Nearby schools
Schools provided by the listing agent
- District: Anne Arundel County Public Schools
Source: Bright MLS. This data may not be complete. We recommend contacting the local school district to confirm school assignments for this home.


Similar homes
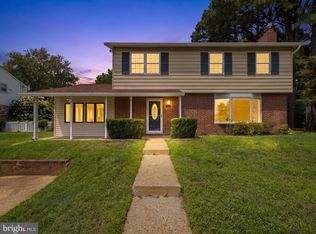
- $629,9004 bd3 ba2.1k sqft1430 Catlyn Pl, Annapolis, MD 21401For Sale
 MLS ID #MDAA2156232, Donna Reichert, Keller Williams Flagship. Bright MLS
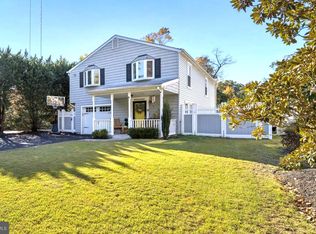
- $575,0004 bd3 ba2.2k sqft402 S Cherry Grove Ave, Annapolis, MD 21401For Sale
 MLS ID #MDAA2153664, Michelle Triolo, Compass. Bright MLS
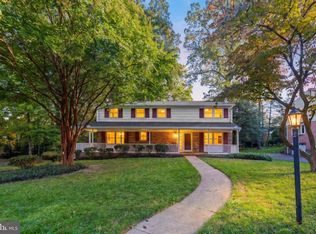
- $675,0004 bd3 ba1.9k sqft530 Broadwater Rd, Arnold, MD 21012For Sale
 MLS ID #MDAA2160474, Moe Farley, Coldwell Banker Realty. Bright MLS
- $724,9004 bd3 ba2.4k sqft109 Stauffer Rd, Severna Park, MD 21146For Sale
 MLS ID #MDAA2160524, Matt Wyble, Next Step Realty. Bright MLS
- $735,0004 bd3 ba2.2k sqft303 Riding Ridge Rd, Annapolis, MD 21403For SaleMLS ID #MDAA2156472, Ginny Nayden, Long & Foster Real Estate, Inc.. Bright MLS
- $679,0004 bd2 ba1.6k sqft200 Hollyberry Rd, Severna Park, MD 21146For SaleMLS ID #MDAA2154706, Jessica Welder, Keller Williams Flagship. Bright MLS
- $525,0003 bd1 ba1.6k sqft301 Green Dr, Pasadena, MD 21122For SaleMLS ID #MDAA2161606, Sergey Taksis, Samson Properties. Bright MLS
- $599,9004 bd2 ba1.9k sqft1193 Hampton Rd, Annapolis, MD 21409For SaleMLS ID #MDAA2159370, Marcie Gatton, Redfin Corp. Bright MLS
- $824,0002 bd2 ba1.1k sqft607 Melvin Ave, Annapolis, MD 21401For SaleMLS ID #MDAA2136076, Joanna Dalton, Coldwell Banker Realty. Bright MLS
- $539,9004 bd3 ba2.3k sqft12802 Helm Pl, Bowie, MD 20716For SaleMLS ID #MDPG2225916, SAEED MOHEBBI, Hyatt & Company Real Estate, LLC. Bright MLS
- $555,0003 bd2 ba1.3k sqft1197 Carrs Rd, Annapolis, MD 21409For SaleMLS ID #MDAA2155324, Maria Palacios, Keller Williams Flagship. Bright MLS
- $689,9004 bd4 ba2.7k sqft2404 Shadywood Cir, Crofton, MD 21114For SaleMLS ID #MDAA2157758, Katerina Erhard, 4th Colony Realty. Bright MLS
- $789,9004 bd4 ba2.5k sqft2691 Claibourne Rd, Annapolis, MD 21403For SaleMLS ID #MDAA2156774, Danielle Franz, EXP Realty, LLC. Bright MLS
- $399,9004 bd2 ba1.8k sqft1660 Secretariat Dr, Annapolis, MD 21409For SaleMLS ID #MDAA2160912, Deanna Marshall, The KW Collective. Bright MLS
- $699,0004 bd2 ba2.6k sqft1244 Pine Ave, Shady Side, MD 20764For SaleMLS ID #MDAA2158194, Jenn Smira, Compass. Bright MLS
- $535,0003 bd3 ba2k sqft1161 Green Holly Dr, Annapolis, MD 21409For SaleMLS ID #MDAA2157576, Jody Buck, Cummings & Co. Realtors. Bright MLS
- $675,0003 bd3 ba1.5k sqft2703 Sherman Dr, Chester, MD 21619For SaleMLS ID #MDQA2018980, Tammy Rosendale, Rosendale Realty. Bright MLS
- $580,0004 bd3 ba1.5k sqft3692 Nile Rd, Davidsonville, MD 21035For SaleMLS ID #MDAA2161028, Kate Hopkins, Coldwell Banker Realty. Bright MLS
- $570,0003 bd3 ba1.8k sqft287 North Dr, Severna Park, MD 21146For SaleMLS ID #MDAA2155378, Ross Tobin, RE/MAX Aspire. Bright MLS
- $825,0004 bd3 ba2.7k sqft3935 W Shore Dr, Edgewater, MD 21037For SaleMLS ID #MDAA2154628, Michelle Fegan, RE/MAX Executive. Bright MLS
