Skip main navigation
Sold for $1,125,000
  • $1,125,000

    973 Bramleigh Ln, Annapolis, MD 21401

    4beds
    4,525sqft
    Single Family Residence
    Built in 1997
    2 Acres Lot
    $1,208,000 Zestimate®
    $249/sqft
    $6,476 Estimated rent

    Home value

    $1,208,000

    $1.15M - $1.27M

    $6,476/mo

    Zestimate® history
    Loading
    Loading...

    Owner options

    List your home for rent

    $6,476/mo

    Rent Zestimate®

    Find your next renter with Zillow Rental Manager. Plus, with online applications, you can quickly screen prospective tenants – for free.

    Learn more

    $6,476/mo

    Rent Zestimate®

    Refinance and save

    $6,908/mo

    Est. payment

    Refinancing to a lower rate could help reduce your monthly payments and save thousands over the life of the loan.

    See today's rates

    $6,908/mo

    Est. payment

    Explore your selling options

    Work with a Zillow partner agent

    Leverage their expertise and Zillow's premium Showcase listings to get your home seen by more buyers.

    Get started

    List with your own agent

    Get your home in front of millions of buyers by listing it on Zillow.

    Learn how to do it

    Sell it yourself

    Take full control of how buyers see your home on Zillow by listing For Sale by Owner (FSBO).

    List your home

    What's special

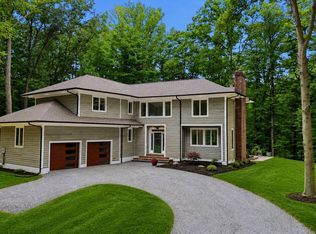
    Discover this unique, architect-built New England-style home on 2 acres, with cedar shingle siding and a sunny backyard featuring a heated saltwater pool. As you enter this inviting home, you will be greeted by abundant natural lighting from all of the architectural windows and warm hardwood floors throughout. The chef's kitchen boasts an oversized quartz island, ample cabinets, and large walk in pantry. Other distinctive features include 4 spacious bedrooms, a large his-and-her closet, a spa-inspired master bath w/ radiant heated floors and a finished studio basement space with separate workshop. Step outside to a peaceful oasis featuring the pool, built-in BBQ grill, large deck with Amish-built pergola, mature professional landscaping, and many established berries, fruits, and garden beds. Additional amenities include a large playroom above the two car garage (with potential for other uses), a home gym adjacent to the deck, and plenty of storage, enhancing the harmony of this space. This is a one-of-a-kind opportunity for a remarkable home on a private road in picturesque Annapolis. With its proximity to shopping area, downtown, schools and hiking trails, the location offers both convenience and tranquility.

    Zillow last checked:

    Listing updated:

    Listed by:

    Linda Moore 410-924-1399,

    Long & Foster Real Estate, Inc.

    Bought with:

    Deborah Laggini, 606891

    Long & Foster Real Estate, Inc.

    Source: Bright MLS,MLS#: MDAA2089850MLS Logo

    Facts & features

    Interior

    Bedrooms & bathrooms
    • Bedrooms: 4
    • Bathrooms: 3
    • Full bathrooms: 2
    • 1/2 bathrooms: 1
    • Main level bathrooms: 1
    Rooms
    • Room types: Dining Room, Primary Bedroom, Bedroom 2, Bedroom 3, Bedroom 4, Kitchen, Basement, Foyer, Exercise Room, Great Room, Laundry, Other, Recreation Room, Workshop, Bathroom 2, Bathroom 3, Primary Bathroom
    Basement
    • Area: 1170
    Heating
    • Forced Air, Heat Pump, Baseboard, Electric
    Cooling
    • Ceiling Fan(s), Central Air, Heat Pump, Programmable Thermostat, Zoned, Electric
    Appliances
    • Included: Central Vacuum, Dishwasher, Dryer, Exhaust Fan, Humidifier, Ice Maker, Microwave, Self Cleaning Oven, Oven, Oven/Range - Electric, Refrigerator, Cooktop, Washer, Water Conditioner - Owned, Electric Water Heater
    • Laundry: Upper Level, Laundry Room, Mud Room
    Features
    • Kitchen - Gourmet, Kitchen Island, Combination Kitchen/Living, Dining Area, Eat-in Kitchen, Primary Bath(s), Built-in Features, Double/Dual Staircase, Wainscotting, Recessed Lighting, 9'+ Ceilings, Dry Wall, Wood Walls, Wood Ceilings
    • Flooring: Luxury Vinyl, Wood
    • Doors: Six Panel
    • Windows: Screens, Skylight(s), Window Treatments
    • Basement: Finished,Improved,Interior Entry
    • Number of fireplaces: 1
    • Fireplace features: Mantel(s), Gas/Propane
    Interior area
    • Total structure area: 5,110
    • Total interior livable area: 4,525 sqft
    • Finished area above ground: 3,940
    • Finished area below ground: 585

    Property

    Parking
    • Total spaces: 2
    • Parking features: Garage Faces Front, Garage Door Opener, Asphalt, Off Street, Driveway, Attached
    • Attached garage spaces: 2
    • Has uncovered spaces: Yes
    Accessibility
    • Accessibility features: None
    Features
    • Levels: Two
    • Stories: 2
    • Patio & porch: Deck, Patio
    • Has private pool: Yes
    • Pool features: Concrete, Heated, In Ground, Pool/Spa Combo, Salt Water, Private
    • Fencing: Back Yard
    Lot
    • Size: 2 Acres
    • Features: Backs to Trees, Landscaped, No Thru Street, Secluded, Private
    Details
    • Additional structures: Above Grade, Below Grade
    • Parcel number: 020297790052945
    • Zoning: R1
    • Special conditions: Standard

    Construction

    Type & style
    • Home type: SingleFamily
    • Architectural style: Transitional
    • Property subtype: Single Family Residence
    Materials
    • Cedar
    • Foundation: Block
    • Roof: Architectural Shingle
    Condition
    • Excellent
    • New construction: No
    • Year built: 1997
    • Major remodel year: 2015
    Details
    • Builder model: CUSTOM, ARCHITECT DESIGNED
    • Builder name: WINCHESTER CONST. CUSTOM

    Utilities & green energy

    • Sewer: Approved System, Perc Approved Septic
    • Water: Well

    Community & HOA

    Community
    • Security: Motion Detectors, Security System
    • Subdivision: Worthington Mews
    HOA
    • Has HOA: Yes
    • Amenities included: Common Grounds
    • Services included: Road Maintenance
    • HOA fee: $200 annually
    • HOA name: WORTHINGTON FOREST COMMUNITY
    Location
    • Region: Annapolis

    Financial & listing details

    • Price per square foot: $249/sqft
    • Tax assessed value: $702,200
    • Annual tax amount: $7,338
    • Date on market: 7/16/2024
    • Listing agreement: Exclusive Right To Sell
    • Listing terms: Cash,Conventional,VA Loan
    • Inclusions: Playset - Negotiable
    • Ownership: Fee Simple

    Price history

    DateEventPrice
    8/16/2024Sold$1,125,000$249/sqft
    Source: Bright MLS #MDAA2089850 Report a problem
    7/18/2024Pending sale$1,125,000$249/sqft
    Source: Long & Foster Broker Feed #MDAA2089850 Report a problem
    7/16/2024Listed for sale$1,125,000+60.7%$249/sqft
    Source: Long & Foster Broker Feed #MDAA2089850 Report a problem
    12/12/2014Sold$700,000-6.7%$155/sqft
    Source: Public Record Report a problem
    8/31/2014Listing removed$749,995$166/sqft
    Source: Long & Foster Real Estate #AA8296270 Report a problem
    7/12/2014Price change$749,995-3.2%$166/sqft
    Source: Long & Foster Real Estate #AA8296270 Report a problem
    5/31/2014Price change$774,500-2.6%$171/sqft
    Source: Long & Foster Real Estate #AA8296270 Report a problem
    3/20/2014Listed for sale$795,000+22.3%$176/sqft
    Source: Long & Foster Real Estate #AA8296270 Report a problem
    7/30/2010Sold$650,000-7%$144/sqft
    Source: Agent Provided Report a problem
    5/21/2010Price change$699,000-4.2%$154/sqft
    Source: CENTURY 21 Finesse #aa7280849 Report a problem
    4/5/2010Listed for sale$729,900+69.7%$161/sqft
    Source: CENTURY 21 Finesse #aa7280849 Report a problem
    7/15/2009Sold$430,000+309.5%$95/sqft
    Source: Public Record Report a problem
    8/19/1996Sold$105,000$23/sqft
    Source: Public Record Report a problem

    Public tax history

    YearProperty taxesTax assessment
    2025$9,590 +14.5%$826,933 +8.2%
    2024$8,372 +9.2%$764,567 +8.9%
    2023$7,668 +4.5%$702,200
    2022$7,338 $702,200
    2021$7,338 -0.6%$702,200 -0.6%
    2020$7,386 +3.8%$706,100
    2019$7,115 +7.4%$706,100 +8.1%
    2018$6,622 +3.7%$653,033 +4.2%
    2017$6,386 $626,500 +1.2%
    2016-- $619,267 +1.2%
    2015-- $612,033 +1.2%
    2014-- $604,800
    2013-- $604,800
    2012-- $604,800 -3.2%
    2011-- $624,670
    2010-- $624,670
    2009-- $624,670 -12.5%
    2008-- $713,620 +12.5%
    2007-- $634,490 +14.2%
    2006-- $555,360 +16.6%
    2005-- $476,230 +10.3%
    2004-- $431,786 +11.5%
    2003-- $387,343 +13%
    2002-- $342,900 +5.9%
    2001-- $323,800
    Find assessor info on the county website

    Neighborhood: 21401

    Nearby schools

    GreatSchools rating
    Schools provided by the listing agent
    • District: Anne Arundel County Public Schools

    Source: Bright MLS. This data may not be complete. We recommend contacting the local school district to confirm school assignments for this home.

    Get a cash offer in 3 minutes
    Find out how much your home could sell for in as little as 3 minutes with a no-obligation cash offer.
    Estimated market value
    $1,208,000
    Get a cash offer in 3 minutes
    Find out how much your home could sell for in as little as 3 minutes with a no-obligation cash offer.
    Estimated market value
    $1,208,000