Skip main navigation
Sold for $800,000
  • $800,000

    2114 Hallmark Dr, Gambrills, MD 21054

    5beds
    1,688sqft
    Single Family Residence
    Built in 1977
    1.65 Acres Lot
    $809,500 Zestimate®
    $474/sqft
    $3,900 Estimated rent

    Home value

    $809,500

    $753,000 - $866,000

    $3,900/mo

    Zestimate® history
    Loading
    Loading...

    Owner options

    List your home for rent

    $3,900/mo

    Rent Zestimate®

    Find your next renter with Zillow Rental Manager. Plus, with online applications, you can quickly screen prospective tenants – for free.

    Learn more

    $3,900/mo

    Rent Zestimate®

    Refinance and save

    $4,932/mo

    Est. payment

    Refinancing to a lower rate could help reduce your monthly payments and save thousands over the life of the loan.

    See today's rates

    $4,932/mo

    Est. payment

    Explore your selling options

    Work with a Zillow partner agent

    Leverage their expertise and Zillow's premium Showcase listings to get your home seen by more buyers.

    Get started

    List with your own agent

    Get your home in front of millions of buyers by listing it on Zillow.

    Learn how to do it

    Sell it yourself

    Take full control of how buyers see your home on Zillow by listing For Sale by Owner (FSBO).

    List your home

    What's special

    Hardscape elementsBright open interiorPristine outdoor poolExpansive groundsDesigner kitchenLush landscaping
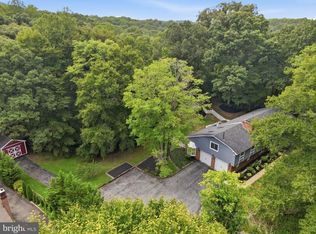
    Completely reimagined from top to bottom, 2114 Hallmark Drive shines like new yet brims with character and practical luxury. This stunning single-family home occupies a generous lot and welcomes you with everything newly installed: from siding and roof to HVAC, water heater, flooring, baths, and the designer kitchen—every detail has been thoughtfully updated to deliver comfort, style, and peace of mind. Step inside to discover a bright, open interior that translates seamlessly to everyday life and entertaining. A one-car garage includes a separate section perfectly sized for your riding mower, ATV, or golf cart, while above the garage awaits a hidden gem—a bonus space ready to be transformed into the perfect she-shed, private office, artist’s retreat, or creative haven tailored to your vision. Outside, the property continues to impress. A pristine outdoor pool invites summer lounging, and hardscape elements elevate the backyard to an entertainer’s paradise. Lush landscaping highlights the care invested in every corner, and the extended driveway—with its clever second exit—makes departure onto the main road effortless and enhances guest parking and flow. Resting on approximately 1.65 acres, this home blends expansive grounds with beautifully modern interiors . Its meticulous renovation and attention to both aesthetics and functionality make 2114 Hallmark Drive not just a house, but a move-in-ready sanctuary waiting for its next chapter. Don't sleep on this one!!

    Zillow last checked:

    Listing updated:

    Listed by:

    Nicole Callender 410-440-6688,

    Keller Williams Realty Delmarva

    Bought with:

    Laronda Schine, 635575

    Fairfax Realty Premier

    Source: Bright MLS,MLS#: MDAA2123868MLS Logo

    Facts & features

    Interior

    Bedrooms & bathrooms
    • Bedrooms: 5
    • Bathrooms: 3
    • Full bathrooms: 3
    Primary bedroom
    • Level: Upper
    • Area: 216 Square Feet
    • Dimensions: 12 X 18
    Bedroom 2
    • Level: Upper
    • Area: 132 Square Feet
    • Dimensions: 11 X 12
    Family room
    • Level: Lower
    • Area: 552 Square Feet
    • Dimensions: 23 X 24
    Foyer
    • Level: Upper
    Kitchen
    • Level: Upper
    • Area: 253 Square Feet
    • Dimensions: 11 X 23
    Laundry
    • Level: Unspecified
    Living room
    • Level: Upper
    • Area: 224 Square Feet
    • Dimensions: 16 X 14
    Other
    • Level: Unspecified
    Utility room
    • Level: Unspecified
    Workshop
    • Level: Unspecified
    Heating
    • Heat Pump, Electric, Oil
    Cooling
    • Ceiling Fan(s), Central Air, Electric
    Appliances
    • Included: Dishwasher, Dryer, Oven/Range - Electric, Refrigerator, Washer, Electric Water Heater
    • Laundry: Laundry Room
    Features
    • Breakfast Area, Kitchen - Country, Primary Bath(s)
    • Flooring: Wood
    • Doors: Sliding Glass, Storm Door(s)
    • Windows: Double Pane Windows, Screens, Window Treatments
    • Basement: Full,Improved,Walk-Out Access
    • Number of fireplaces: 1
    Interior area
    • Total structure area: 1,688
    • Total interior livable area: 1,688 sqft
    • Finished area above ground: 1,288
    • Finished area below ground: 400

    Property

    Parking
    • Total spaces: 11
    • Parking features: Storage, Inside Entrance, Oversized, Other, Asphalt, Circular Driveway, Lighted, Off Street, Detached
    • Garage spaces: 1
    • Has uncovered spaces: Yes
    Accessibility
    • Accessibility features: None
    Features
    • Levels: Split Foyer,Two
    • Stories: 2
    • Patio & porch: Deck, Patio, Terrace
    • Pool features: None
    Lot
    • Size: 1.65 Acres
    • Features: Backs to Trees, Wooded
    Details
    • Additional structures: Above Grade, Below Grade
    • Parcel number: 020238190005403
    • Zoning: RA
    • Special conditions: Standard

    Construction

    Type & style
    • Home type: SingleFamily
    • Property subtype: Single Family Residence
    Materials
    • Vinyl Siding, Stone
    • Foundation: Slab
    • Roof: Fiberglass
    Condition
    • New construction: No
    • Year built: 1977

    Utilities & green energy

    • Sewer: Private Septic Tank
    • Water: Well
    • Utilities for property: Cable Available

    Community & neighborhood

    Location
    • Region: Gambrills
    • Subdivision: Hallmark Woods

    HOA & financial

    HOA
    • Has HOA: Yes
    • HOA fee: $136 annually

    Other

    Other facts
    • Listing agreement: Exclusive Right To Sell
    • Ownership: Fee Simple

    Price history

    DateEventPrice
    10/20/2025Sold$800,000$474/sqft
    Source: Bright MLS #MDAA2123868 Report a problem
    9/25/2025Contingent$800,000+0.6%$474/sqft
    Source: Bright MLS #MDAA2123868 Report a problem
    9/12/2025Listed for sale$795,000+341.7%$471/sqft
    Source: Bright MLS #MDAA2123868 Report a problem
    10/27/1998Sold$180,000$107/sqft
    Source: Public Record Report a problem

    Public tax history

    YearProperty taxesTax assessment
    2025$4,445 -12.6%$495,867 +6.7%
    2024$5,088 +7.5%$464,633 +7.2%
    2023$4,733 +4.7%$433,400 +0.2%
    2022$4,520 +0.2%$432,567 +0.2%
    2021$4,512 +0.1%$431,733 +0.2%
    2020$4,507 +4.8%$430,900
    2019$4,303 +8.5%$430,900 +10.2%
    2018$3,965 +4.8%$391,033 +5.4%
    2017$3,783 $371,100 +2.1%
    2016-- $363,367 +2.2%
    2015-- $355,633 +2.2%
    2014-- $347,900
    2013-- $347,900
    2012-- $347,900 -21.7%
    2011-- $444,560
    2010-- $444,560
    2009-- $444,560 -11.9%
    2008-- $504,370 +18.4%
    2007-- $425,946 +22.6%
    2006-- $347,523 +29.1%
    2005-- $269,100 +8.2%
    2004-- $248,776 +8.9%
    2003-- $228,453 +9.8%
    2002-- $208,130 +0.8%
    2001-- $206,456

    Find assessor info on the county website

    Neighborhood: 21054

    Nearby schools

    GreatSchools rating
    Schools provided by the listing agent
    • District: Anne Arundel County Public Schools

    Source: Bright MLS. This data may not be complete. We recommend contacting the local school district to confirm school assignments for this home.

    Get a cash offer in 3 minutes
    Find out how much your home could sell for in as little as 3 minutes with a no-obligation cash offer.
    Estimated market value
    $809,500
    Get a cash offer in 3 minutes
    Find out how much your home could sell for in as little as 3 minutes with a no-obligation cash offer.
    Estimated market value
    $809,500