HUGE PRICE IMPROVEMENT!!! Welcome to this incredible carriage home built by Toll Brothers here in sought after, amenity rich, Arundel Forest, this Brookmere Heritage model has been loaded with top-of-the-line upgrades and quality finishes. This property truly has it all, with a mix of luxury and functionality designed for easy living. Step into the main level to find an open floor plan, graced with beautiful hardwood floors, with a sprawling 2 story foyer with a stunning custom made chandelier that perfectly accentuates this area. To the right of the foyer is a quaint sitting area, to the left of the foyer is the dining room which leads into the family room with gas fireplace. The gourmet kitchen is a chef’s dream, featuring all stainless steel appliances, a gas cook top, wall oven, microwave/convection oven, with tons of counter space, cabinets and a pantry, what is not to love? Beyond the family room you are going to LOVE the bright Sunroom with cathedral ceilings as well as a sliding glass door to the deck. Off of the kitchen there is a breakfast room for your kitchen table, with sliding glass doors which lead to the maintenance free composite deck and wrapped railing. There is also a half bath and access to the garage on this level. The upper level features 3 generously sized bedrooms and 2 full baths, including the primary suite with a huge walk in closet with room for all of your seasonal clothes, as well as an ensuite that will knock your socks off, glass shower, separate soaking tub, dual vanity sink and a water closet. The lower level is finished with tons of space for a work out area, rec room, pool table, let your imagination go free. There is an egress window in an area that very easily could be turned into a bedroom. There is also a half bath and tons of storage on this level. What a great home, perfect location and incredible community! Arundel Forest has the perks you’ll love, like a community pool with a splash pad, fitness center/gym, clubhouse, and playground, perfect for both relaxation and recreation. This home combines luxury with all the practicality you need. Conveniently located near Ft Meade, NSA, 40 minutes to DC or Baltimore, don’t miss out!
Sold for $750,000
$750,000
8319 Canyon Oak Dr, Severn, MD 21144
3beds
4,182sqft
Single Family Residence
Built in 2017
5,520 Square Feet Lot
$775,300 Zestimate®
$179/sqft
$4,304 Estimated rent
Home value
$775,300
$721,000 - $837,000
$4,304/mo
Zestimate® history
Owner options
List your home for rent
$4,304/mo
Rent Zestimate®
Find your next renter with Zillow Rental Manager. Plus, with online applications, you can quickly screen prospective tenants – for free.
$4,304/mo
Rent Zestimate®
Refinance and save
$4,774/mo
Est. payment
Refinancing to a lower rate could help reduce your monthly payments and save thousands over the life of the loan.
$4,774/mo
Est. payment
Explore your selling options
Work with a Zillow partner agent
Leverage their expertise and Zillow's premium Showcase listings to get your home seen by more buyers.
Get startedList with your own agent
Get your home in front of millions of buyers by listing it on Zillow.
Learn how to do itSell it yourself
Take full control of how buyers see your home on Zillow by listing For Sale by Owner (FSBO).
List your homeWhat's special
Zillow last checked:
Listing updated:
Listed by:
Ryan Briggs 301-318-0022,
Anne Arundel Properties, Inc.,
Listing Team: The Briggs Team LLC
Bought with:
Kristi Neidhardt, 580532
Northrop Realty
Source: Bright MLS,MLS#: MDAA2097224
Facts & features
Interior
Bedrooms & bathrooms
- Bedrooms: 3
- Bathrooms: 4
- Full bathrooms: 2
- 1/2 bathrooms: 2
- Main level bathrooms: 1
Basement
- Area: 1508
Heating
- Forced Air, Heat Pump, Natural Gas, Electric
Cooling
- Central Air, Ceiling Fan(s), Electric
Appliances
- Included: Microwave, Cooktop, Down Draft, Dishwasher, Disposal, Dryer, Exhaust Fan, Humidifier, Oven, Oven/Range - Gas, Refrigerator, Stainless Steel Appliance(s), Washer, Water Heater, Gas Water Heater
- Laundry: Upper Level
Features
- Attic, Soaking Tub, Bathroom - Walk-In Shower, Breakfast Area, Ceiling Fan(s), Combination Dining/Living, Dining Area, Family Room Off Kitchen, Open Floorplan, Kitchen - Gourmet, Kitchen Island, Kitchen - Table Space, Pantry, Primary Bath(s), Recessed Lighting, Upgraded Countertops, Walk-In Closet(s)
- Flooring: Wood
- Basement: Finished,Heated,Improved,Interior Entry,Windows,Connecting Stairway
- Number of fireplaces: 1
- Fireplace features: Gas/Propane
Interior area
- Total structure area: 4,490
- Total interior livable area: 4,182 sqft
- Finished area above ground: 2,982
- Finished area below ground: 1,200
Property
Parking
- Total spaces: 4
- Parking features: Garage Faces Front, Garage Door Opener, Attached, Driveway
- Attached garage spaces: 2
- Uncovered spaces: 2
Accessibility
- Accessibility features: None
Features
- Levels: Three
- Stories: 3
- Exterior features: Sidewalks
- Pool features: Community
Lot
- Size: 5,520 Square Feet
Details
- Additional structures: Above Grade, Below Grade
- Parcel number: 020449490242897
- Zoning: R2
- Special conditions: Standard
Construction
Type & style
- Home type: SingleFamily
- Architectural style: Colonial,Carriage House
- Property subtype: Single Family Residence
- Attached to another structure: Yes
Materials
- Combination
- Foundation: Permanent
Condition
- Excellent
- New construction: No
- Year built: 2017
Details
- Builder name: Toll Brothers
Utilities & green energy
- Sewer: Public Sewer
- Water: Public
Community & HOA
Community
- Features: Pool
- Security: Electric Alarm, Exterior Cameras
- Subdivision: Arundel Forest - The Carriages
HOA
- Has HOA: Yes
- HOA fee: $180 monthly
Location
- Region: Severn
Financial & listing details
- Price per square foot: $179/sqft
- Tax assessed value: $665,333
- Annual tax amount: $7,665
- Date on market: 10/29/2024
- Listing agreement: Exclusive Right To Sell
- Ownership: Fee Simple
Price history
| Date | Event | Price |
|---|---|---|
| 5/11/2026 | Listing removed | $5,500$1/sqft |
Source: Zillow Rentals Report a problem | ||
| 5/5/2026 | Price change | $5,500+52.8%$1/sqft |
Source: Zillow Rentals Report a problem | ||
| 4/17/2026 | Listed for rent | $3,600+94.6%$1/sqft |
Source: Zillow Rentals Report a problem | ||
| 2/20/2026 | Listing removed | $1,850 |
Source: Zillow Rentals Report a problem | ||
| 2/9/2026 | Listed for rent | $1,850+5.7% |
Source: Zillow Rentals Report a problem | ||
| 2/21/2025 | Listing removed | $1,750 |
Source: Zillow Rentals Report a problem | ||
| 2/8/2025 | Price change | $1,750-2.8% |
Source: Zillow Rentals Report a problem | ||
| 2/1/2025 | Listed for rent | $1,800 |
Source: Zillow Rentals Report a problem | ||
| 1/23/2025 | Sold | $750,000$179/sqft |
Source:  Bright MLS #MDAA2097224 Report a problem Bright MLS #MDAA2097224 Report a problem | ||
| 12/28/2024 | Pending sale | $750,000$179/sqft |
Source: Bright MLS #MDAA2097224 Report a problem | ||
| 12/16/2024 | Price change | $750,000-3.2%$179/sqft |
Source: Bright MLS #MDAA2097224 Report a problem | ||
| 11/8/2024 | Price change | $775,000-1.9%$185/sqft |
Source: Bright MLS #MDAA2097224 Report a problem | ||
| 10/29/2024 | Listed for sale | $790,000+32.9%$189/sqft |
Source: Bright MLS #MDAA2097224 Report a problem | ||
| 5/5/2017 | Sold | $594,223$142/sqft |
Source: Public Record Report a problem | ||
Public tax history
| Year | Property taxes | Tax assessment |
|---|---|---|
| 2025 | $7,994 +9.7% | $691,300 +3.9% |
| 2024 | $7,285 +4.3% | $665,333 +4.1% |
| 2023 | $6,982 +8.9% | $639,367 +4.2% |
| 2022 | $6,410 +0.3% | $613,400 +0.3% |
| 2021 | $6,391 +0.2% | $611,533 +0.3% |
| 2020 | $6,377 +0.2% | $609,667 +0.3% |
| 2019 | $6,364 +7.6% | $607,800 +4.2% |
| 2018 | $5,916 +3.8% | $583,400 +4.4% |
| 2017 | $5,698 | $559,000 +996.1% |
| 2016 | -- | $51,000 |
| 2015 | -- | $51,000 |
Find assessor info on the county website
Neighborhood: 21144
Nearby homes
- $734,0003 bd4 ba2.9k sqft8321 Canyon Oak Dr, Severn, MD 21144Off Market
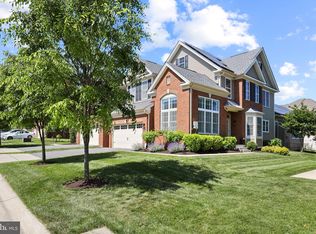
- $729,000-- bd3 ba2.9k sqft8317 Canyon Oak Dr, Severn, MD 21144Off Market
- $751,3003 bd4 ba3.4k sqft8323 Canyon Oak Dr, Severn, MD 21144Off Market
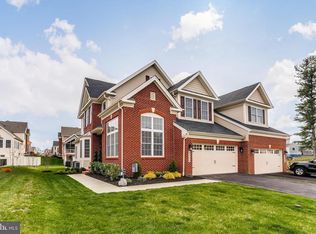
- $780,0003 bd4 ba4.4k sqft8315 Canyon Oak Dr, Severn, MD 21144Sold
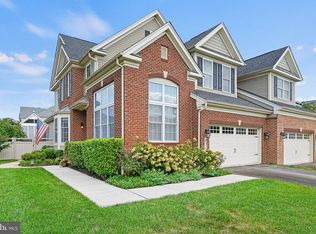
- $716,500-- bd3 ba2.9k sqft8325 Canyon Oak Dr, Severn, MD 21144Off Market
- $911,7004 bd4 ba5k sqft8316 Canyon Oak Dr, Severn, MD 21144Off Market
- $835,0003 bd5 ba3.9k sqft8313 Canyon Oak Dr, Severn, MD 21144Sold
- $759,6004 bd5 ba4.9k sqft8420 Maple Brook Ln, Severn, MD 21144Off Market
Nearby schools
GreatSchools rating
- 2/10Meade Heights Elementary SchoolGrades: PK-5Distance: 0.4 mi
- 5/10MacArthur Middle SchoolGrades: 6-8Distance: 1.7 mi
- 3/10Meade High SchoolGrades: 9-12Distance: 1.1 mi
Schools provided by the listing agent
- Elementary: Meade Heights
- Middle: Macarthur
- High: Meade
- District: Anne Arundel County Public Schools
Source: Bright MLS. This data may not be complete. We recommend contacting the local school district to confirm school assignments for this home.
Get a cash offer in 3 minutes
Find out how much your home could sell for in as little as 3 minutes with a no-obligation cash offer.
Estimated market value
$775,300
Get a cash offer in 3 minutes
Find out how much your home could sell for in as little as 3 minutes with a no-obligation cash offer.
Estimated market value
$775,300
- Maryland
- Anne Arundel County
- Severn
- 21144
- 8319 Canyon Oak Dr
Nearby cities
Nearby zip codes
Other Severn Topics
