Welcome to this stunning executive carriage home in the sought-after Arundel Forest community. Meticulously designed and brimming with luxury, this residence boasts over $150,000 in upgrades and improvements, ensuring both elegance and functionality. From the moment you step inside, the quality and attention to detail are evident. The main floor features a sophisticated open layout with a primary suite conveniently located on the main level. This sanctuary includes a large, custom bathroom adorned with travertine tile, providing a spa-like retreat. The upgraded kitchen is a chef’s dream, equipped with GE Cafe stainless steel appliances, a large center island, and coordinated granite countertops that seamlessly blend with the elegant design. The spacious office, with its tall ceilings and extra-large windows, offers a bright and inspiring workspace, while custom window blinds throughout the home add a touch of refinement. Upstairs, you'll find two additional bedrooms, a full bath, and a loft area, complete with built-in cabinets and shelves, perfect for additional storage or a cozy reading nook. The upper level's coordinated granite countertops continue the home’s cohesive style. The finished basement is an entertainer's paradise, featuring a custom dry bar with lighted floating shelves and dual wine coolers. A custom prep kitchen with a sink, refrigerator, and ample built-in cabinets adds versatility to the space. This expansive area includes a multi-purpose room ideal for various uses such as entertaining, an exercise area, or a play area. Additionally, the basement offers a rec room area and office areas, two large unfinished storage rooms, and a convenient sliding door leading to the beautifully landscaped backyard. Outside, you’ll enjoy a serene screened porch, a spacious deck, and a stone patio—all surrounded by professional landscaping and fencing that enhances privacy and charm. The Arundel Forest neighborhood further enhances your lifestyle with its community pool, clubhouse, and playground, providing ample opportunities for recreation and socializing. This exceptional home offers a perfect blend of luxury and practicality, ready to become your personal sanctuary. Don’t miss the chance to experience this exquisite property—schedule your tour today!
Sold for $780,000
$780,000
8315 Canyon Oak Dr, Severn, MD 21144
3beds
4,463sqft
Single Family Residence
Built in 2016
6,045 Square Feet Lot
$796,200 Zestimate®
$175/sqft
$4,628 Estimated rent
Home value
$796,200
$756,000 - $836,000
$4,628/mo
Zestimate® history
Owner options
List your home for rent
$4,628/mo
Rent Zestimate®
Find your next renter with Zillow Rental Manager. Plus, with online applications, you can quickly screen prospective tenants – for free.
$4,628/mo
Rent Zestimate®
Refinance and save
$4,945/mo
Est. payment
Refinancing to a lower rate could help reduce your monthly payments and save thousands over the life of the loan.
$4,945/mo
Est. payment
Explore your selling options
Work with a Zillow partner agent
Leverage their expertise and Zillow's premium Showcase listings to get your home seen by more buyers.
Get startedList with your own agent
Get your home in front of millions of buyers by listing it on Zillow.
Learn how to do itSell it yourself
Take full control of how buyers see your home on Zillow by listing For Sale by Owner (FSBO).
List your homeWhat's special
Zillow last checked:
Listing updated:
Listed by:
Rick Mudd 410-245-6365,
RE/MAX Executive
Bought with:
Michelle Willis, 598433
RE/MAX Professionals
Source: Bright MLS,MLS#: MDAA2092500
Facts & features
Interior
Bedrooms & bathrooms
- Bedrooms: 3
- Bathrooms: 4
- Full bathrooms: 3
- 1/2 bathrooms: 1
- Main level bathrooms: 2
- Main level bedrooms: 1
Basement
- Area: 1688
Heating
- Forced Air, Zoned, Natural Gas, Electric
Cooling
- Central Air, Electric
Appliances
- Included: Gas Water Heater
Features
- Basement: Connecting Stairway,Partially Finished,Sump Pump,Walk-Out Access
- Number of fireplaces: 1
Interior area
- Total structure area: 5,151
- Total interior livable area: 4,463 sqft
- Finished area above ground: 3,463
- Finished area below ground: 1,000
Property
Parking
- Total spaces: 4
- Parking features: Garage Faces Front, Inside Entrance, Attached, Driveway, On Street
- Attached garage spaces: 2
- Uncovered spaces: 2
Accessibility
- Accessibility features: Other
Features
- Levels: Three
- Stories: 3
- Pool features: Community
- Fencing: Privacy,Vinyl
Lot
- Size: 6,045 Square Feet
Details
- Additional structures: Above Grade, Below Grade
- Parcel number: 020449490242895
- Zoning: R2
- Special conditions: Standard
Construction
Type & style
- Home type: SingleFamily
- Architectural style: Colonial
- Property subtype: Single Family Residence
- Attached to another structure: Yes
Materials
- Brick, Vinyl Siding
- Foundation: Slab
Condition
- New construction: No
- Year built: 2016
Utilities & green energy
- Sewer: Public Sewer
- Water: Public
Community & HOA
Community
- Subdivision: Arundel Forest
HOA
- Has HOA: Yes
- HOA fee: $180 monthly
Location
- Region: Severn
Financial & listing details
- Price per square foot: $175/sqft
- Tax assessed value: $663,533
- Annual tax amount: $7,646
- Date on market: 8/24/2024
- Listing agreement: Exclusive Right To Sell
- Ownership: Fee Simple
Price history
| Date | Event | Price |
|---|---|---|
| 10/3/2024 | Sold | $780,000+0.6%$175/sqft |
Source:  Bright MLS #MDAA2092500 Report a problem Bright MLS #MDAA2092500 Report a problem | ||
| 8/28/2024 | Pending sale | $775,000$174/sqft |
Source: Bright MLS #MDAA2092500 Report a problem | ||
| 8/24/2024 | Listed for sale | $775,000+24.8%$174/sqft |
Source: Bright MLS #MDAA2092500 Report a problem | ||
| 12/15/2016 | Sold | $621,160$139/sqft |
Source: Public Record Report a problem | ||
Public tax history
| Year | Property taxes | Tax assessment |
|---|---|---|
| 2025 | $465 -93.6% | $689,100 +3.9% |
| 2024 | $7,266 +4.3% | $663,533 +4% |
| 2023 | $6,967 +8.9% | $637,967 +4.2% |
| 2022 | $6,400 +2.8% | $612,400 +2.8% |
| 2021 | $6,226 +2.8% | $595,767 +2.9% |
| 2020 | $6,058 +2.9% | $579,133 +3% |
| 2019 | $5,889 +7.2% | $562,500 +3.8% |
| 2018 | $5,494 +3.4% | $541,833 +4% |
| 2017 | $5,312 | $521,167 +1045.4% |
| 2016 | -- | $45,500 |
| 2015 | -- | $45,500 |
Find assessor info on the county website
Neighborhood: 21144
Nearby homes
- $718,100-- bd3 ba2.9k sqft8317 Canyon Oak Dr, Severn, MD 21144Off Market
- $835,0003 bd5 ba3.9k sqft8313 Canyon Oak Dr, Severn, MD 21144Sold
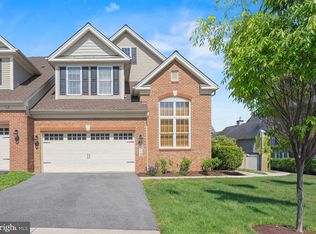
- $750,0003 bd4 ba4.1k sqft8319 Canyon Oak Dr, Severn, MD 21144Sold
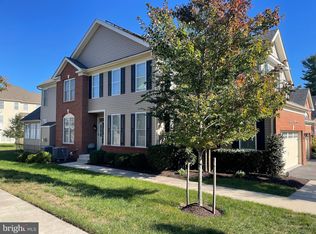
- $783,0004 bd4 ba4k sqft8311 Canyon Oak Dr, Severn, MD 21144Sold
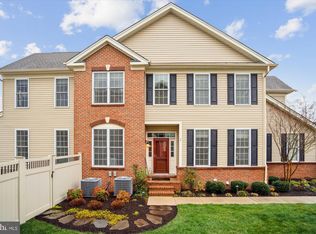
- $730,8003 bd4 ba2.9k sqft8321 Canyon Oak Dr, Severn, MD 21144Off Market
- $831,300-- bd3 ba3.3k sqft8314 Canyon Oak Dr, Severn, MD 21144Off Market
- $718,6003 bd2 ba3.2k sqft8309 Canyon Oak Dr, Severn, MD 21144Off Market
- $797,3003 bd3 ba3k sqft8313 Canyon Oak Drive, Severn, MD 21114Off Market
Nearby schools
GreatSchools rating
- 2/10Meade Heights Elementary SchoolGrades: PK-5Distance: 0.4 mi
- 5/10MacArthur Middle SchoolGrades: 6-8Distance: 1.7 mi
- 3/10Meade High SchoolGrades: 9-12Distance: 1.1 mi
Schools provided by the listing agent
- District: Anne Arundel County Public Schools
Source: Bright MLS. This data may not be complete. We recommend contacting the local school district to confirm school assignments for this home.
Get a cash offer in 3 minutes
Find out how much your home could sell for in as little as 3 minutes with a no-obligation cash offer.
Estimated market value
$796,200
Get a cash offer in 3 minutes
Find out how much your home could sell for in as little as 3 minutes with a no-obligation cash offer.
Estimated market value
$796,200
- Maryland
- Anne Arundel County
- Severn
- 21144
- 8315 Canyon Oak Dr
Nearby cities
Nearby zip codes
Other Severn Topics
