Finally - your chance to own a stunning carriage home in the sought after community of Arundel Forest! This gorgeous home was built in 2016 and features 4 Bedrooms, 3 Full Baths, 1 Half Bath, Study, Loft, and a 2 Car Garage with poly-coated floor. The original owners have taken meticulous care of this beauty, adding many wonderful updates including a new fully finished lower level in 2022, a sought-after feature for this model bringing the finished living space to over 3600 square feet, plus tons of storage. The newly and fully fenced rear yard has a stunning patio with wall seating, ample space for furniture, dining table, and grill. Lighted pathways and pristine landscaping welcome you home. Enter into the bright and open two story foyer, with formal dining room and lovely gourmet kitchen to the left, and a spacious office with beautiful, double french doors to your right. The open concept living space makes this home perfect for entertaining, or a quiet night in. There’s a large comfy living room with huge windows and a cozy fireplace. The kitchen offers stainless steel appliances, gorgeous granite countertops and space for another dining area on the way to the patio. A large, two-level island with breakfast bar seating, provides yet another space to sit and eat, or chat with the cook. Beautiful oak hardwood stairs lead up to the upper level with an inviting loft area overlooking the open foyer and dining room. This carpeted space is a great 2nd family room or office, library, playroom or workout room. The primary bedroom has vaulted ceilings, an enormous walk-in closet, and ensuite bathroom with a luxurious soaking tub, large glass shower, and double sinks. There are two additional bedrooms on the upper level, as well as a laundry room with a handy utility sink, and another full bath. Additional upgrades include custom closets, upgraded paint, and tailored window coverings. The newly finished lower level has a 4th bedroom with egress window, full bathroom, and yet another family room with custom shelving, and a staircase to the backyard giving guests plenty of privacy to come & go as they please. The basement includes a smartly designed 432sf storage room, as well. The community of Arundel Forest is beautifully maintained and landscaped with wonderful amenities including trails, playgrounds, nearby pool, and a clubhouse with fitness center. Easy access to I-75, I-295, I-95, MD-32, and MD-100, and a short distance to restaurants, shops, Fort Meade, Columbia, Baltimore and much more! Opportunities in this coveted neighborhood don’t happen often - don’t miss this gorgeous home! *ASSUMABLE VA LOAN FOR A VETERAN AT 2.375% INTEREST RATE
Sold for $783,000
$783,000
8311 Canyon Oak Dr, Severn, MD 21144
4beds
4,088sqft
Single Family Residence
Built in 2016
6,070 Square Feet Lot
$789,500 Zestimate®
$192/sqft
$4,647 Estimated rent
Home value
$789,500
$750,000 - $829,000
$4,647/mo
Zestimate® history
Owner options
List your home for rent
$4,647/mo
Rent Zestimate®
Find your next renter with Zillow Rental Manager. Plus, with online applications, you can quickly screen prospective tenants – for free.
$4,647/mo
Rent Zestimate®
Refinance and save
$4,976/mo
Est. payment
Refinancing to a lower rate could help reduce your monthly payments and save thousands over the life of the loan.
$4,976/mo
Est. payment
Explore your selling options
Work with a Zillow partner agent
Leverage their expertise and Zillow's premium Showcase listings to get your home seen by more buyers.
Get startedList with your own agent
Get your home in front of millions of buyers by listing it on Zillow.
Learn how to do itSell it yourself
Take full control of how buyers see your home on Zillow by listing For Sale by Owner (FSBO).
List your homeWhat's special
Nearby poolCozy fireplaceWonderful amenitiesHandy utility sinkOpen foyerDouble french doorsDouble sinks
Zillow last checked:
Listing updated:
Listed by:
Kim Peele 703-244-5852,
Corcoran McEnearney
Bought with:
Karriem Hopwood, 667893
Corner House Realty
Source: Bright MLS,MLS#: MDAA2080610
Facts & features
Interior
Bedrooms & bathrooms
- Bedrooms: 4
- Bathrooms: 4
- Full bathrooms: 3
- 1/2 bathrooms: 1
- Main level bathrooms: 1
Rooms
- Room types: Kitchen
Basement
- Description: Percent Finished: 100.0
- Area: 1328
Heating
- Heat Pump, Natural Gas, Electric
Cooling
- Central Air, Electric
Appliances
- Included: Gas Water Heater
Features
- Open Floorplan
- Flooring: Hardwood
- Basement: Finished,Exterior Entry,Interior Entry,Side Entrance,Walk-Out Access
- Number of fireplaces: 1
Interior area
- Total structure area: 4,088
- Total interior livable area: 4,088 sqft
- Finished area above ground: 2,760
- Finished area below ground: 1,328
Property
Parking
- Total spaces: 2
- Parking features: Covered, Garage Faces Side, Garage Door Opener, Inside Entrance, Concrete, Attached, Driveway
- Attached garage spaces: 2
- Has uncovered spaces: Yes
Accessibility
- Accessibility features: None
Features
- Levels: Three
- Stories: 3
- Patio & porch: Patio
- Pool features: None
Lot
- Size: 6,070 Square Feet
Details
- Additional structures: Above Grade, Below Grade
- Parcel number: 020449490242893
- Zoning: R2
- Special conditions: Standard
Construction
Type & style
- Home type: SingleFamily
- Architectural style: Carriage House
- Property subtype: Single Family Residence
- Attached to another structure: Yes
Materials
- Brick
- Foundation: Slab
Condition
- New construction: No
- Year built: 2016
- Major remodel year: 2022
Details
- Builder model: Brookmere
- Builder name: Toll Brothers
Utilities & green energy
- Sewer: Public Sewer
- Water: Public
Community & HOA
Community
- Subdivision: Arundel Forest - The Carriages
HOA
- Has HOA: Yes
- Amenities included: Clubhouse, Common Grounds, Fitness Center, Pool, Tot Lots/Playground
- Services included: Common Area Maintenance, Health Club, Maintenance Grounds, Pool(s)
- HOA fee: $180 monthly
- HOA name: ARUNDEL FOREST HOA
Location
- Region: Severn
Financial & listing details
- Price per square foot: $192/sqft
- Tax assessed value: $546,267
- Annual tax amount: $6,345
- Date on market: 4/3/2024
- Listing agreement: Exclusive Right To Sell
- Listing terms: Assumable,Cash,Conventional,VA Loan
- Ownership: Fee Simple
Price history
| Date | Event | Price |
|---|---|---|
| 6/3/2024 | Sold | $783,000+1%$192/sqft |
Source:  Bright MLS #MDAA2080610 Report a problem Bright MLS #MDAA2080610 Report a problem | ||
| 4/15/2024 | Contingent | $775,000$190/sqft |
Source: Bright MLS #MDAA2080610 Report a problem | ||
| 4/14/2024 | Price change | $775,000-3%$190/sqft |
Source: Bright MLS #MDAA2080610 Report a problem | ||
| 4/3/2024 | Listed for sale | $799,000+47.5%$195/sqft |
Source: Bright MLS #MDAA2080610 Report a problem | ||
| 11/30/2016 | Sold | $541,628$132/sqft |
Source: Public Record Report a problem | ||
Public tax history
| Year | Property taxes | Tax assessment |
|---|---|---|
| 2025 | $6,790 +9.1% | $590,400 +3.9% |
| 2024 | $6,223 +4.3% | $568,333 +4% |
| 2023 | $5,965 +8.9% | $546,267 +4.2% |
| 2022 | $5,478 +3% | $524,200 +3% |
| 2021 | $5,320 +3% | $509,133 +3% |
| 2020 | $5,168 +3% | $494,067 +3.1% |
| 2019 | $5,015 +7.4% | $479,000 +4% |
| 2018 | $4,671 +3.6% | $460,633 +4.2% |
| 2017 | $4,508 | $442,267 +869.9% |
| 2016 | -- | $45,600 |
| 2015 | -- | $45,600 |
Find assessor info on the county website
Neighborhood: 21144
Nearby homes
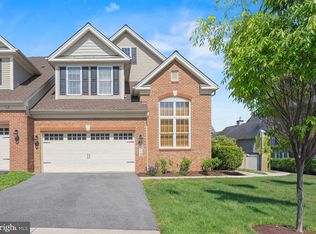
- $835,0003 bd5 ba3.9k sqft8313 Canyon Oak Dr, Severn, MD 21144Sold
- $718,6003 bd2 ba3.2k sqft8309 Canyon Oak Dr, Severn, MD 21144Off Market
- $782,4003 bd3 ba3k sqft8313 Canyon Oak Drive, Severn, MD 21114Off Market
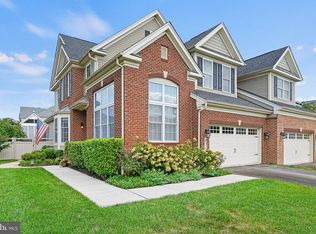
- $780,0003 bd4 ba4.4k sqft8315 Canyon Oak Dr, Severn, MD 21144Sold
- $743,500-- bd2 ba4.2k sqft8307 Canyon Oak Dr, Severn, MD 21144Off Market
- $729,000-- bd3 ba2.9k sqft8317 Canyon Oak Dr, Severn, MD 21144Off Market
- $895,200-- bd3 ba3.8k sqft8310 Canyon Oak Dr, Severn, MD 21144Off Market
- $911,7004 bd5 ba3.5k sqft8312 Canyon Oak Dr, Severn, MD 21144Off Market
Nearby schools
GreatSchools rating
- 2/10Meade Heights Elementary SchoolGrades: PK-5Distance: 0.5 mi
- 5/10MacArthur Middle SchoolGrades: 6-8Distance: 1.7 mi
- 3/10Meade High SchoolGrades: 9-12Distance: 1.1 mi
Schools provided by the listing agent
- Elementary: Jessup
- Middle: Meade
- High: Meade
- District: Anne Arundel County Public Schools
Source: Bright MLS. This data may not be complete. We recommend contacting the local school district to confirm school assignments for this home.
Get a cash offer in 3 minutes
Find out how much your home could sell for in as little as 3 minutes with a no-obligation cash offer.
Estimated market value
$789,500
Get a cash offer in 3 minutes
Find out how much your home could sell for in as little as 3 minutes with a no-obligation cash offer.
Estimated market value
$789,500
- Maryland
- Anne Arundel County
- Severn
- 21144
- 8311 Canyon Oak Dr
Nearby cities
Nearby zip codes
Other Severn Topics
