Welcome to this stunning carriage-style home in the sought-after Arundel Forest community, where thoughtful design meets modern comfort across three beautifully finished levels. Step inside to a dramatic two-story foyer and dining room that set the tone for the home’s open, airy feel. The main level also features a private office with vaulted ceilings—perfect for working from home or a quiet retreat. At the heart of the home, the gourmet kitchen is designed to impress, boasting a large center island, stainless steel appliances, granite countertops, and abundant recessed and pendant lighting. The kitchen flows seamlessly into a spacious living room with vaulted, beam-accented ceilings and a striking gas fireplace with stone veneer, creating an inviting space for both everyday living and entertaining. Rich hardwood floors run throughout the entire main level, complemented by custom Hunter Douglas blinds installed throughout the home for both style and functionality. The main-level primary suite is a true sanctuary, highlighted by a custom wood plank ceiling and a luxurious en-suite bath with dual sinks, an oversized walk-in shower, a private water closet, and a fully customized walk-in closet by California Closets. Upstairs, you’ll find two generously sized bedrooms, each with access to full bathrooms, along with a spacious family room that overlooks the impressive two-story dining area below—ideal for a secondary lounge or media space. The recently finished basement expands your living options even further, featuring a massive family or exercise room, a full bathroom, stylish plank flooring, and extensive recessed and wall sconce lighting. Two unfinished storage areas provide plenty of space for organization. Outdoor living is just as appealing, with the main-level living room opening onto a custom covered porch that overlooks the backyard—perfect for relaxing or hosting gatherings. The garage has been upgraded with professionally installed epoxy-coated flooring, adding durability and a polished finish. Located just down the street from the community pool and clubhouse, this home offers not only exceptional interior features but also convenient access to neighborhood amenities. Don’t miss the opportunity to make this beautifully upgraded home your own.
Sold for $835,000
$835,000
8313 Canyon Oak Dr, Severn, MD 21144
3beds
3,927sqft
Single Family Residence
Built in 2017
6,070 Square Feet Lot
$839,600 Zestimate®
$213/sqft
$4,659 Estimated rent
Home value
$839,600
$798,000 - $882,000
$4,659/mo
Zestimate® history
Owner options
List your home for rent
$4,659/mo
Rent Zestimate®
Find your next renter with Zillow Rental Manager. Plus, with online applications, you can quickly screen prospective tenants – for free.
$4,659/mo
Rent Zestimate®
Refinance and save
$5,294/mo
Est. payment
Refinancing to a lower rate could help reduce your monthly payments and save thousands over the life of the loan.
$5,294/mo
Est. payment
Explore your selling options
Work with a Zillow partner agent
Leverage their expertise and Zillow's premium Showcase listings to get your home seen by more buyers.
Get startedList with your own agent
Get your home in front of millions of buyers by listing it on Zillow.
Learn how to do itSell it yourself
Take full control of how buyers see your home on Zillow by listing For Sale by Owner (FSBO).
List your homeWhat's special
Dramatic two-story foyerPrivate water closetOversized walk-in showerCustom wood plank ceilingStainless steel appliancesLarge center islandGranite countertops
Zillow last checked:
Listing updated:
Listed by:
Rick Mudd 410-245-6365,
RE/MAX Executive
Bought with:
Michele Levine, 101346
CENTURY 21 New Millennium
Source: Bright MLS,MLS#: MDAA2144326
Facts & features
Interior
Bedrooms & bathrooms
- Bedrooms: 3
- Bathrooms: 5
- Full bathrooms: 4
- 1/2 bathrooms: 1
- Main level bathrooms: 2
- Main level bedrooms: 1
Rooms
- Room types: Living Room, Dining Room, Primary Bedroom, Bedroom 2, Bedroom 3, Kitchen, Family Room, Foyer, 2nd Stry Fam Ovrlk, Exercise Room, Laundry, Office, Storage Room, Utility Room, Bathroom 2, Bathroom 3, Primary Bathroom, Full Bath, Half Bath
Primary bedroom
- Level: Main
Bedroom 2
- Level: Upper
Bedroom 3
- Level: Upper
Primary bathroom
- Level: Main
Bathroom 2
- Level: Upper
Bathroom 3
- Level: Upper
Other
- Level: Upper
Dining room
- Level: Main
Exercise room
- Level: Lower
Family room
- Level: Lower
Foyer
- Level: Main
Other
- Level: Lower
Half bath
- Level: Main
Kitchen
- Level: Main
Laundry
- Level: Main
Living room
- Level: Main
Office
- Level: Main
Storage room
- Level: Lower
Utility room
- Level: Lower
Heating
- Zoned, Forced Air, Heat Pump, Natural Gas, Electric
Cooling
- Central Air, Zoned, Heat Pump, Ceiling Fan(s), Electric
Appliances
- Included: Gas Water Heater
- Laundry: Laundry Room
Features
- Basement: Connecting Stairway,Full,Partially Finished,Side Entrance,Walk-Out Access,Sump Pump,Concrete,Heated
- Number of fireplaces: 1
Interior area
- Total structure area: 4,397
- Total interior livable area: 3,927 sqft
- Finished area above ground: 2,787
- Finished area below ground: 1,140
Property
Parking
- Total spaces: 4
- Parking features: Garage Faces Front, Garage Door Opener, Inside Entrance, Attached, Driveway, On Street
- Attached garage spaces: 2
- Uncovered spaces: 2
Accessibility
- Accessibility features: Other
Features
- Levels: Three
- Stories: 3
- Pool features: Community
Lot
- Size: 6,070 Square Feet
Details
- Additional structures: Above Grade, Below Grade
- Parcel number: 020449490242894
- Zoning: R2
- Special conditions: Standard
Construction
Type & style
- Home type: SingleFamily
- Architectural style: Carriage House
- Property subtype: Single Family Residence
- Attached to another structure: Yes
Materials
- Brick, Vinyl Siding
- Foundation: Slab, Concrete Perimeter
Condition
- New construction: No
- Year built: 2017
Utilities & green energy
- Sewer: Public Sewer
- Water: Public
Community & HOA
Community
- Features: Pool
- Subdivision: Arundel Forest
HOA
- Has HOA: Yes
- HOA fee: $180 monthly
Location
- Region: Severn
Financial & listing details
- Price per square foot: $213/sqft
- Tax assessed value: $734,067
- Annual tax amount: $8,409
- Date on market: 5/14/2026
- Listing agreement: Exclusive Right To Sell
- Listing terms: Cash,Conventional,FHA,VA Loan
- Ownership: Fee Simple
Price history
| Date | Event | Price |
|---|---|---|
| 7/31/2026 | Sold | $835,000$213/sqft |
Source:  Bright MLS #MDAA2144326 Report a problem Bright MLS #MDAA2144326 Report a problem | ||
| 5/18/2026 | Contingent | $835,000$213/sqft |
Source: Bright MLS #MDAA2144326 Report a problem | ||
| 5/14/2026 | Listed for sale | $835,000+35.9%$213/sqft |
Source: Bright MLS #MDAA2144326 Report a problem | ||
| 1/6/2017 | Sold | $614,546$156/sqft |
Source: Public Record Report a problem | ||
Public tax history
| Year | Property taxes | Tax assessment |
|---|---|---|
| 2025 | $8,449 +11.5% | $733,100 +5.9% |
| 2024 | $7,577 +6.6% | $692,000 +6.3% |
| 2023 | $7,108 +11.5% | $650,900 +6.7% |
| 2022 | $6,372 +1.2% | $609,800 +1.2% |
| 2021 | $6,297 +1.1% | $602,567 +1.2% |
| 2020 | $6,227 +1.1% | $595,333 +1.2% |
| 2019 | $6,157 +7.5% | $588,100 +4.2% |
| 2018 | $5,725 +3.8% | $564,633 +4.3% |
| 2017 | $5,516 | $541,167 +1086.8% |
| 2016 | -- | $45,600 |
| 2015 | -- | $45,600 |
Find assessor info on the county website
Neighborhood: 21144
Nearby homes
- $783,0004 bd4 ba4k sqft8311 Canyon Oak Dr, Severn, MD 21144Sold
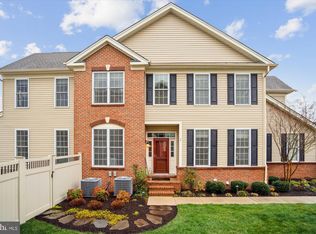
- $780,0003 bd4 ba4.4k sqft8315 Canyon Oak Dr, Severn, MD 21144Sold
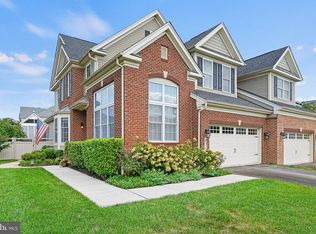
- $718,6003 bd2 ba3.2k sqft8309 Canyon Oak Dr, Severn, MD 21144Off Market
- $796,4003 bd3 ba3k sqft8313 Canyon Oak Drive, Severn, MD 21114Off Market
- $729,000-- bd3 ba2.9k sqft8317 Canyon Oak Dr, Severn, MD 21144Off Market
- $756,900-- bd2 ba4.2k sqft8307 Canyon Oak Dr, Severn, MD 21144Off Market
- $911,7004 bd5 ba3.5k sqft8312 Canyon Oak Dr, Severn, MD 21144Off Market
- $895,200-- bd3 ba3.8k sqft8310 Canyon Oak Dr, Severn, MD 21144Off Market
Nearby schools
GreatSchools rating
- 2/10Meade Heights Elementary SchoolGrades: PK-5Distance: 0.5 mi
- 5/10MacArthur Middle SchoolGrades: 6-8Distance: 1.7 mi
- 3/10Meade High SchoolGrades: 9-12Distance: 1.1 mi
Schools provided by the listing agent
- District: Anne Arundel County Public Schools
Source: Bright MLS. This data may not be complete. We recommend contacting the local school district to confirm school assignments for this home.
Get a cash offer in 3 minutes
Find out how much your home could sell for in as little as 3 minutes with a no-obligation cash offer.
Estimated market value
$839,600
Get a cash offer in 3 minutes
Find out how much your home could sell for in as little as 3 minutes with a no-obligation cash offer.
Estimated market value
$839,600
- Maryland
- Anne Arundel County
- Severn
- 21144
- 8313 Canyon Oak Dr
Nearby cities
Nearby zip codes
Other Severn Topics
