Buyers got cold feet!! No fault to the seller at all…come see this beauty! Welcome to 1676 Preakness Drive, a lovingly maintained Colonial tucked away on more than two private, wooded acres in the highly desirable Bretton Woods community of Gambrills. Surrounded by mature trees and beautiful natural scenery, this home offers the rare feeling of a private retreat while keeping shopping, dining, recreation, and major commuter routes just minutes away. Follow the tree-lined drive and step inside to a warm, inviting home that has been thoughtfully cared for and continually improved. Fresh paint throughout and new upstairs carpeting provide a refreshed backdrop, while generous living and dining spaces offer plenty of room to gather. The renovated kitchen, complete with KitchenAid appliances, flows naturally into the home's living areas, including a spacious family room anchored by a masonry fireplace. Step outside onto the expansive, newly refreshed deck and you'll quickly understand what makes this property so special- even including gutter guards for your peace of mind. Overlooking a large, beautifully wooded backyard, it's an exceptional setting for outdoor dining, entertaining, or simply enjoying the peace and privacy of more than two acres. The freshly painted front porch provides another welcoming spot to slow down and enjoy the surroundings. Upstairs, four bedrooms provide comfortable private spaces, complemented by an updated hall bath and renovated primary bath. The finished walkout lower level adds even more flexibility with additional living space and a full bath—ideal for recreation, a home office, fitness space, hobbies, or guests. The pool table, along with the Samsung washer and dryer, convey. Just as impressive is the care that's gone into the home over the years. Major improvements include Pella windows and sliding glass doors, a newer roof and siding, updated HVAC, a newer well pump and water heater, and a water conditioning system—offering the kind of meaningful updates that make this home as practical as it is inviting. All of this is tucked into Bretton Woods, an established Gambrills community where homes rarely become available. Community amenities include tennis courts, pickleball courts, a tot lot/playground, and a pavilion which can be rented. Enjoy easy access to MD-3, MD-32, MD-100, and I-97, with shopping, dining, and recreation nearby and Fort Meade, NSA, Annapolis, and Baltimore all within convenient reach. Private, peaceful, thoughtfully updated, and lovingly cared for—1676 Preakness Drive offers the space to spread out and a setting that feels worlds away from the everyday. Seller has a zero-turn Toro 54" time cutter max tractor that is two years young which is negotiable with the sale of the home.
For sale
$775,000
1676 Preakness Dr, Gambrills, MD 21054
4beds
2,480sqft
Single Family Residence
Built in 1985
2.05 Acres Lot
$774,500 Zestimate®
$313/sqft
$25/mo HOA
What's special
Masonry fireplaceRenovated kitchenUpdated hall bathNew upstairs carpetingTree-lined driveExpansive newly refreshed deckFresh paint throughout
- 16 days
- 1,837
- 150
Zillow last checked:
Listing updated:
Listed by:
Suzy Lenox 410-353-3963,
Douglas Realty LLC (866) 987-3937
Source: Bright MLS,MLS#: MDAA2158486
Facts & features
Interior
Bedrooms & bathrooms
- Bedrooms: 4
- Bathrooms: 4
- Full bathrooms: 3
- 1/2 bathrooms: 1
- Main level bathrooms: 1
Basement
- Area: 1070
Heating
- Heat Pump, Electric
Cooling
- Central Air, Heat Pump, Electric
Appliances
- Included: Cooktop, Dishwasher, Dryer, Extra Refrigerator/Freezer, Microwave, Oven, Refrigerator, Washer, Water Heater, Electric Water Heater
Features
- Open Floorplan, Eat-in Kitchen, Kitchen Island
- Basement: Connecting Stairway,Full,Finished,Rear Entrance,Walk-Out Access
- Number of fireplaces: 1
Interior area
- Total structure area: 2,950
- Total interior livable area: 2,480 sqft
- Finished area above ground: 1,880
- Finished area below ground: 600
Video & virtual tour
Property
Parking
- Total spaces: 2
- Parking features: Garage Faces Side, Garage Door Opener, Inside Entrance, Attached
- Attached garage spaces: 2
Accessibility
- Accessibility features: None
Features
- Levels: Three
- Stories: 3
- Pool features: None
- Has view: Yes
- View description: Trees/Woods
Lot
- Size: 2.05 Acres
Details
- Additional structures: Above Grade, Below Grade
- Parcel number: 020413090036475
- Zoning: RLD
- Special conditions: Standard
Construction
Type & style
- Home type: SingleFamily
- Architectural style: Colonial
- Property subtype: Single Family Residence
Materials
- Vinyl Siding
- Foundation: Block
Condition
- New construction: No
- Year built: 1985
Utilities & green energy
- Sewer: Private Septic Tank
- Water: Well, Conditioner
Community & HOA
Community
- Subdivision: Bretton Woods
HOA
- Has HOA: Yes
- Amenities included: Tot Lots/Playground, Tennis Court(s), Picnic Area
- HOA fee: $300 annually
- HOA name: BRETTON WOODS
Location
- Region: Gambrills
Financial & listing details
- Price per square foot: $313/sqft
- Tax assessed value: $595,333
- Annual tax amount: $6,899
- Date on market: 10/23/2026
- Listing agreement: Exclusive Right To Sell
- Ownership: Fee Simple
Estimated market value
$774,500
$736,000 - $813,000
$3,883/mo
Price history
| Date | Event | Price |
|---|---|---|
| 10/26/2026 | Listed for sale | $775,000$313/sqft |
Source:  Bright MLS #MDAA2158486 Report a problem | ||
| 10/24/2026 | Pending sale | $775,000$313/sqft |
Source: Bright MLS #MDAA2158486 Report a problem | ||
| 10/23/2026 | Listed for sale | $775,000+27%$313/sqft |
Source: Bright MLS #MDAA2158486 Report a problem | ||
| 9/23/2004 | Sold | $610,000$246/sqft |
Source: Public Record Report a problem | ||
Public tax history
| Year | Property taxes | Tax assessment |
|---|---|---|
| 2026 | $6,398 +2.1% | $595,333 +6.2% |
| 2025 | $6,263 +6.8% | $560,400 +4.7% |
| 2024 | $5,863 +5.2% | $535,433 +4.9% |
| 2023 | $5,574 +9.9% | $510,467 +5.1% |
| 2022 | $5,073 +1.5% | $485,500 +1.5% |
| 2021 | $4,997 +1.5% | $478,200 +1.6% |
| 2020 | $4,926 +1.5% | $470,900 +1.6% |
| 2019 | $4,854 +6.3% | $463,600 +2.9% |
| 2018 | $4,568 +2.5% | $450,467 +3% |
| 2017 | $4,458 | $437,333 +3.1% |
| 2016 | -- | $424,200 |
| 2015 | -- | $424,200 |
| 2014 | -- | $424,200 -1.8% |
| 2013 | -- | $431,800 |
| 2012 | -- | $431,800 |
| 2011 | -- | $431,800 -19.5% |
| 2010 | -- | $536,140 +4.1% |
| 2009 | -- | $515,000 -1% |
| 2008 | -- | $520,190 +10% |
| 2007 | -- | $472,720 +15.5% |
| 2006 | -- | $409,402 +18.3% |
| 2005 | -- | $346,086 +22.4% |
| 2004 | -- | $282,770 +7.3% |
| 2003 | -- | $263,510 +7.9% |
| 2002 | -- | $244,250 +8.6% |
| 2001 | -- | $224,990 |
Find assessor info on the county website
Monthly payment
Est. payment
Payment breakdown
Explore the cost of this home by adjusting the details. Changes won't be saved.Climate risks
Neighborhood: 21054
Nearby schools
Schools provided by the listing agent
- High: Severn Run
- District: Anne Arundel County Public Schools
Source: Bright MLS. This data may not be complete. We recommend contacting the local school district to confirm school assignments for this home.
Similar homes
- $785,0005 bd3 ba3k sqft2110 Hallmark Dr, Gambrills, MD 21054For Sale
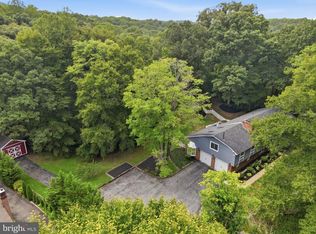
 MLS ID #MDAA2156140, Kevin Brown, Samson Properties. Bright MLS
- $789,9904 bd4 ba3.7k sqft406 Little Marvel Ct, Pasadena, MD 21122For Sale
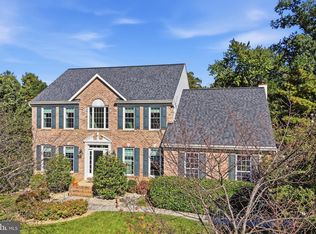 MLS ID #MDAA2160370, Jonathan Layne, Compass. Bright MLS
- $719,0004 bd4 ba2.2k sqft735 Evergreen Rd, Severn, MD 21144For Sale
 MLS ID #MDAA2156734, Marianne Gregory, Redfin Corp. Bright MLS
- $799,9004 bd4 ba3.1k sqft1600 Clarks Ct, Crofton, MD 21114For Sale
 MLS ID #MDAA2159488, Rick Gloekler, RE/MAX Executive. Bright MLS
- $930,0005 bd4 ba2.9k sqft2407 Lawndale Ct, Gambrills, MD 21054For SaleMLS ID #MDAA2155540, Cheryl Byrd, Compass. Bright MLS
- $725,0004 bd4 ba2.8k sqft2316 Chapel Hill Blvd, Odenton, MD 21113For SaleMLS ID #MDAA2153734, Jonathan Rundlett, EXIT Prosperity Realty. Bright MLS
- $775,0004 bd3 ba2.9k sqft2401 Falling Creek Rd, Silver Spring, MD 20904For SaleMLS ID #MDMC2259766, Geralyn OMarra, Omnia Real Estate LLC. Bright MLS
- $750,0005 bd4 ba2.2k sqft308 Brookfield Rd, Pasadena, MD 21122For SaleMLS ID #MDAA2155076, Sandy Savani, Berkshire Hathaway HomeServices Homesale Realty. Bright MLS
- $799,9984 bd4 ba3.3k sqft1070 Foxcroft Run, Annapolis, MD 21401For SaleMLS ID #MDAA2151908, Louis Pope, Trademark Realty, Inc. Bright MLS
- $725,0004 bd5 ba2.7k sqft8721 Hugo Ct, Columbia, MD 21046For SaleMLS ID #MDHW2072816, Bob Lucido, Keller Williams Lucido Agency. Bright MLS
- $799,9004 bd3 ba2.2k sqft4721 Yorkshire Dr, Ellicott City, MD 21043For SaleMLS ID #MDHW2075222, Bryan Bartlett, Compass. Bright MLS
- $850,0005 bd4 ba2.8k sqft7501 Flamewood Dr, Clarksville, MD 21029For SaleMLS ID #MDHW2072586, Billy Martin, Northrop Realty. Bright MLS
- $750,0004 bd3 ba2.4k sqft10384 Launcelot Ln, Columbia, MD 21044For SaleMLS ID #MDHW2074914, Mary Bullinger, Compass Home Group, LLC. Bright MLS
- $825,0004 bd4 ba3.2k sqft1717 Jasper Ln, Crofton, MD 21114For SaleMLS ID #MDAA2153798, Aidan Surlis, RE/MAX Leading Edge. Bright MLS
- $799,0003 bd2 ba1.9k sqft328 Oakdale Rd, Pasadena, MD 21122For SaleMLS ID #MDAA2149472, Laura Merson, Douglas Realty, LLC. Bright MLS
- $699,9994 bd3 ba2.4k sqft90 Park Ave, Edgewater, MD 21037For SaleMLS ID #MDAA2147574, Alex Archer, Real Broker, LLC - Annapolis. Bright MLS
- $735,0004 bd3 ba3.1k sqft8016 Moss Bank Dr, Laurel, MD 20724For SaleMLS ID #MDAA2157014, Amy Sadacca, Cummings & Co. Realtors. Bright MLS
- $699,0004 bd4 ba2.4k sqft11002 Willow Bottom Dr, Columbia, MD 21044For SaleMLS ID #MDHW2075786, Michele Cordle, Long & Foster Real Estate, Inc.. Bright MLS
- $849,9004 bd4 ba2.8k sqft12 Willow Spring Dr, Edgewater, MD 21037For SaleMLS ID #MDAA2157242, Erica Baker, TTR Sotheby's International Realty. Bright MLS
- $625,0004 bd3 ba2.8k sqft717 Wagner Farm Rd, Millersville, MD 21108For SaleMLS ID #MDAA2158098, Bevia Patrick, Keller Williams Flagship. Bright MLS
