EXTRAORDINARY GOLF COURSE Contemporary! Four bedrooms, 3 full baths, and 1 half bath, remodeled. The beautifully updated kitchen features quartz countertops, upgraded cabinets, self-closing doors, an architectural tile backsplash, under-cabinet lighting, and stainless steel appliances. Contemporary, sun-filled light; gorgeous hardwood floors throughout the first floor. Naturally lit finished lower level with double-wide walkout, Recreation room, and full bath. Two-car carport has a large shed for storing tools and equipment. For the gardener of the house. Sturdy structure and unbeatable location combine with an amazing price! Walking distance to the golf course. This golf course home has spectacular fairway views in highly sought-after Hobbits Glen. Beautifully updated and move-in ready, with sun-filled interiors and effortless access to Downtown Columbia, the Merriweather District, and major commuter routes to Baltimore and Washington. Perfectly positioned on the first hole of the par-72 championship Hobbits Glen golf course, the home sits within a distinctive enclave of custom residences integrated into the natural landscape, with resort-style amenities steps away. Abundant natural light highlights warm hardwood floors and refined architectural details designed for everyday comfort and effortless entertaining. Amenities include a driving range, pro shop, swimming pool, tennis courts, playground, and access to Columbia’s extensive wooded trails. The neighborhood is near several playgrounds, tot lots, Clark Elioak Farm, and so much more. PERFECT LOCATION for many commuter routes!.. Close to downtown Columbia, the Merriweather District, and major commuter routes to Baltimore and Washington. Columbia Association offers amenities, including a pool, gym, golf, and tennis memberships.
For sale
$699,000
11002 Willow Bottom Dr, Columbia, MD 21044
4beds
2,492sqft
Single Family Residence
Built in 1971
0.44 Acres Lot
$-- Zestimate®
$280/sqft
$142/mo HOA
What's special
Contemporary sun-filled lightSun-filled interiorsBeautifully updated kitchenSelf-closing doorsSpectacular fairway viewsWarm hardwood floorsStainless steel appliances
- --
- on Zillow
- 889
- views
- 90
- saves
Likely to sell faster than
Zillow last checked:
Listing updated:
Listed by:
Michele Cordle 410-562-8680,
Long & Foster Real Estate, Inc. 410-263-3400
Source: Bright MLS,MLS#: MDHW2075786
Facts & features
Interior
Bedrooms & bathrooms
- Bedrooms: 4
- Bathrooms: 4
- Full bathrooms: 3
- 1/2 bathrooms: 1
- Main level bathrooms: 1
Basement
- Area: 996
Heating
- Forced Air, Natural Gas
Cooling
- Central Air, Electric
Appliances
- Included: Dishwasher, Disposal, Dryer, Exhaust Fan, Extra Refrigerator/Freezer, Ice Maker, Microwave, Oven, Self Cleaning Oven, Range Hood, Refrigerator, Oven/Range - Electric, Stainless Steel Appliance(s), Cooktop, Washer, Water Heater, Gas Water Heater
- Laundry: Lower Level
Features
- Breakfast Area, Ceiling Fan(s), Dining Area, Curved Staircase, Family Room Off Kitchen, Open Floorplan, Formal/Separate Dining Room, Eat-in Kitchen, Kitchen - Table Space, Primary Bath(s)
- Flooring: Carpet, Hardwood, Wood
- Windows: Casement, Sliding
- Basement: Partial,Improved,Exterior Entry,Partially Finished,Walk-Out Access
- Number of fireplaces: 1
Interior area
- Total structure area: 2,988
- Total interior livable area: 2,492 sqft
- Finished area above ground: 1,992
- Finished area below ground: 500
Property
Parking
- Total spaces: 6
- Parking features: Concrete, Detached Carport, Driveway, Off Street
- Carport spaces: 2
- Uncovered spaces: 4
Accessibility
- Accessibility features: None
Features
- Levels: Three
- Stories: 3
- Pool features: Community
- Spa features: Community
- Has view: Yes
- View description: Golf Course, Trees/Woods
Lot
- Size: 0.44 Acres
Details
- Additional structures: Above Grade, Below Grade
- Parcel number: 1415027711
- Zoning: NT
- Special conditions: Standard
Construction
Type & style
- Home type: SingleFamily
- Architectural style: Contemporary
- Property subtype: Single Family Residence
Materials
- Frame
- Foundation: Block
Condition
- Good
- New construction: No
- Year built: 1971
Utilities & green energy
- Sewer: Public Sewer
- Water: Public
- Utilities for property: Natural Gas Available
Community & HOA
Community
- Features: Pool
- Subdivision: Hobbits Glen
HOA
- Has HOA: Yes
- HOA fee: $1,703 annually
- HOA name: COLUMBIA ASSOCIATION
Location
- Region: Columbia
Financial & listing details
- Price per square foot: $280/sqft
- Tax assessed value: $588,400
- Annual tax amount: $8,475
- Date on market: 10/30/2026
- Listing agreement: Exclusive Right To Sell
- Listing terms: Conventional,FHA,VA Loan
- Ownership: Fee Simple
Estimated market value
Not available
Estimated sales range
Not available
Not available
Price history
| Date | Event | Price |
|---|---|---|
| 8/8/2005 | Sold | $540,000+154.7%$217/sqft |
Source: Public Record Report a problem | ||
| 12/12/1996 | Sold | $212,000$85/sqft |
Source: Public Record Report a problem | ||
Public tax history
| Year | Property taxes | Tax assessment |
|---|---|---|
| 2026 | $8,475 +4.9% | $588,400 +7.1% |
| 2025 | $8,080 +40.5% | $549,500 +7.6% |
| 2024 | $5,749 +6.2% | $510,600 +6.2% |
| 2023 | $5,416 +6.6% | $481,000 -5.8% |
| 2022 | $5,083 +7% | $510,600 +21.1% |
| 2021 | $4,749 +0.3% | $421,800 +0.3% |
| 2020 | $4,736 +0.3% | $420,567 -0.3% |
| 2019 | $4,722 -7.1% | $421,800 +0.9% |
| 2018 | $5,084 -16.6% | $418,100 |
| 2017 | $6,093 +362.7% | $418,100 +5.2% |
| 2016 | $1,317 | $397,567 +2.7% |
| 2015 | $1,317 | $387,300 |
| 2014 | $1,317 | $387,300 |
| 2013 | -- | $387,300 -7.2% |
| 2012 | -- | $417,400 |
| 2011 | -- | $417,400 |
| 2010 | -- | $417,400 -23.5% |
| 2009 | -- | $545,790 +9.8% |
| 2008 | -- | $497,196 +10.8% |
| 2007 | -- | $448,603 +12.1% |
| 2006 | -- | $400,010 +14% |
| 2005 | -- | $351,020 +16.2% |
| 2004 | -- | $302,030 +19.4% |
| 2003 | -- | $253,040 +1.4% |
| 2002 | -- | $249,610 +1.4% |
| 2001 | -- | $246,180 +153.5% |
| 2000 | -- | $97,100 |
Find assessor info on the county website
Monthly payment
Est. payment
Payment breakdown
Explore the cost of this home by adjusting the details. Changes won't be saved.Climate risks
Neighborhood: 21044
Nearby schools
Schools provided by the listing agent
- District: Howard County Public Schools
Source: Bright MLS. This data may not be complete. We recommend contacting the local school district to confirm school assignments for this home.
- $911,5005 bd4 ba3.6k sqft11006 Willow Bottom Dr, Columbia, MD 21044Off Market

- $828,3005 bd3 ba3.7k sqft11010 Willow Bottom Dr, Columbia, MD 21044Off Market
- $975,200-- bd2 ba6k sqft11001 Willow Bottom Dr, Columbia, MD 21044Off Market
- $815,0004 bd4 ba3.3k sqft11014 Willow Bottom Dr, Columbia, MD 21044Sold

Similar homes
- $725,0005 bd4 ba3.4k sqft10410 Green Mountain Cir, Columbia, MD 21044For Sale
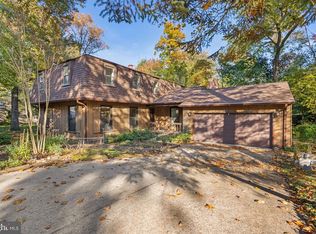
 MLS ID #MDHW2073340, Bob Lucido, Keller Williams Lucido Agency. Bright MLS
- $725,0004 bd5 ba2.7k sqft8721 Hugo Ct, Columbia, MD 21046For Sale
 MLS ID #MDHW2072816, Bob Lucido, Keller Williams Lucido Agency. Bright MLS
- $699,0004 bd3 ba2.6k sqft9460 Single Bird Ln, Columbia, MD 21046For Sale
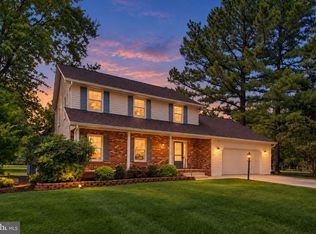 MLS ID #MDHW2074428, Scott Smolen, RE/MAX Leading Edge. Bright MLS
- $699,9003 bd3 ba2.9k sqft9710 Hillsmere Rd, Ellicott City, MD 21042For Sale
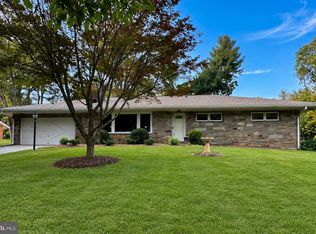 MLS ID #MDHW2069674, Rob Culotta, Cummings & Co. Realtors. Bright MLS
- $614,9004 bd3 ba2.5k sqft6425 Skyward Ct, Columbia, MD 21045For SaleMLS ID #MDHW2075282, Debbie Pavlik, Monument Sotheby's International Realty. Bright MLS
- $799,9004 bd3 ba2.2k sqft4721 Yorkshire Dr, Ellicott City, MD 21043For SaleMLS ID #MDHW2075222, Bryan Bartlett, Compass. Bright MLS
- $729,0004 bd3 ba2.5k sqft14611 Layhill Rd, Silver Spring, MD 20906For SaleMLS ID #MDMC2262738, Saad Jamil, Samson Properties. Bright MLS
- $775,0003 bd3 ba2.9k sqft13949 Brighton Dam Rd, Clarksville, MD 21029For SaleMLS ID #MDHW2073952, Rich Fox, RE/MAX Realty Centre, Inc.. Bright MLS
- $645,0004 bd3 ba2.4k sqft6214 Oak Hill Dr, Sykesville, MD 21784For SaleMLS ID #MDCR2038414, Lee Tessier, EXP Realty, LLC. Bright MLS
- $655,0004 bd3 ba1.9k sqft3900 Falls Run Rd, Randallstown, MD 21133For SaleMLS ID #MDBC2179080, Tony Zowd, Coldwell Banker Realty. Bright MLS
- $675,0004 bd3 ba1.8k sqft28720 Greenberry Dr, Gaithersburg, MD 20882For SaleMLS ID #MDMC2258098, Scott Moran, Corner House Realty. Bright MLS
- $770,0004 bd4 ba2.3k sqft17408 Doctor Bird Rd, Sandy Spring, MD 20860For SaleMLS ID #MDMC2258658, Tracy Onslow, RLAH @properties. Bright MLS
- $665,0005 bd3 ba2.4k sqft8703 Graystone Ln, Laurel, MD 20708For SaleMLS ID #MDPG2223448, Aryanna Carrera Dabrowski, Berkshire Hathaway HomeServices PenFed Realty. Bright MLS
- $725,0004 bd3 ba3k sqft3422 Philips Dr, Pikesville, MD 21208For SaleMLS ID #MDBC2178986, Shannon Smith, Cummings & Co. Realtors. Bright MLS
- $749,0004 bd3 ba3k sqft12803 Theresa Dr, Silver Spring, MD 20904For SaleMLS ID #MDMC2261946, Jay Dahill, Long & Foster Real Estate, Inc.. Bright MLS
- $714,9005 bd4 ba2.6k sqft2004 Aventurine Way, Silver Spring, MD 20904For SaleMLS ID #MDMC2261582, MOTI SHIFERAW, Keller Williams Capital Properties. Bright MLS
- $669,9004 bd4 ba3.3k sqft2719 Weller Rd, Silver Spring, MD 20906For SaleMLS ID #MDMC2262022, Ken Abramowitz, RE/MAX Town Center. Bright MLS
- $650,0004 bd3 ba3k sqft3364 Old Gamber Rd, Finksburg, MD 21048For SaleMLS ID #MDCR2036966, Randy Pomfrey, Cummings & Co. Realtors. Bright MLS
- $725,0004 bd4 ba3.5k sqft7829 Rydal Ter, Rockville, MD 20855For SaleMLS ID #MDMC2252594, Danielle Mannix, Compass. Bright MLS
- $545,0003 bd4 ba2.1k sqft5327 Tarkington Pl, Columbia, MD 21044For SaleMLS ID #MDHW2072376, Bryan Schafer, Compass. Bright MLS
