Welcome to Crain West, where space, solid construction, and an established community come together in this expansive rancher set on a generous 0.4 acre corner lot. Offering more than 1,800 square feet on the main level, an additional 1,800 square feet on the lower level, and an attached two car garage, this home provides an incredible amount of space and flexibility. Many of the major improvements have already been completed, including updated siding, roof, windows, and HVAC, giving the next owner a great foundation to simply move in and personalize over time. Step inside to a welcoming foyer with a large coat closet that opens to a bright and spacious living room. A large bay window fills the room with natural light, while beautifully refinished hardwood floors add warmth and character. The main level offers four generously sized bedrooms, including a primary suite with a private bath featuring an updated shower and vanity. Three additional bedrooms share a full hall bath with a tub and shower combination. A separate dining room and kitchen complete the main level. Both are move in ready while offering the perfect opportunity for a future owner to add their own style and updates when the time is right. The lower level nearly doubles the home's potential. Approximately half of the basement is already finished, featuring a spacious recreation area with a bar, fireplace, half bath, and new sliding glass door providing walkout access to the rear patio. The expansive unfinished portion offers endless possibilities for additional finished living space, a game room, home gym, office, hobby space, or simply abundant storage. The laundry area is also located on this level, and an existing basement waterproofing system adds additional peace of mind. Outside, the 0.4 acre corner lot provides plenty of room to enjoy the property and is a standout feature in this established neighborhood. Crain West offers a true sense of community with a neighborhood pavilion, basketball court, and activities held throughout the year. Located within the Severna Park school district and convenient to Route 97, Benfield Road, shopping, dining, and everyday conveniences, this home combines location, space, and opportunity. With many of the major components already updated, you can move in comfortably today and make cosmetic changes over time to create a home that is completely your own.
For sale
$775,000
409 Hila Rd, Millersville, MD 21108
4beds
2,760sqft
Single Family Residence
Built in 1972
0.4 Acres Lot
$758,900 Zestimate®
$281/sqft
$-- HOA
What's special
Expansive rancherBeautifully refinished hardwood floorsUpdated shower and vanityWelcoming foyerLarge coat closetSeparate dining roomAttached two car garage
- 4 days
- 412
- 13
Zillow last checked:
Listing updated:
Listed by:
Jody Buck 410-804-9597,
Cummings & Co. Realtors 4108230033
Source: Bright MLS,MLS#: MDAA2158424
Facts & features
Interior
Bedrooms & bathrooms
- Bedrooms: 4
- Bathrooms: 3
- Full bathrooms: 2
- 1/2 bathrooms: 1
- Main level bathrooms: 2
- Main level bedrooms: 4
Basement
- Description: Percent Finished: 50.0
- Area: 1860
Heating
- Central, Electric
Cooling
- Central Air, Electric
Appliances
- Included: Dryer, Washer, Water Heater, Refrigerator, Dishwasher, Cooktop, Oven, Microwave, Extra Refrigerator/Freezer, Electric Water Heater
- Laundry: In Basement, Has Laundry
Features
- Bar, Bathroom - Tub Shower, Bathroom - Walk-In Shower, Chair Railings, Entry Level Bedroom, Flat, Formal/Separate Dining Room, Kitchen - Table Space, Primary Bath(s), Dry Wall
- Flooring: Hardwood, Carpet, Ceramic Tile, Wood
- Windows: Double Pane Windows
- Basement: Partial,Heated,Improved,Interior Entry,Exterior Entry,Partially Finished,Walk-Out Access,Sump Pump,Space For Rooms,Water Proofing System,Unfinished
- Number of fireplaces: 1
- Fireplace features: Wood Burning
Interior area
- Total structure area: 4,200
- Total interior livable area: 2,760 sqft
- Finished area above ground: 1,860
- Finished area below ground: 900
Property
Parking
- Total spaces: 6
- Parking features: Garage Faces Front, Inside Entrance, Concrete, Attached, Driveway
- Attached garage spaces: 2
- Uncovered spaces: 4
Accessibility
- Accessibility features: None
Features
- Levels: Two
- Stories: 2
- Patio & porch: Patio
- Pool features: None
Lot
- Size: 0.4 Acres
Details
- Additional structures: Above Grade, Below Grade
- Parcel number: 020322025566804
- Zoning: R2
- Special conditions: Standard
Construction
Type & style
- Home type: SingleFamily
- Architectural style: Ranch/Rambler
- Property subtype: Single Family Residence
Materials
- Vinyl Siding
- Foundation: Slab
- Roof: Architectural Shingle
Condition
- New construction: No
- Year built: 1972
Utilities & green energy
- Electric: 200+ Amp Service
- Sewer: Public Sewer
- Water: Well
Community & HOA
Community
- Subdivision: Crain West
HOA
- Has HOA: No
- Amenities included: Basketball Court, Picnic Area, Common Grounds
Location
- Region: Millersville
Financial & listing details
- Price per square foot: $281/sqft
- Tax assessed value: $495,533
- Annual tax amount: $5,821
- Date on market: 10/8/2026
- Listing agreement: Exclusive Right To Sell
- Listing terms: Conventional,VA Loan,FHA
- Ownership: Fee Simple
Estimated market value
$758,900
$721,000 - $797,000
$3,031/mo
Price history
| Date | Event | Price |
|---|---|---|
| 10/8/2026 | Listed for sale | $775,000$281/sqft |
Source:  Bright MLS #MDAA2158424 Report a problem Bright MLS #MDAA2158424 Report a problem | ||
Public tax history
| Year | Property taxes | Tax assessment |
|---|---|---|
| 2025 | $4,149 -12.1% | $463,367 +7.5% |
| 2024 | $4,722 +1.7% | $431,200 +1.4% |
| 2023 | $4,644 +6% | $425,233 +1.4% |
| 2022 | $4,381 +1.4% | $419,267 +1.4% |
| 2021 | $4,319 +0.8% | $413,300 +0.9% |
| 2020 | $4,287 +0.8% | $409,800 -0.8% |
| 2019 | $4,254 +4.2% | $413,300 +2.6% |
| 2018 | $4,084 +2.2% | $402,800 +2.8% |
| 2017 | $3,995 | $391,900 +2.9% |
| 2016 | -- | $381,000 +2.9% |
| 2015 | -- | $370,100 +1.6% |
| 2014 | -- | $364,300 +1.6% |
| 2013 | -- | $358,500 +1.6% |
| 2012 | -- | $352,700 |
| 2011 | -- | $352,700 |
| 2010 | -- | $352,700 -27.6% |
| 2009 | -- | $486,850 +15% |
| 2008 | -- | $423,450 +17.6% |
| 2007 | -- | $360,050 +21.4% |
| 2006 | -- | $296,650 +11% |
| 2005 | -- | $267,212 +12.4% |
| 2004 | -- | $237,776 +14.1% |
| 2003 | -- | $208,340 +4.3% |
| 2002 | -- | $199,832 +4.4% |
| 2001 | -- | $191,326 |
Find assessor info on the county website
Monthly payment
Est. payment
Payment breakdown
Explore the cost of this home by adjusting the details. Changes won't be saved.Climate risks
Neighborhood: 21108
Nearby schools
Schools provided by the listing agent
- Elementary: Benfield
- Middle: Severna Park
- High: Severna Park
- District: Anne Arundel County Public Schools
Source: Bright MLS. This data may not be complete. We recommend contacting the local school district to confirm school assignments for this home.
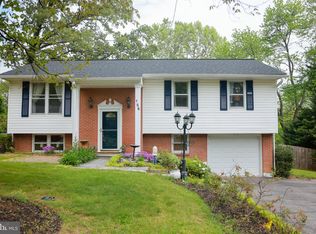
Similar homes
- $739,5004 bd4 ba2.6k sqft1805 William Rd, Millersville, MD 21108For Sale
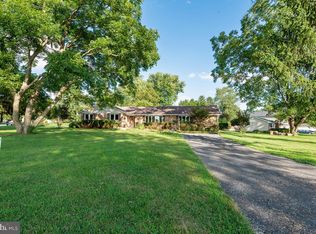
 MLS ID #MDAA2149628, Chip Burnett, RE/MAX Executive. Bright MLS
 - $740,0004 bd4 ba2.2k sqft735 Evergreen Rd, Severn, MD 21144For Sale
 MLS ID #MDAA2156734, Marianne Gregory, Redfin Corp. Bright MLS
 - $795,0006 bd4 ba3.2k sqft582 Richard Way, Severna Park, MD 21146For Sale
 MLS ID #MDAA2152648, Jason Gregg, CENTURY 21 New Millennium. Bright MLS
 - $399,9934 bd2 ba1.6k sqft619 Baylor Rd, Glen Burnie, MD 21061For Sale
 MLS ID #MDAA2155798, David Zeff, Keller Williams Capital Properties. Bright MLS
 - $465,0004 bd2 ba1.9k sqft522 Kenora Dr, Millersville, MD 21108For SaleMLS ID #MDAA2155654, Erica Baker, TTR Sotheby's International Realty. Bright MLS
- $800,0004 bd4 ba3k sqft63 Church Rd, Arnold, MD 21012For SaleMLS ID #MDAA2149358, George McDowell, Keller Williams Select Realtors of Annapolis. Bright MLS
- $559,0004 bd3 ba2k sqft8341 Watermill Dr, Millersville, MD 21108For SaleMLS ID #MDAA2146650, Verria Hairston, Open Door Brokerage, LLC. Bright MLS
- $424,9003 bd3 ba1.3k sqft8137 Phirne Rd E, Glen Burnie, MD 21061For SaleMLS ID #MDAA2158612, Lisa St Clair-Kimmey, Realty Plus Associates. Bright MLS
- $849,9004 bd4 ba2.8k sqft12 Willow Spring Dr, Edgewater, MD 21037For SaleMLS ID #MDAA2157242, Erica Baker, TTR Sotheby's International Realty. Bright MLS
- $645,0003 bd3 ba2.1k sqft1908 Ridgewood Rd, Hanover, MD 21076For SaleMLS ID #MDAA2154500, Ryan Briggs, Anne Arundel Properties, Inc.. Bright MLS
- $550,0004 bd4 ba2.8k sqft3807 Winchester Ln, Bowie, MD 20715For SaleMLS ID #MDPG2221000, Hazel Shakur, Redfin Corp. Bright MLS
- $650,0004 bd4 ba2.9k sqft13602 Hotomtot Dr, Upper Marlboro, MD 20774For SaleMLS ID #MDPG2213018, Charles Pemberton, Bennett Realty Solutions. Bright MLS
- $675,0003 bd3 ba1.8k sqft285 Michener Ct E, Severna Park, MD 21146For SaleMLS ID #MDAA2155632, Bob Chew, Samson Properties. Bright MLS
- $725,0004 bd3 ba2.3k sqft6025 Florey Rd, Hanover, MD 21076For SaleMLS ID #MDHW2073520, Kelly Corbey, Rory S. Coakley Realty, Inc.. Bright MLS
- $575,0003 bd2 ba2.4k sqft550 Sunset Knoll Rd, Pasadena, MD 21122For SaleMLS ID #MDAA2152778, Cathie Watson - Bye, RE/MAX Executive. Bright MLS
- $679,9004 bd4 ba2.7k sqft9392 Sewall Ave, Laurel, MD 20723For SaleMLS ID #MDHW2074530, Bishal Karki, DMV Realty, INC.. Bright MLS
- $850,0005 bd4 ba2.8k sqft7501 Flamewood Dr, Clarksville, MD 21029For SaleMLS ID #MDHW2072586, Billy Martin, Northrop Realty. Bright MLS
- $625,0003 bd2 ba1.6k sqft219 Kathy Ct, Severna Park, MD 21146For SaleMLS ID #MDAA2151846, Brenda Fornos, Taylor Properties. Bright MLS
- $650,0004 bd3 ba1.8k sqft7792 Kawshek Path, Hanover, MD 21076For SaleMLS ID #MDAA2145302, Shelley Baden, Berkshire Hathaway HomeServices PenFed Realty. Bright MLS
- $598,0004 bd4 ba2.1k sqft311 Ammunition Ave, Odenton, MD 21113For SaleMLS ID #MDAA2156498, AJ Faqiri, Realty ONE Group Capital. Bright MLS
