Skip main navigation
Sold for $1,080,000
  • $1,080,000

    7601 Quintana Ct, Bethesda, MD 20817

    5beds
    5,002sqft
    Single Family Residence
    Built in 1957
    0.8 Acres Lot
    $1,607,200 Zestimate®
    $216/sqft
    $6,835 Estimated rent

    Home value

    $1,607,200

    $1.45M - $1.80M

    $6,835/mo

    Zestimate® history
    Loading
    Loading...

    Owner options

    List your home for rent

    $6,835/mo

    Rent Zestimate®

    Find your next renter with Zillow Rental Manager. Plus, with online applications, you can quickly screen prospective tenants – for free.

    Learn more

    $6,835/mo

    Rent Zestimate®

    Refinance and save

    $6,524/mo

    Est. payment

    Refinancing to a lower rate could help reduce your monthly payments and save thousands over the life of the loan.

    See today's rates

    $6,524/mo

    Est. payment

    Explore your selling options

    Work with a Zillow partner agent

    Leverage their expertise and Zillow's premium Showcase listings to get your home seen by more buyers.

    Get started

    List with your own agent

    Get your home in front of millions of buyers by listing it on Zillow.

    Learn how to do it

    Sell it yourself

    Take full control of how buyers see your home on Zillow by listing For Sale by Owner (FSBO).

    List your home

    What's special

    Top-rated school districtWarming drawerGutter coversBuilt-in tableDowntown bethesdaCasement windowsNewer trex deck
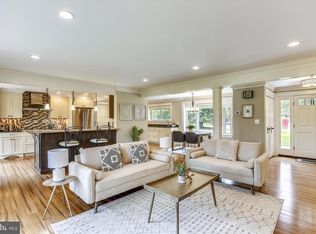
    Incredible opportunity to own a custom 5,002 square foot home situated on almost an acre in Burning Tree Estates. Sunlit kitchen updated in 2004, featuring Corian counters, imported Italian tile backsplash, Viking 6-burner gas cooktop, newer Kitchen Aide dishwasher and Thermador microwave , warming drawer, wall oven combo. Three newer skylights flood the space with natural light. Generous living room boasts hardwood floors, wood-burning fireplace and stunning views of the oversized backyard. Separate dining room connects to a sunroom addition through French doors. The sunroom features a warm wood cathedral ceiling and is surrounded by casement windows and doors on three sides. Step outside onto the newer Trex deck with PVC railings, built-in table and storage, perfect for enjoying meals outdoors or basking in the sunshine with your morning coffee. The main level of the home includes three bedrooms and three full baths, including an expansive primary suite with "his and her" baths and closets. Prepare to be amazed by the dreamy 18x14 closet with center island storage. Fully finished walk-out lower level offers a spacious family room with a second wood-burning fireplace and recessed lighting. Fourth bedroom with independent heating/cooling could easily be used as a Peloton room or art studio. The large fifth bedroom, currently used as a second office, features a wall of windows with the best view in the house. Additionally, the lower level includes an office, full bathroom, laundry room, and access to the two-car garage. This home has seen numerous updates and upgrades, including a whole-house gas Generac generator in 2015, dual-zone gas HVAC systems replaced in 2020 and 2022, and dual-zone gas hot water heaters replaced in 2008 and 2022. The roof and gutters were replaced approximately 15 years ago, and gutter covers have been installed. Other updates include a well pressure pump replacement in 2006, Culligan Reverse Osmosis Drinking Water Filter in the kitchen complements the well water softener and whole house water filter. The electrical system has been upgraded with a heavy-up in 1996 and a second panel box installed in the same year. The home also features a floored attic spanning the entirety of the original home, providing ample storage space. Anderson casement windows are found in the two-story addition, and the home is constructed with solid concrete block throughout. Conveniently located with easy access to 495, 270, downtown Bethesda, DC, Rockville, Potomac, and a wealth of shops, restaurants, parks, and trails, this home offers both privacy and convenience. It is located in a top-rated school district (Seven Locks/Cabin John/Churchill) and is nestled in a friendly neighborhood. Don't miss your chance to own this home at the lowest price per square foot in 20817. Schedule your private tour today!

    Zillow last checked:

    Listing updated:

    Listed by:

    Danielle Mannix 301-370-6505,

    Compass

    Bought with:

    Anjana Budhathoki, 0225224853

    Onest Real Estate

    Source: Bright MLS,MLS#: MDMC2096930MLS Logo

    Facts & features

    Interior

    Bedrooms & bathrooms
    • Bedrooms: 5
    • Bathrooms: 4
    • Full bathrooms: 4
    • Main level bathrooms: 3
    • Main level bedrooms: 3
    Heating
    • Forced Air, Natural Gas
    Cooling
    • Zoned, Ductless, Attic Fan, Ceiling Fan(s), Central Air, Electric
    Appliances
    • Included: Microwave, Cooktop, Dishwasher, Disposal, Dryer, Extra Refrigerator/Freezer, Humidifier, Ice Maker, Oven, Range Hood, Refrigerator, Stainless Steel Appliance(s), Washer, Water Heater, Exhaust Fan, Water Treat System, Gas Water Heater
    • Laundry: Has Laundry, Lower Level, Laundry Room
    Features
    • Attic, Attic/House Fan, Breakfast Area, Built-in Features, Ceiling Fan(s), Floor Plan - Traditional, Formal/Separate Dining Room, Primary Bath(s), Recessed Lighting, Soaking Tub, Walk-In Closet(s), Chair Railings, Crown Molding, Pantry, Vaulted Ceiling(s), Wood Ceilings
    • Flooring: Carpet, Ceramic Tile, Hardwood, Wood
    • Windows: Casement, Storm Window(s), Skylight(s)
    • Basement: Connecting Stairway,Full,Finished,Improved,Rear Entrance,Walk-Out Access,Windows
    • Number of fireplaces: 2
    • Fireplace features: Wood Burning
    Interior area
    • Total structure area: 5,002
    • Total interior livable area: 5,002 sqft
    • Finished area above ground: 5,002

    Property

    Parking
    • Total spaces: 4
    • Parking features: Garage Faces Side, Inside Entrance, Garage Door Opener, Asphalt, Attached, Driveway
    • Attached garage spaces: 2
    • Uncovered spaces: 2
    Accessibility
    • Accessibility features: None
    Features
    • Levels: Two
    • Stories: 2
    • Patio & porch: Deck, Porch
    • Exterior features: Chimney Cap(s), Rain Gutters, Lighting
    • Pool features: None
    Lot
    • Size: 0.80 Acres
    • Features: Cul-De-Sac, No Thru Street
    Details
    • Additional structures: Above Grade
    • Parcel number: 161000869745
    • Zoning: R200
    • Special conditions: Standard

    Construction

    Type & style
    • Home type: SingleFamily
    • Architectural style: Ranch/Rambler
    • Property subtype: Single Family Residence
    Materials
    • Brick, Concrete
    • Foundation: Block, Other
    • Roof: Architectural Shingle
    Condition
    • New construction: No
    • Year built: 1957

    Utilities & green energy

    • Electric: 200+ Amp Service, Generator
    • Sewer: Septic Exists, Private Septic Tank
    • Water: Well

    Community & neighborhood

    Security
    • Security features: Motion Detectors, Smoke Detector(s), Security System
    Location
    • Region: Bethesda
    • Subdivision: Burning Tree Estates

    Other

    Other facts
    • Listing agreement: Exclusive Right To Sell
    • Ownership: Fee Simple

    Price history

    DateEventPrice
    10/20/2023Sold$1,080,000-1.8%$216/sqft
    Source: Bright MLS #MDMC2096930 Report a problem
    9/23/2023Contingent$1,100,000$220/sqft
    Source: Bright MLS #MDMC2096930 Report a problem
    9/16/2023Price change$1,100,000-8.3%$220/sqft
    Source: Bright MLS #MDMC2096930 Report a problem
    8/1/2023Price change$1,199,999-3.9%$240/sqft
    Source: Bright MLS #MDMC2096930 Report a problem
    7/9/2023Price change$1,249,000-3.9%$250/sqft
    Source: Bright MLS #MDMC2096930 Report a problem
    6/15/2023Listed for sale$1,300,000$260/sqft
    Source: Bright MLS #MDMC2096930 Report a problem

    Public tax history

    YearProperty taxesTax assessment
    2025$12,425 +16.1%$1,001,000 +7.6%
    2024$10,705 +8.2%$929,867 +8.3%
    2023$9,894 +13.8%$858,733 +9%
    2022$8,691 +0.1%$787,600
    2021$8,683 -0.1%$787,600
    2020$8,689 -3.4%$787,600 -3.4%
    2019$8,991 -0.2%$815,400
    2018$9,008 -2.4%$815,400
    2017$9,232 +13.7%$815,400 -4.6%
    2016$8,119 $854,300 +2.7%
    2015$8,119 $831,800 +2.8%
    2014$8,119 $809,300 +2.9%
    2013-- $786,800
    2012-- $786,800
    2011-- $786,800 -9.4%
    2010-- $868,440 +3.3%
    2009-- $840,746 +3.4%
    2008-- $813,053 +3.5%
    2007-- $785,360 +10.4%
    2006-- $711,072 +11.7%
    2005-- $636,786 +13.2%
    2004-- $562,500
    2003-- $562,500 +27.9%
    2002-- $439,780 +16.2%
    2001-- $378,420

    Find assessor info on the county website

    Neighborhood: 20817

    Nearby schools

    GreatSchools rating
    Schools provided by the listing agent
    • Elementary: Seven Locks
    • Middle: Cabin John
    • High: Winston Churchill
    • District: Montgomery County Public Schools

    Source: Bright MLS. This data may not be complete. We recommend contacting the local school district to confirm school assignments for this home.

    Get a cash offer in 3 minutes
    Find out how much your home could sell for in as little as 3 minutes with a no-obligation cash offer.
    Estimated market value
    $1,607,200
    Get a cash offer in 3 minutes
    Find out how much your home could sell for in as little as 3 minutes with a no-obligation cash offer.
    Estimated market value
    $1,607,200