Skip main navigation
Off market
  • $1,518,700

    7613 Dwight Dr, Bethesda, MD 20817

    4beds
    3,890sqft
    SingleFamily
    Built in 1978
    2.48 Acres Lot
    $1,518,700 Zestimate®
    $390/sqft
    $7,353 Estimated rent

    Home value

    $1,518,700

    $1.41M - $1.64M

    $7,353/mo

    Zestimate® history
    Loading
    Loading...

    Owner options

    List your home for rent

    $7,353/mo

    Rent Zestimate®

    Find your next renter with Zillow Rental Manager. Plus, with online applications, you can quickly screen prospective tenants – for free.

    Learn more

    $7,353/mo

    Rent Zestimate®

    Refinance and save

    $9,142/mo

    Est. payment

    Refinancing to a lower rate could help reduce your monthly payments and save thousands over the life of the loan.

    See today's rates

    $9,142/mo

    Est. payment

    Explore your selling options

    Work with a Zillow partner agent

    Leverage their expertise and Zillow's premium Showcase listings to get your home seen by more buyers.

    Get started

    List with your own agent

    Get your home in front of millions of buyers by listing it on Zillow.

    Learn how to do it

    Sell it yourself

    Take full control of how buyers see your home on Zillow by listing For Sale by Owner (FSBO).

    List your home

    What's special

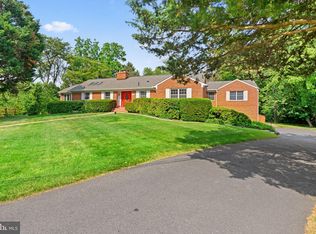
    Welcome to one of the most pristine homes in Burning Tree Estates! Situated on a charming and quaint cul-de-sac in a highly sought after Bethesda neighborhood, this 4 BR ; 4.5 BA Colonial convenes on 2.4 acres and backs to mature trees. Nothing was overlooked when the owners completed a major top to bottom home renovation + addition. You will be amazed by the large open concept and beautifully renovated chef's kitchen. Granite countertops, expansive dining peninsula, stainless steel Wolf & Sub-zero appliances, cherry wood cabinets and double doors that lead directly to the stone wall patio, are among the highlights. The kitchen has direct sight to the light filled family room that encompasses a wood burning fireplace and oversized window for scenic views of the backyard. The formal dining and living room, home office, updated powder room and access to the oversized two car garage complete the first floor level. The upper level features two generous sized master suites with luxurious bathrooms, two additional bedrooms, full hallway bathroom and laundry room with front loading machines. The main master suite was designed with large custom his and her walk-in closets, an updated spa-like bathroom that includes a soak tub, standup shower and additional large private sitting room. A high ceiling and abundant natural light creates a serene room for your relaxation. The second master suite also features a renovated bathroom, a walk-in closet, two additional storage closets and sitting room. Perfect for family and guests! The lower level recreation room has an abundance of space and natural light. The home gym and newly constructed full bathroom creates endless opportunities with this space. Whether you decide on creating a teen suite, movie room, guest room or home library, this finished area is awaiting your final touch. The expansive level backyard is surrounded by picturesque landscaping and trees for privacy. This home truly is ideal for family living as well as indoor and outdoor entertaining. Additional home highlights include rich hardwood floors, crown molding and recessed lighting throughout. Community walking trails located nearby, easy commuting options into DC, Northern Virginia, I-270 and downtown Bethesda. SEE THIS HOME IN PERSON BY APPOINTMENT, OR SEE THE AWESOME VIRTUAL TOUR!

    This property is off market, which means it's not currently listed for sale or rent on Zillow. This may be different from what's available on other websites or public sources.

    Facts & features

    Interior

    Bedrooms & bathrooms
    • Bedrooms: 4
    • Bathrooms: 5
    • Full bathrooms: 4
    • 1/2 bathrooms: 1
    Heating
    • Heat pump, Gas
    Cooling
    • Central
    Appliances
    • Included: Dishwasher, Dryer, Refrigerator, Washer
    Features
    • Flooring: Hardwood
    • Basement: Finished
    • Has fireplace: Yes
    Interior area
    • Total interior livable area: 3,890 sqft
    • Finished area below ground: 750

    Property

    Parking
    • Total spaces: 8
    • Parking features: Garage - Attached
    Features
    • Exterior features: Brick
    Lot
    • Size: 2.48 Acres
    Details
    • Parcel number: 1000869654
    • Special conditions: Standard

    Construction

    Type & style
    • Home type: SingleFamily
    • Architectural style: Conventional
    Materials
    • Roof: Asphalt
    Condition
    • Year built: 1978

    Community & neighborhood

    Location
    • Region: Bethesda

    Other

    Other facts
    • Appliances: Dishwasher, Refrigerator, Disposal, Range Hood, Stainless Steel Appliance(s), Bar Fridge, Stove, Dryer - Front Loading, Oven - Single, Washer - Front Loading
    • FireplaceYN: true
    • GarageYN: true
    • AttachedGarageYN: true
    • HeatingYN: true
    • CoolingYN: true
    • StructureType: Detached
    • ConstructionMaterials: Brick
    • StoriesTotal: 3
    • ArchitecturalStyle: Colonial
    • OpenParkingSpaces: 6
    • SpecialListingConditions: Standard
    • ParkingFeatures: Driveway, On Street, Attached Garage, Garage Door Opener, Garage Faces Front
    • CoveredSpaces: 2
    • Cooling: Central Air
    • BelowGradeFinishedArea: 750
    • Heating: Heat Pump - Gas BackUp
    • Basement: Y
    • MlsStatus: ACTIVE UNDER CONTRACT

    Price history

    DateEventPrice
    8/10/2020Sold$1,087,500-5.4%$280/sqft
    Source: Public Record Report a problem
    6/8/2020Pending sale$1,150,000$296/sqft
    Source: Long & Foster Real Estate, Inc. #MDMC707802 Report a problem
    5/21/2020Listed for sale$1,150,000+48.6%$296/sqft
    Source: Long & Foster Real Estate, Inc. #MDMC707802 Report a problem
    6/24/2013Sold$774,000$199/sqft
    Source: Public Record Report a problem

    Public tax history

    YearProperty taxesTax assessment
    2025$14,981 +2.5%$1,301,100 +2.5%
    2024$14,613 +2.5%$1,269,367 +2.6%
    2023$14,260 +7.2%$1,237,633 +2.6%
    2022$13,307 +7%$1,205,900 +6.9%
    2021$12,432 +7.4%$1,127,633 +7.5%
    2020$11,577 +8.5%$1,049,367 +8.1%
    2019$10,672 -0.2%$971,100 +0.3%
    2018$10,691 -2%$967,767 +0.3%
    2017$10,909 +30.5%$964,433 +0.3%
    2016$8,360 $961,100 +5.4%
    2015$8,360 $911,433 +5.8%
    2014$8,360 $861,767 +6.1%
    2013-- $812,100
    2012-- $812,100
    2011-- $812,100 -1.6%
    2010-- $825,550 +5.1%
    2009-- $785,316 +5.4%
    2008-- $745,083 +5.7%
    2007-- $704,850 +8.4%
    2006-- $650,140 +9.2%
    2005-- $595,430 +10.1%
    2004-- $540,720
    2003-- $540,720 +10.4%
    2002-- $489,986 +5.5%
    2001-- $464,620

    Find assessor info on the county website

    Neighborhood: 20817

    Nearby schools

    GreatSchools rating
    Schools provided by the listing agent
    • Elementary: SEVEN LOCKS
    • Middle: CABIN JOHN
    • High: WINSTON CHURCHILL
    • District: MONTGOMERY COUNTY PUBLIC SCHOOLS

    Source: The MLS. This data may not be complete. We recommend contacting the local school district to confirm school assignments for this home.

    Get a cash offer in 3 minutes
    Find out how much your home could sell for in as little as 3 minutes with a no-obligation cash offer.
    Estimated market value
    $1,518,700
    Get a cash offer in 3 minutes
    Find out how much your home could sell for in as little as 3 minutes with a no-obligation cash offer.
    Estimated market value
    $1,518,700