Welcome to 5914 Langton Drive, a bright three-level townhome tucked into Alexandria's Runnymeade community, where deer, rabbits, and birds are a regular sight along the walking trails. Backing directly to woods, the home offers a rare sense of privacy, all within easy reach of Metro, bus service, and the region's major commuter routes. Inside, thoughtful updates and fresh paint throughout make this home move-in-ready, and two wood-burning fireplaces add warmth. The main level opens onto a large deck perfect for morning coffee or evening dinners outdoors. Upstairs, two bedrooms each come with their own ensuite bathroom, one recently expanded and renovated into a spa-like retreat. The finished lower level walks out to a covered patio and low-maintenance fully fenced yard, and includes a wet bar, full bathroom, and a flexible bonus room ideal for a home office, guest space, or a potential third bedroom. Ample storage and a large utility room with laundry round out a layout built for everyday living. Runnymeade itself adds tennis courts, playgrounds, and a full calendar of community events, plus a low HOA fee that covers trash, snow removal, and landscaping. And with Kingstowne Towne Center, Wegmans, Whole Foods, and Trader Joe's all minutes away, 5914 Langton Drive offers a rare blend of wooded privacy and everyday convenience.
Under contract
$600,000
5914 Langton Dr, Alexandria, VA 22310
2beds
2,060sqft
:
Get pre-qualified$3,921/mo
Townhouse
Built in 1983
1,506 Square Feet Lot
$-- Zestimate®
$291/sqft
$83/mo HOA
What's special
Wet barLow-maintenance fully fenced yardBright three-level townhomeTwo wood-burning fireplacesAmple storage
- 9 days |
- 224 |
- 33 |
Zillow last checked:
Listing updated:
Listed by:
Hunter Dyson 202-445-3045,
Coldwell Banker Realty - Washington 2023876180
Source: Bright MLS,MLS#: VAFX2331562
Facts & features
Interior
Bedrooms & bathrooms
- Bedrooms: 2
- Bathrooms: 4
- Full bathrooms: 3
- 1/2 bathrooms: 1
- Main level bathrooms: 1
Rooms
- Room types: Living Room, Dining Room, Bedroom 2, Kitchen, Foyer, Bedroom 1, Recreation Room, Utility Room, Bathroom 1, Bathroom 2, Bathroom 3, Bonus Room, Half Bath
Bedroom 1
- Features: Flooring - HardWood
- Level: Upper
- Area: 208 Square Feet
- Dimensions: 16 X 13
Bedroom 2
- Features: Flooring - HardWood, Walk-In Closet(s)
- Level: Upper
- Area: 182 Square Feet
- Dimensions: 14 X 13
Bathroom 1
- Features: Soaking Tub, Bathroom - Walk-In Shower
- Level: Upper
- Area: 99 Square Feet
- Dimensions: 11 X 9
Bathroom 2
- Features: Bathroom - Tub Shower
- Level: Upper
- Area: 40 Square Feet
- Dimensions: 5 X 8
Bathroom 3
- Features: Bathroom - Stall Shower
- Level: Lower
- Area: 40 Square Feet
- Dimensions: 5 X 8
Bonus room
- Level: Lower
- Area: 90 Square Feet
- Dimensions: 9 X 10
Dining room
- Features: Flooring - HardWood
- Level: Main
- Area: 154 Square Feet
- Dimensions: 11 X 14
Foyer
- Features: Flooring - HardWood
- Level: Main
- Area: 16 Square Feet
- Dimensions: 4 X 4
Half bath
- Level: Main
- Area: 30 Square Feet
- Dimensions: 6 X 5
Kitchen
- Features: Flooring - HardWood
- Level: Main
- Area: 88 Square Feet
- Dimensions: 8 X 11
Living room
- Features: Fireplace - Wood Burning, Flooring - HardWood
- Level: Main
- Area: 216 Square Feet
- Dimensions: 12 X 18
Recreation room
- Features: Fireplace - Wood Burning
- Level: Lower
- Area: 266 Square Feet
- Dimensions: 19 X 14
Utility room
- Level: Lower
- Area: 100 Square Feet
- Dimensions: 10 X 10
Heating
- Heat Pump, Electric
Cooling
- Heat Pump, Electric
Appliances
- Included: Electric Water Heater
Features
- Ceiling Fan(s), Chair Railings, Combination Kitchen/Dining, Crown Molding, Recessed Lighting, Walk-In Closet(s), Bar
- Flooring: Wood
- Basement: Finished,Walk-Out Access
- Number of fireplaces: 2
- Fireplace features: Wood Burning
Interior area
- Total structure area: 2,060
- Total interior livable area: 2,060 sqft
- Finished area above ground: 1,400
- Finished area below ground: 660
Property
Parking
- Total spaces: 1
- Parking features: Assigned, Parking Lot
- Details: Assigned Parking
Accessibility
- Accessibility features: None
Features
- Levels: Three
- Stories: 3
- Pool features: None
Lot
- Size: 1,506 Square Feet
Details
- Additional structures: Above Grade, Below Grade
- Parcel number: 0814 30 0098
- Zoning: 180
- Special conditions: Standard
Construction
Type & style
- Home type: Townhouse
- Architectural style: Colonial
- Property subtype: Townhouse
Materials
- Aluminum Siding, Brick
- Foundation: Concrete Perimeter
Condition
- New construction: No
- Year built: 1983
Utilities & green energy
- Sewer: Public Sewer
- Water: Public
Community & HOA
Community
- Subdivision: Runnymeade
HOA
- Has HOA: Yes
- HOA fee: $250 quarterly
- HOA name: RUNNYMEADE
Location
- Region: Alexandria
Financial & listing details
- Price per square foot: $291/sqft
- Tax assessed value: $602,970
- Annual tax amount: $6,955
- Date on market: 7/31/2026
- Listing agreement: Exclusive Right To Sell
- Ownership: Fee Simple
Estimated market value
Not available
Estimated sales range
Not available
Not available
Price history
| Date | Event | Price |
|---|---|---|
| 8/3/2026 | Contingent | $600,000$291/sqft |
Source:  Bright MLS #VAFX2331562 Report a problem Bright MLS #VAFX2331562 Report a problem | ||
| 7/31/2026 | Listed for sale | $600,000+87.5%$291/sqft |
Source: Bright MLS #VAFX2331562 Report a problem | ||
| 9/29/2009 | Sold | $320,000-8.6%$155/sqft |
Source: Public Record Report a problem | ||
| 5/2/2009 | Listed for sale | $349,950+25.9%$170/sqft |
Source: Long & Foster Real Estate, Inc. #FX7046748 Report a problem | ||
| 7/23/2003 | Sold | $278,000$135/sqft |
Source: Public Record Report a problem | ||
Public tax history
| Year | Property taxes | Tax assessment |
|---|---|---|
| 2025 | $6,798 +9.1% | $588,090 +9.3% |
| 2024 | $6,231 +1.6% | $537,850 -1.1% |
| 2023 | $6,135 +5.9% | $543,680 +7.3% |
| 2022 | $5,795 | $506,740 +11.3% |
| 2021 | -- | $455,090 +2.4% |
| 2020 | $5,259 +8.1% | $444,340 +8.1% |
| 2019 | $4,864 +1.6% | $410,960 +1.6% |
| 2018 | $4,786 +7% | $404,390 +5% |
| 2017 | $4,471 +0.2% | $385,130 |
| 2016 | $4,462 +3.8% | $385,130 |
| 2015 | $4,298 +0.2% | $385,130 |
| 2014 | $4,288 | $385,130 +12.3% |
| 2013 | -- | $343,090 +4.1% |
| 2012 | -- | $329,430 -1.7% |
| 2011 | -- | $335,190 -3.5% |
| 2010 | -- | $347,300 |
| 2009 | -- | $347,300 -9.6% |
| 2008 | -- | $384,230 -2.9% |
| 2007 | -- | $395,770 +73.6% |
| 2003 | -- | $227,920 +17.6% |
| 2002 | -- | $193,805 +20.4% |
| 2001 | -- | $161,020 |
Find assessor info on the county website
Monthly payment
Est. payment
Payment breakdown
Explore the cost of this home by adjusting the details. Changes won't be saved.Climate risks
Neighborhood: Franconia
Nearby schools
GreatSchools rating
- 8/10Bush Hill Elementary SchoolGrades: PK-6Distance: 0.9 mi
- 7/10Twain Middle SchoolGrades: 7-8Distance: 1.5 mi
- 4/10Edison High SchoolGrades: 9-12Distance: 0.7 mi
Schools provided by the listing agent
- District: Fairfax County Public Schools
Source: Bright MLS. This data may not be complete. We recommend contacting the local school district to confirm school assignments for this home.
- $625,0003 bd4 ba2k sqft5912 Langton Dr, Alexandria, VA 22310Sold

- $577,8003 bd3 ba1.4k sqft5916 Langton Dr, Alexandria, VA 22310Off Market
- $576,2003 bd2 ba1.4k sqft5910 Langton Dr, Alexandria, VA 22310Off Market
- $563,8003 bd2 ba1.4k sqft5908 Langton Dr, Alexandria, VA 22310Off Market
- $675,7003 bd4 ba1.5k sqft5920 Langton Dr, Alexandria, VA 22310Off Market
- $588,3003 bd3 ba1.4k sqft5906 Langton Dr, Alexandria, VA 22310Off Market
- $627,5493 bd4 ba2.1k sqft5904 Langton Dr, Alexandria, VA 22310Sold
- $661,7004 bd3 ba2.2k sqft5922 Langton Dr, Alexandria, VA 22310Off Market
A local agent can set up tours, give advice and negotiate with sellers.
Similar homes
- $599,0003 bd3 ba1.9k sqft6511 China Grove Ct, Alexandria, VA 22310For Sale

 MLS ID #VAFX2329220, John W. Irvin, Irvin Realty LLC. Bright MLS
 - $719,0004 bd5 ba1.9k sqft6056 Knights Ridge Way, Alexandria, VA 22310For Sale
 MLS ID #VAFX2313290, Bron Davis, TTR Sotheby's International Realty. Bright MLS
 - $639,0003 bd4 ba1.9k sqft7403 Houndsbury Ct, Alexandria, VA 22315For Sale
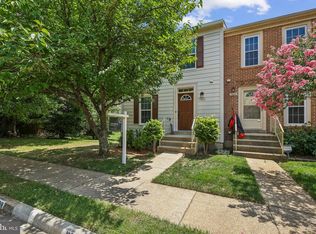 MLS ID #VAFX2327956, Paula Pummill, Century 21 Redwood Realty. Bright MLS
 - $625,0003 bd4 ba1.8k sqft5265 Leestone Ct, Springfield, VA 22151For Sale
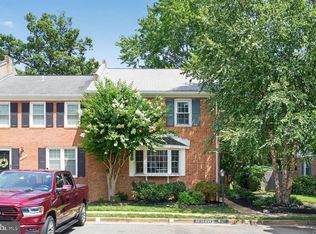 MLS ID #VAFX2333294, Megan Thiel, Long & Foster Real Estate, Inc.. Bright MLS
 - $725,0003 bd4 ba1.8k sqft6416 Fleetside Ct, Alexandria, VA 22310For SaleMLS ID #VAFX2308012, Warren Kluth, Long & Foster Real Estate, Inc.. Bright MLS
- $660,0003 bd4 ba2.2k sqft6040 Heathwick Ct, Burke, VA 22015For SaleMLS ID #VAFX2333564, Michelle Doherty, RLAH @properties. Bright MLS
- $629,0003 bd4 ba1.7k sqftCameron Knolls, Alexandria, VA 22304For SaleMLS ID #VAAX2063596, Joseph Dao, Redfin Corporation. Bright MLS
- $579,9993 bd3 ba1.3k sqft6426 Silver Ridge Cir, Alexandria, VA 22315For SaleMLS ID #VAFX2318800, Michael Gallagher, Redfin Corporation. Bright MLS
- $609,9994 bd4 ba1.4k sqft7474 Zanuck Ct, Annandale, VA 22003For SaleMLS ID #VAFX2328824, Ivan Rakela Gutierrez, Real Broker, LLC. Bright MLS
- $575,0003 bd4 ba1.6k sqft8764 Newington Commons Rd, Lorton, VA 22079For SaleMLS ID #VAFX2331264, Kyle Toomey, Compass. Bright MLS
- $850,0002 bd3 ba1.5k sqftColecroft, Alexandria, VA 22314For SaleMLS ID #VAAX2064760, Julie Chesser, Century 21 Redwood Realty. Bright MLS
- $630,0002 bd2 ba1.5k sqftFairlington Glen, Arlington, VA 22206For SaleMLS ID #VAAR2075660, Patricia Ammann, Redfin Corporation. Bright MLS
- $650,0003 bd1 ba1.5k sqft6010 Bangor Dr, Alexandria, VA 22303For SaleMLS ID #VAFX2331216, Sheena Saydam, Keller Williams Capital Properties. Bright MLS
- $649,9003 bd4 ba1.9k sqft10902 Harpers Square Ct, Reston, VA 20191For SaleMLS ID #VAFX2309796, Jennifer Surlas, Keller Williams Realty. Bright MLS
- $600,0004 bd2 ba1.6k sqft8420 Leaf Rd, Alexandria, VA 22309For SaleMLS ID #VAFX2322950, Jillian Keck Hogan, Corcoran McEnearney. Bright MLS
- $699,9504 bd4 ba2.6k sqft6717 Royal Thomas Way, Alexandria, VA 22315For SaleMLS ID #VAFX2318858, Cindy Schneider, Long & Foster Real Estate, Inc.. Bright MLS
- $584,9003 bd3 ba1.3k sqft7821 Groveland Sq, Springfield, VA 22153For SaleMLS ID #VAFX2329420, Tammy Rasheed, D.S.A. Properties & Investments LLC. Bright MLS
- $618,8902 bd2 ba1.5k sqftFairlington Glen, Arlington, VA 22206For SaleMLS ID #VAAR2076660, John Mentis, Long & Foster Real Estate, Inc.. Bright MLS
- $539,9003 bd3 ba1.3k sqftParkside At Alexandria, Alexandria, VA 22304For SaleMLS ID #VAAX2063842, Melissa Lango, Compass. Bright MLS
- $650,0003 bd4 ba1.7k sqft3926 Collis Oak Ct, Fairfax, VA 22033For SaleMLS ID #VAFX2332452, Shelly Porter, Century 21 Redwood Realty. Bright MLS
