Beautifully updated 2-level townhome backing to open green space in a convenient Alexandria location! This move-in ready home offers numerous updates throughout, including white 42" kitchen cabinetry, granite countertops, luxury vinyl flooring in the full baths, updated laminate flooring on the lower level, recessed lighting with dimmers, replacement vinyl windows, updated entry and storm doors, and refreshed bathrooms. Major system improvements include a 25-year roof (2014), HVAC updates with A/C unit and coil replaced (2017) and furnace replaced (2024), water heater (2015), and refrigerator (2023). Step outside to enjoy the spacious two-section wood deck overlooking a fully fenced backyard with direct access to a large community green space, plus a storage shed for additional convenience. Reserved parking is located directly in front of the home, along with nearby visitor parking. Community amenities include tennis and pickleball courts, basketball courts, and a playground. Ideally situated just minutes from Huntley Meadows Park, Beacon Shopping Center, Giant, Costco, Old Town Alexandria, Huntington Metro, major commuter routes, restaurants, shopping, and public transportation. HOA is just $209 per quarter. A wonderful opportunity to own an updated home with outdoor space, modern improvements, and an exceptionally convenient location.
Coming soon 08/26
$529,900
7108 Westfield Ct, Alexandria, VA 22306
2beds
1,278sqft
:
Get pre-qualified$3,460/mo
Townhouse
Built in 1986
1,620 Square Feet Lot
$504,400 Zestimate®
$415/sqft
$70/mo HOA
What's special
- 8 days |
- 254 |
- 25 |
Zillow last checked:
Listing updated:
Listed by:
Jonathan Granlund 703-537-6747,
Real Broker, LLC 8504500442
Source: Bright MLS,MLS#: VAFX2331224
Facts & features
Interior
Bedrooms & bathrooms
- Bedrooms: 2
- Bathrooms: 3
- Full bathrooms: 2
- 1/2 bathrooms: 1
- Main level bathrooms: 1
Rooms
- Room types: Living Room, Primary Bedroom, Bedroom 2, Kitchen
Primary bedroom
- Level: Upper
- Area: 165 Square Feet
- Dimensions: 11 X 15
Bedroom 2
- Level: Upper
- Area: 180 Square Feet
- Dimensions: 12 X 15
Kitchen
- Level: Main
- Area: 170 Square Feet
- Dimensions: 10 X 17
Living room
- Level: Main
- Area: 255 Square Feet
- Dimensions: 15 X 17
Heating
- Central, Natural Gas
Cooling
- Central Air, Electric
Appliances
- Included: Microwave, Dishwasher, Disposal, Dryer, Ice Maker, Refrigerator, Stainless Steel Appliance(s), Cooktop, Washer, Humidifier, Gas Water Heater
- Laundry: Has Laundry, Upper Level
Features
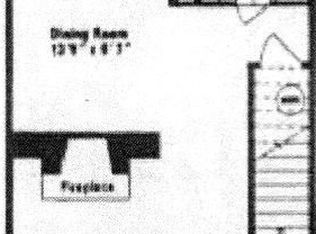
- Combination Dining/Living, Open Floorplan, Eat-in Kitchen
- Flooring: Wood
- Has basement: No
- Has fireplace: No
Interior area
- Total structure area: 1,278
- Total interior livable area: 1,278 sqft
- Finished area above ground: 1,278
- Finished area below ground: 0
Property
Parking
- Parking features: Assigned, Parking Lot
- Details: Assigned Parking
Accessibility
- Accessibility features: None
Features
- Levels: Two
- Stories: 2
- Patio & porch: Patio
- Exterior features: Sidewalks
- Pool features: None
- Fencing: Full,Privacy
- Has view: Yes
- View description: Scenic Vista, Trees/Woods
Lot
- Size: 1,620 Square Feet
- Features: Backs to Trees, Cul-De-Sac, No Thru Street, Rear Yard
Details
- Additional structures: Above Grade, Below Grade
- Parcel number: 0924 06 0040A
- Zoning: 150
- Special conditions: Standard
Construction
Type & style
- Home type: Townhouse
- Architectural style: Colonial
- Property subtype: Townhouse
Materials
- Vinyl Siding
- Foundation: Other
Condition
- New construction: No
- Year built: 1986
Utilities & green energy
- Sewer: Public Sewer
- Water: Public
Community & HOA
Community
- Subdivision: Woodstone
HOA
- Has HOA: Yes
- Amenities included: Basketball Court, Tennis Court(s), Tot Lots/Playground
- Services included: Trash, Snow Removal, Management
- HOA fee: $209 quarterly
- HOA name: SENTRY MANAGEMENT
Location
- Region: Alexandria
Financial & listing details
- Price per square foot: $415/sqft
- Tax assessed value: $483,560
- Annual tax amount: $5,578
- Date on market: 8/26/2026
- Listing agreement: Exclusive Right To Sell
- Ownership: Fee Simple
Estimated market value
$504,400
$479,000 - $530,000
$2,737/mo
Price history
| Date | Event | Price |
|---|---|---|
| 10/20/2023 | Sold | $475,000$372/sqft |
Source:  Bright MLS #VAFX2145248 Report a problem Bright MLS #VAFX2145248 Report a problem | ||
| 10/11/2023 | Pending sale | $475,000$372/sqft |
Source: Bright MLS #VAFX2145248 Report a problem | ||
| 9/21/2023 | Contingent | $475,000$372/sqft |
Source: Bright MLS #VAFX2145248 Report a problem | ||
| 9/14/2023 | Listed for sale | $475,000+48.4%$372/sqft |
Source: Bright MLS #VAFX2145248 Report a problem | ||
| 7/30/2014 | Sold | $320,000-0.6%$250/sqft |
Source: Public Record Report a problem | ||
| 7/1/2014 | Pending sale | $322,000$252/sqft |
Source: Long & Foster Real Estate #FX8371507 Report a problem | ||
| 6/8/2014 | Listed for sale | $322,000$252/sqft |
Source: Long & Foster Real Estate #FX8371507 Report a problem | ||
| 5/11/2013 | Listing removed | $1,750$1/sqft |
Source: Long & Foster Real Estate #FX8069287 Report a problem | ||
| 5/2/2013 | Listed for rent | $1,750+2.9%$1/sqft |
Source: Long & Foster Real Estate #FX8069287 Report a problem | ||
| 4/2/2012 | Listing removed | $1,700$1/sqft |
Source: Lohman & Associates Real Estate, LC #FX7793164 Report a problem | ||
| 3/14/2012 | Listed for rent | $1,700$1/sqft |
Source: Lohman & Associates Real Estate, LC #FX7793164 Report a problem | ||
Public tax history
| Year | Property taxes | Tax assessment |
|---|---|---|
| 2025 | $5,368 +3.6% | $464,360 +3.8% |
| 2024 | $5,181 +12.1% | $447,190 +9.2% |
| 2023 | $4,622 +4.8% | $409,590 +6.2% |
| 2022 | $4,409 | $385,570 +11.8% |
| 2021 | -- | $344,920 +7.6% |
| 2020 | $3,794 +2.6% | $320,550 +2.6% |
| 2019 | $3,698 +3.6% | $312,500 +3.6% |
| 2018 | $3,570 +3.1% | $301,660 +1.1% |
| 2017 | $3,464 +0.2% | $298,360 |
| 2016 | $3,457 +8.2% | $298,360 +4.2% |
| 2015 | $3,195 +4.1% | $286,320 +3.9% |
| 2014 | $3,068 | $275,540 +10% |
| 2013 | -- | $250,490 +3.3% |
| 2012 | -- | $242,550 -5.6% |
| 2011 | -- | $256,850 -1.7% |
| 2010 | -- | $261,340 -2% |
| 2009 | -- | $266,580 -17.1% |
| 2008 | -- | $321,390 +2% |
| 2007 | -- | $315,140 +85.5% |
| 2003 | -- | $169,915 +21.5% |
| 2002 | -- | $139,800 +15.3% |
| 2001 | -- | $121,290 |
Find assessor info on the county website
Monthly payment
Est. payment
Payment breakdown
Explore the cost of this home by adjusting the details. Changes won't be saved.Climate risks
Neighborhood: 22306
Nearby schools
GreatSchools rating
- 2/10Groveton Elementary SchoolGrades: PK-6Distance: 0.4 mi
- 5/10Sandburg Middle SchoolGrades: 7-8Distance: 3 mi
- 4/10West Potomac High SchoolGrades: 9-12Distance: 1.4 mi
Schools provided by the listing agent
- Elementary: Groveton
- High: West Potomac
- District: Fairfax County Public Schools
Source: Bright MLS. This data may not be complete. We recommend contacting the local school district to confirm school assignments for this home.
- $515,7003 bd3 ba1.3k sqft7110 Westfield Ct, Alexandria, VA 22306Off Market
- $504,6003 bd3 ba1.2k sqft7106 Westfield Ct, Alexandria, VA 22306Off Market
- $495,1002 bd3 ba1.2k sqft7104 Westfield Ct, Alexandria, VA 22306Off Market
- $499,7002 bd3 ba1.2k sqft7102 Westfield Ct, Alexandria, VA 22306Off Market
- $525,0002 bd3 ba1.3k sqft7114 Westfield Ct, Alexandria, VA 22306Sold
- $469,0002 bd1 ba1.2k sqft7100 Westfield Ct, Alexandria, VA 22306Off Market
- $470,8003 bd1 ba1k sqft7120 Westfield Ct, Alexandria, VA 22306Off Market
- $431,5002 bd2 ba1k sqft7122 Westfield Ct, Alexandria, VA 22306Off Market
Similar homes
- $549,0003 bd3 ba1.6k sqft7109 Mason Grove Ct #2, Alexandria, VA 22306For Sale

 MLS ID #VAFX2317240, Henry Harries, Engel & Volkers Washington, DC. Bright MLS
 - $535,0002 bd3 ba1.3k sqftMount Vee Manor, Alexandria, VA 22309For Sale
 MLS ID #VAFX2328282, Kristie Zimmerman, Compass. Bright MLS
 - $549,9502 bd3 ba1.3k sqft7501 Blanford Ct, Alexandria, VA 22315For Sale
 MLS ID #VAFX2329624, Cindy Schneider, Long & Foster Real Estate, Inc.. Bright MLS
 - $549,9002 bd3 ba1.4k sqft6630 High Valley Ln, Alexandria, VA 22315For Sale
 MLS ID #VAFX2328956, Daniel Dominguez, Pearson Smith Realty, LLC. Bright MLS
 - $510,0004 bd3 ba1.4k sqft8127 Pinelake Ct, Alexandria, VA 22309For SaleMLS ID #VAFX2323188, Mahrukh Tariq, Century 21 Redwood Realty. Bright MLS
- $620,0003 bd4 ba1.7k sqft7400 Meadowleigh Way, Alexandria, VA 22315For SaleMLS ID #VAFX2317770, Khaneisha Pagan, KW Metro Center. Bright MLS
- $579,9993 bd3 ba1.3k sqft6426 Silver Ridge Cir, Alexandria, VA 22315For SaleMLS ID #VAFX2318800, Michael Gallagher, Redfin Corporation. Bright MLS
- $539,9003 bd3 ba1.3k sqftParkside At Alexandria, Alexandria, VA 22304For SaleMLS ID #VAAX2063842, Melissa Lango, Compass. Bright MLS
- $695,0003 bd4 ba1.7k sqft5944 Norham Dr, Alexandria, VA 22315For SaleMLS ID #VAFX2331684, Julia Martin, Corcoran McEnearney. Bright MLS
- $549,9002 bd2 ba1.3k sqftFairlington Towne, Alexandria, VA 22302For SaleMLS ID #VAAX2053476, Kay Houghton, EXP Realty, LLC. Bright MLS
- $605,0003 bd4 ba1.4k sqft9219 Lorton Valley Rd, Lorton, VA 22079For SaleMLS ID #VAFX2328276, Kim McClary, Long & Foster Real Estate, Inc.. Bright MLS
- $629,0003 bd4 ba1.7k sqftCameron Knolls, Alexandria, VA 22304For SaleMLS ID #VAAX2063596, Joseph Dao, Redfin Corporation. Bright MLS
- $575,0003 bd4 ba1.6k sqft8764 Newington Commons Rd, Lorton, VA 22079For SaleMLS ID #VAFX2331264, Kyle Toomey, Compass. Bright MLS
- $524,0003 bd3 ba1.7k sqft8434 Springfield Oaks Dr, Springfield, VA 22153For SaleMLS ID #VAFX2323912, Melissa Govoruhk, eXp Realty LLC. Bright MLS
- $532,0003 bd4 ba1.6k sqft8260 Getty Ct, Springfield, VA 22153For SaleMLS ID #VAFX2320618, Tana Keeffe, Compass. Bright MLS
- $584,9003 bd3 ba1.3k sqft7821 Groveland Sq, Springfield, VA 22153For SaleMLS ID #VAFX2329420, Tammy Rasheed, D.S.A. Properties & Investments LLC. Bright MLS
- $609,9994 bd4 ba1.4k sqft7474 Zanuck Ct, Annandale, VA 22003For SaleMLS ID #VAFX2328824, Ivan Rakela Gutierrez, River City Elite Properties, LLC. Bright MLS
- $555,0003 bd3 ba1.4k sqftCarriage Park Condo, Fairfax, VA 22030For SaleMLS ID #VAFX2323204, Amanda Ingram, Pearson Smith Realty, LLC. Bright MLS
- $475,0005 bd3 ba1.4k sqft5709 Spruce Dr, Clinton, MD 20735For SaleMLS ID #MDPG2211932, Ashley Frazier, Five Star Real Estate. Bright MLS
- $525,0004 bd3 ba1.7k sqft3112 Squire Rd, Upper Marlboro, MD 20772For SaleMLS ID #MDPG2212746, Linda Hurd, Samson Properties. Bright MLS
